
Family Dream with 2 Bedrooms and Southeast Orientation, Exclusive Living in GOLDBLICK
Around 9800 Spittal an der Drau- 82 m²
- 3 Rooms
- 1 Bath
More details
About this apartment
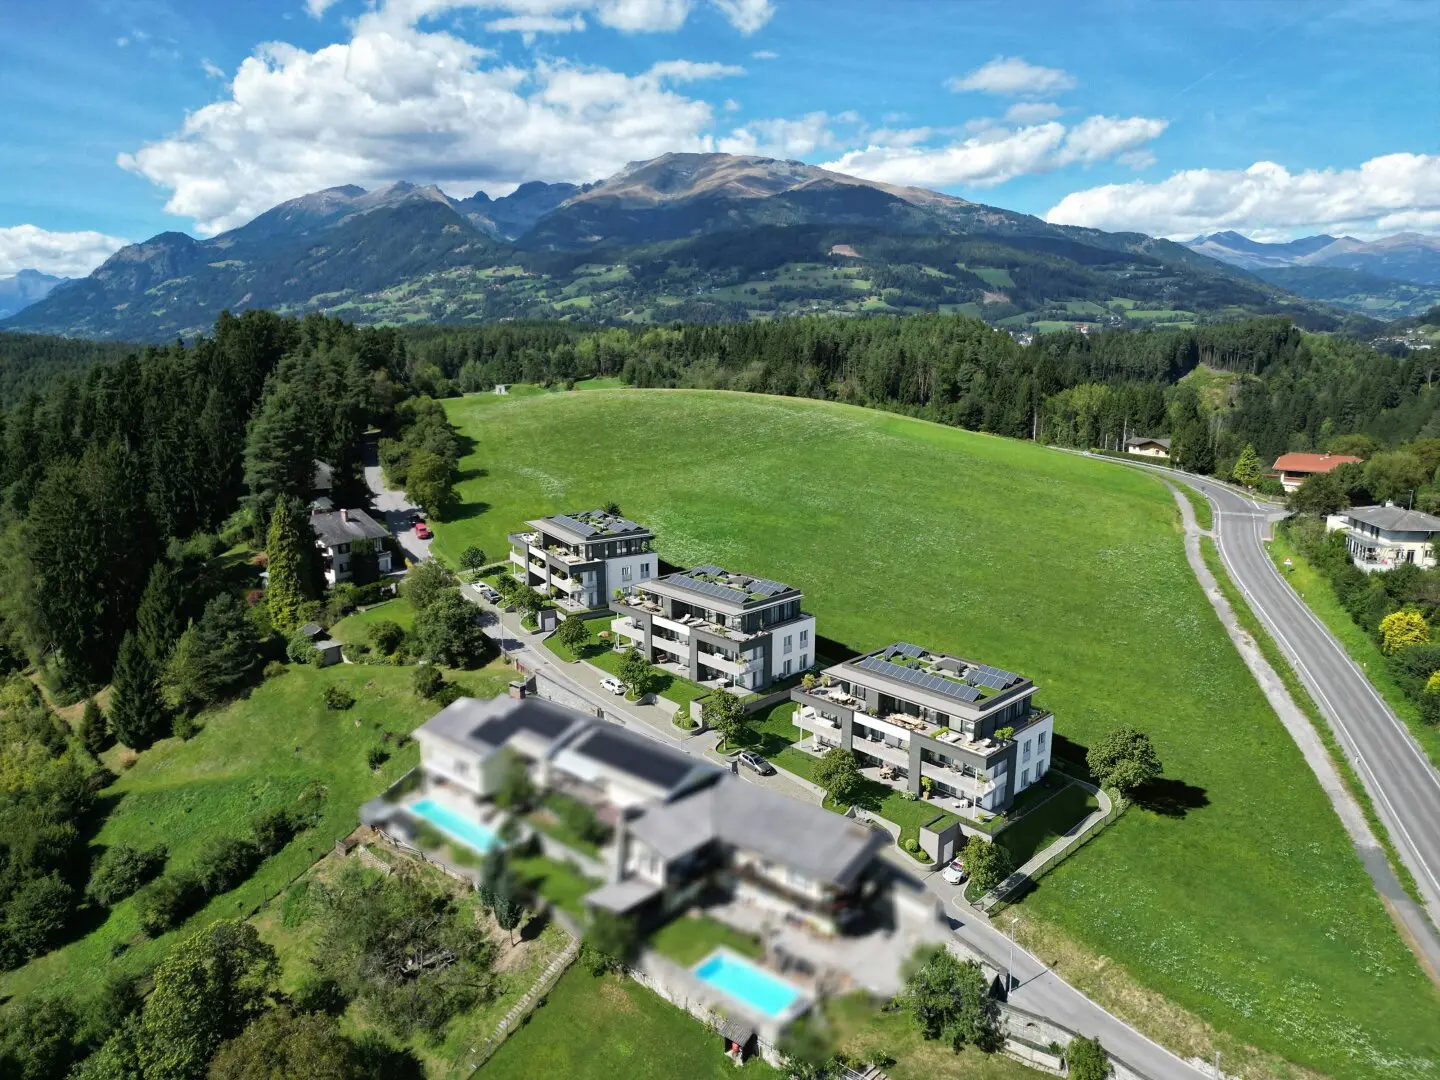
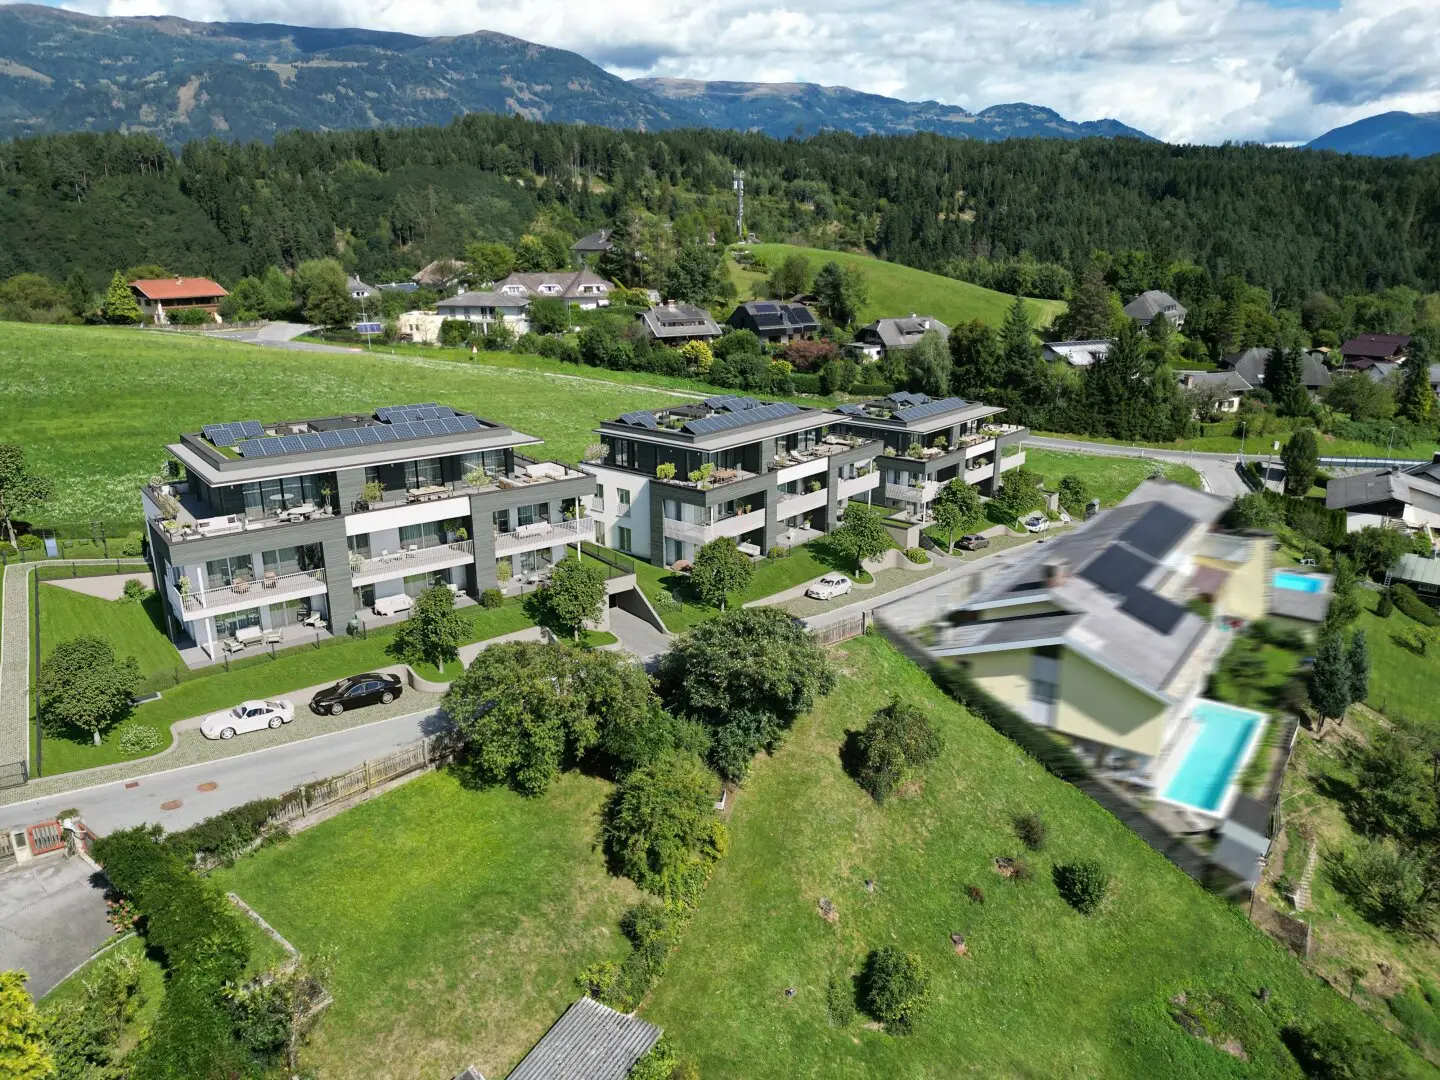
In a sunny prime location at Fratres, the new development project 'Goldblick' creates an exclusive residential complex with a unique panoramic view of Spittal and the Goldeck. The complex comprises three modern buildings with eight residential units each – ideal for all who value quiet, privacy and quality.
The combination of thoughtful architecture, high-quality finishes and sustainable construction makes this project a distinctive residential gem in one of the region's most beautiful locations.
Highlights
- Breathtaking views of Spittal and the Goldeck
- Thoughtfully designed, optimally laid out floor plans
- Energy-efficient living thanks to geothermal heat pump, ceiling cooling and photovoltaic system
- Barrier-free access with elevator in all buildings
- Spacious terraces and balconies for maximum living comfort
- In-house underground garage for convenient and safe parking
In the sunny and desirable location at Fratres, this elegant 2-bedroom apartment in the renowned residential complex 'Goldblick' presents itself as the perfect home for families who seek style, comfort and quality of life in harmonious combination.
The southeast orientation ensures bright rooms from early morning and lends the terrace an inviting atmosphere for outdoor breakfasts, relaxed afternoons, or cozy hours with a view of the greenery. Here, indoor and outdoor areas merge into a harmonious unit — a place where family and friends can enjoy themselves equally.
The open-plan living and dining area forms the elegant center of the apartment. Generous glazing lets in plenty of daylight and creates a friendly, cozy ambiance. Two tastefully designed bedrooms offer flexible usage options – as retreats for parents, children or guests. The modern bathroom completes the well-thought-out floor plan.
High-quality materials, first-class fittings, as well as a sustainable energy concept with a geothermal heat pump, photovoltaic system and modern ceiling cooling underline the premium character of this property and guarantee comfortable, future-oriented living.
Accessibility, elevator and the in-house underground garage round off this exclusive offer.
An apartment for families who value stylish, sun-filled living in a natural and at the same time central location — a home that combines living comfort, elegance and quality of life at the highest level.
The broker acts as a dual agent.
Around 9800
Spittal an der Drau
Key information
Amenities
- Underground parking
- Elevator
- Bathtub
- Shower
- Storage


Total purchase price
About your broker


A second look
Ask Manuela directly
Manuela knows this place inside out!
Manuela usually responds within a few hours.