
EXKLUSIVE GARTENRESIDENZ MIT SÜDWEST-TERRASSE - EIN TRAUM FÜR IHRE MIETER!
Around 9800 Spittal an der Drau- 55 m²
- 2 Rooms
- 1 Bath
More details
About this apartment
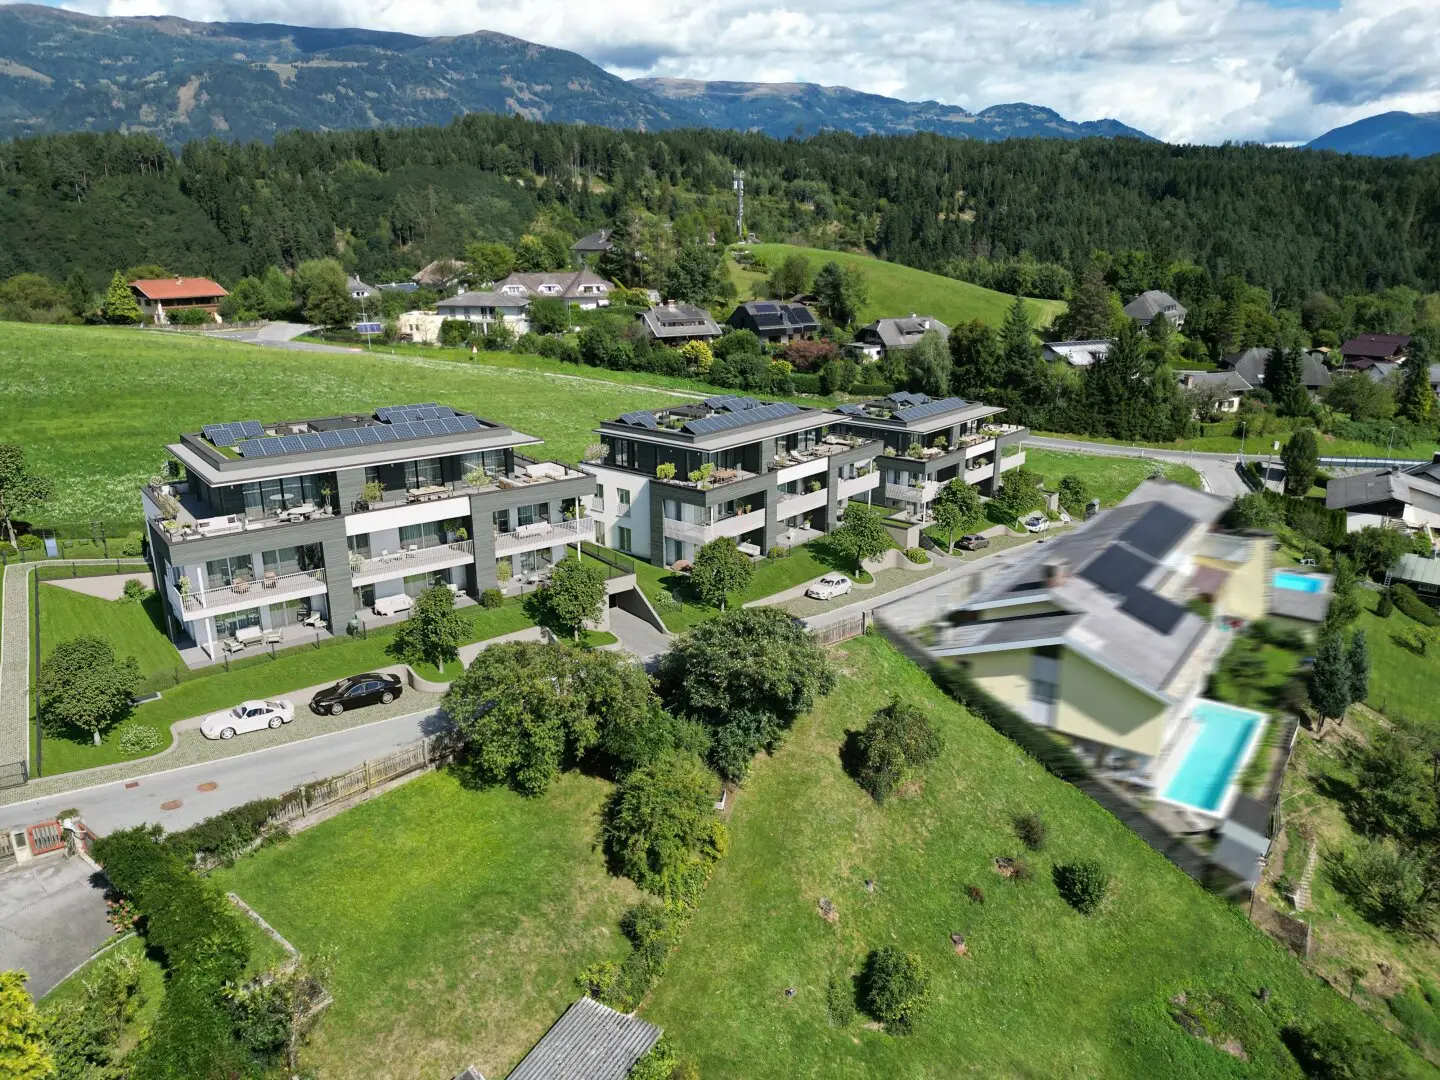
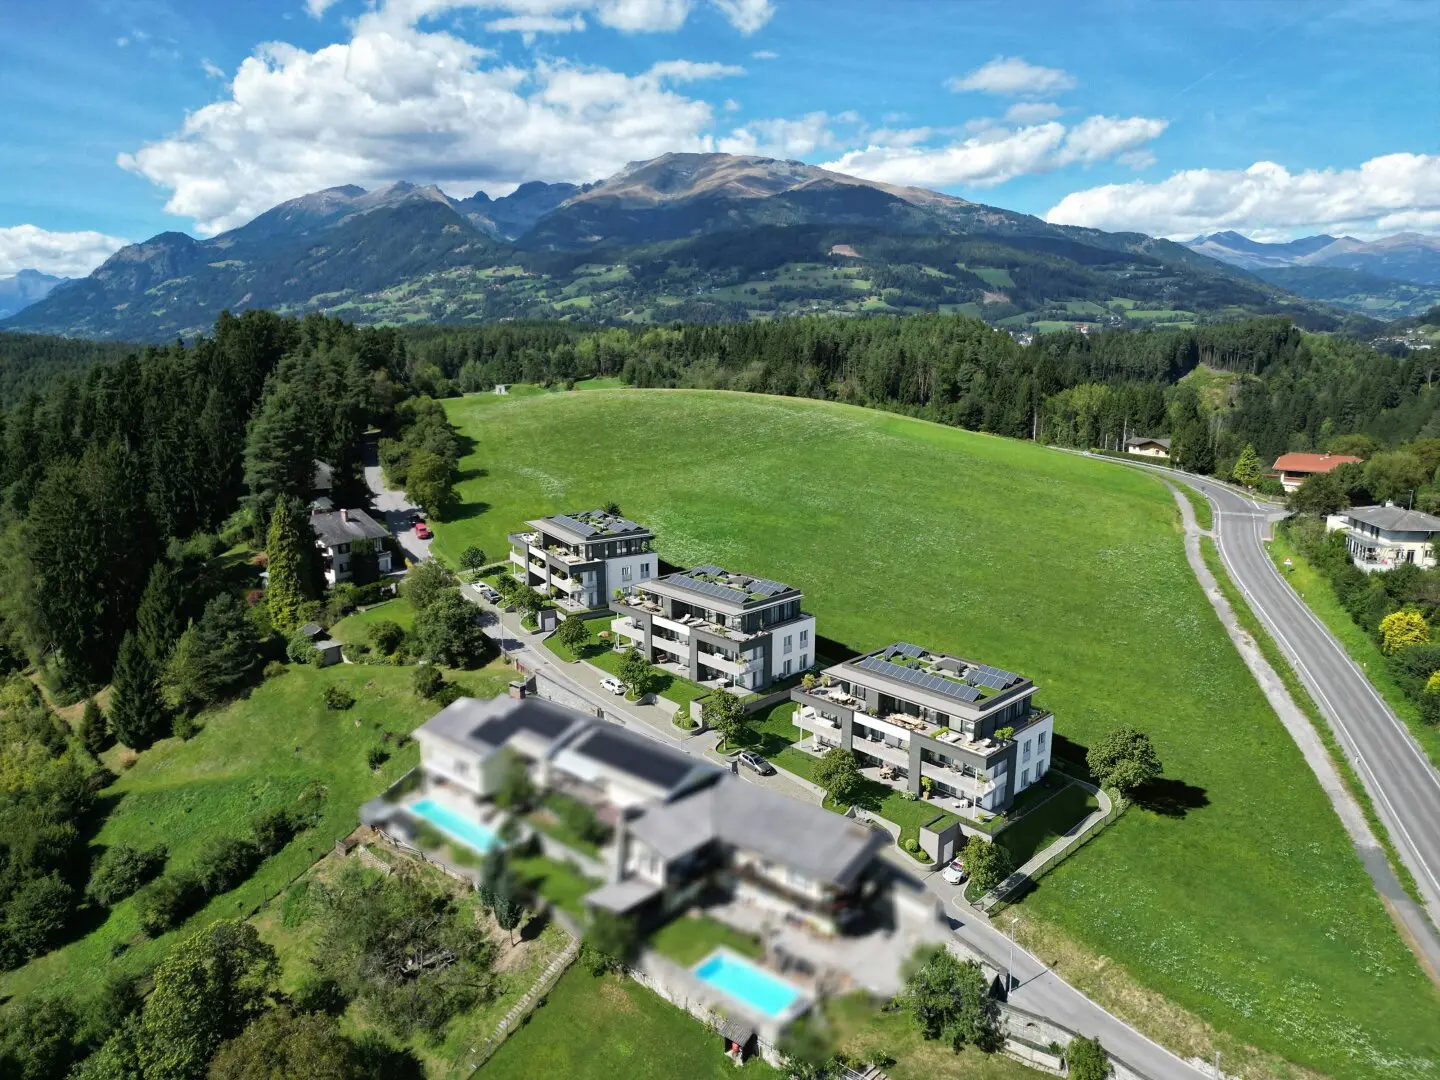
In a sunny prime location at Fratres, the new construction project “Goldblick” is developing into an exclusive residential complex with a unique panoramic view of Spittal and the Goldeck. The complex comprises three modern buildings with eight residential units each – ideal for those who value quiet, privacy and quality.
The combination of thoughtful architecture, high-quality equipment and sustainable construction makes this project a special residential jewel in one of the region's most beautiful locations.
Highlights
- A breathtaking view of Spittal and the Goldeck
- Thought-out, optimally designed floor plans
- Energy-efficient living thanks to geothermal heat pump, ceiling cooling and photovoltaic system
- Barrier-free access with elevator in all buildings
- Generous terraces and balconies for maximum living comfort
- On-site underground garage for convenient and safe parking
This attractive 2-room apartment in the modern residential complex “Goldblick” convinces as a well-thought-out investment property with a clearly structured layout and contemporary living concept. The combination of a desirable location, functional layout and high-quality equipment creates ideal conditions for sustainable rental viability.
The generous living area forms the central element of the unit and offers direct access to the sunny terrace with adjacent private garden – a particularly sought-after feature that markedly increases attractiveness for potential tenants.
The southwest orientation provides bright, friendly living spaces as well as sunny afternoons and atmospheric evenings. The seamless transition between indoor and outdoor areas creates a modern living feeling and appeals to a broad target audience.
The open-plan living, dining and kitchen area impresses with its spaciousness and efficient use of space and forms the heart of the apartment.
The well-proportioned bedroom offers plenty of space and flexible use possibilities – ideal for singles or couples and thus optimally tailored to the requirements of the rental market.
The private garden represents an additional value and clearly sets the apartment apart from classic units – a decisive factor for long-term rental viability and stable earnings.
High-quality materials as well as a sustainable energy concept with geothermal heat pump, photovoltaic system and modern ceiling cooling ensure low operating costs and meet the demands of future-oriented living.
Accessibility, elevator and an on-site underground garage expand the target group and further increase the attractiveness of the property.
A well-considered development in a sought-after location – value-stable, modern and with convincing potential for long-term rental income.
The purchase price is the net purchase price plus 20% VAT.
The broker acts as a dual agent.
Around 9800
Spittal an der Drau
Key information
Amenities
- Elevator
- Bathtub
- Shower
- Storage
- 26,8m²Terrace


Total purchase price
About your broker


A second look
Ask Manuela directly
Manuela knows this place inside out!
Manuela usually responds within a few hours.