
Dream house at Weißensee | approx. 181.20 m² living area | Wellness & Panorama
Around 9762 Weißensee- 181 m²
- 4.5 Rooms
- 3 Baths
More details
About this apartment
Rare pearl at Weißensee: high-quality house with lake and mountain views in an absolute dream location
Properties at Weißensee are rarely sold—and even more rarely at a price like this. Whoever buys here secures one of the most sought-after retreats in Carinthia, within walking distance to the lake, with free panoramic views and living quality at the highest level.
Key data at a glance
- Address: Oberdorf, 9762 Weißensee, Kärnten
- Living area: ca. 181,20 m² (incl. wellness area in the basement)
- Terrace: ca. 38,5 m²
- Balconies: ca. 23,7 m² total
- Property type: house in condominium ownership
- Location: Only a 5-minute walk to the lakeshore with swimming area
- Purchase price: ca. € 3.100,–/m² – a real rarity in this region
- Brokerage: none
A price hardly found at Weißensee
€ 3.100,–/m² for a high-quality, solidly built house in immediate lakeside proximity – that is an absolute exception in the Weißensee region. Properties in this location, within walking distance to the lake and with free panoramic views, come to the market only rarely. Those who understand the rarity of this offer should act now.
Highlights of the property
- Only a 5-minute walk to the lakeshore – within walking distance
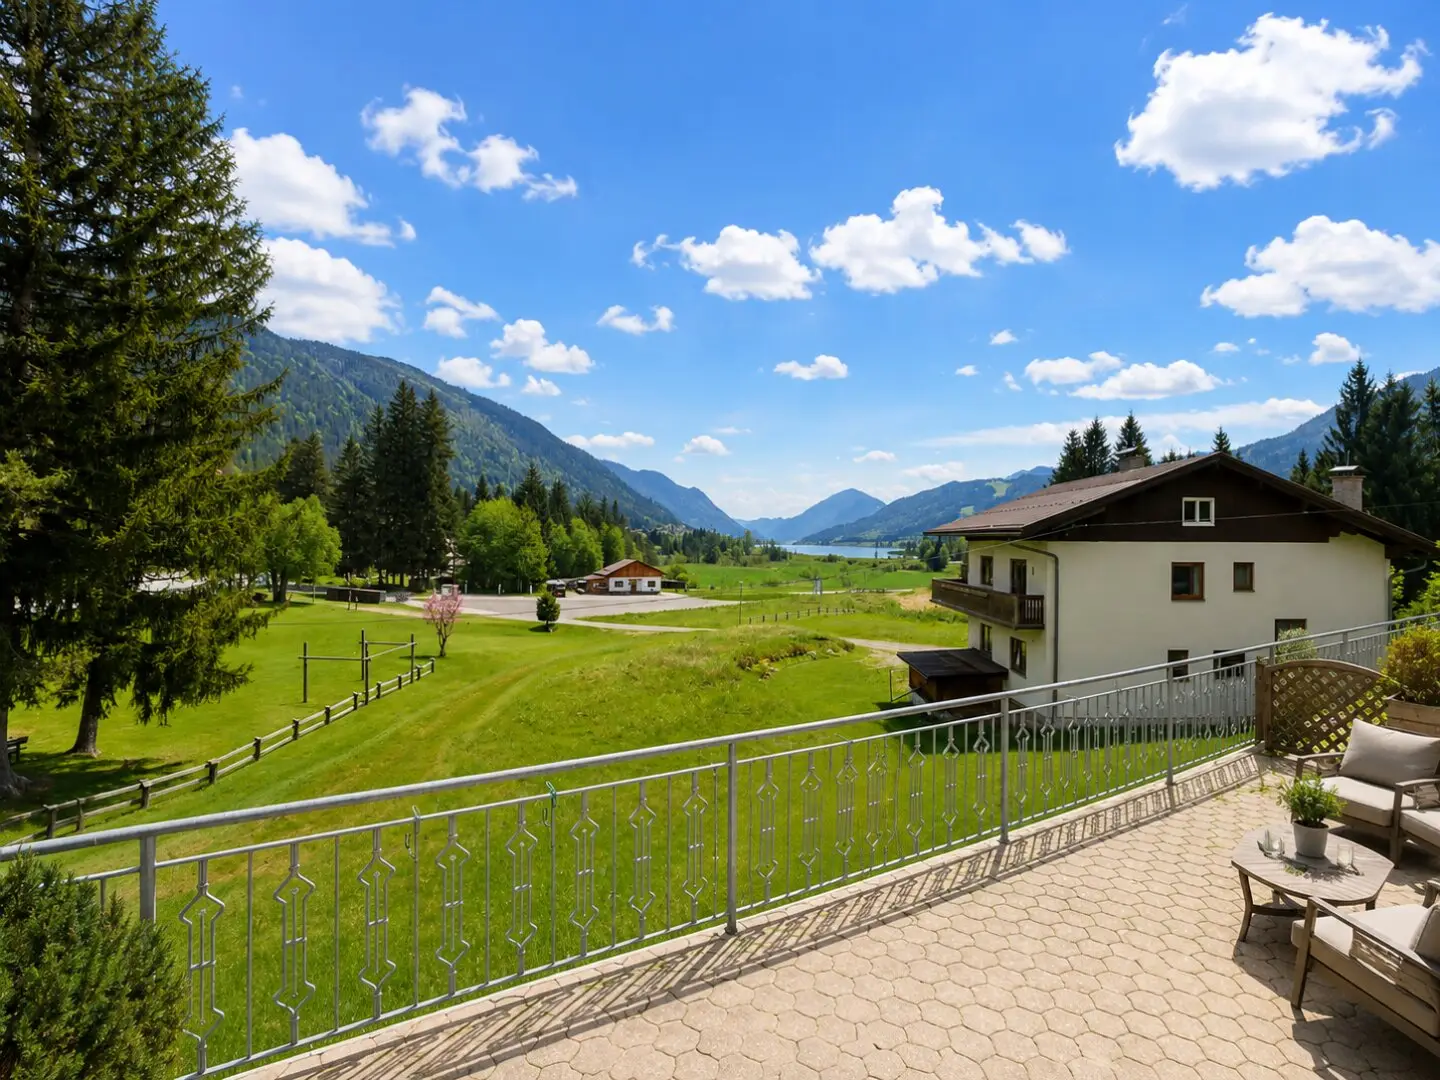
- Amazing panoramic view of the lake and mountains
- Absolute quiet and privacy in a unique natural setting
- Private wellness area with sauna, shower room, WC and daylight window
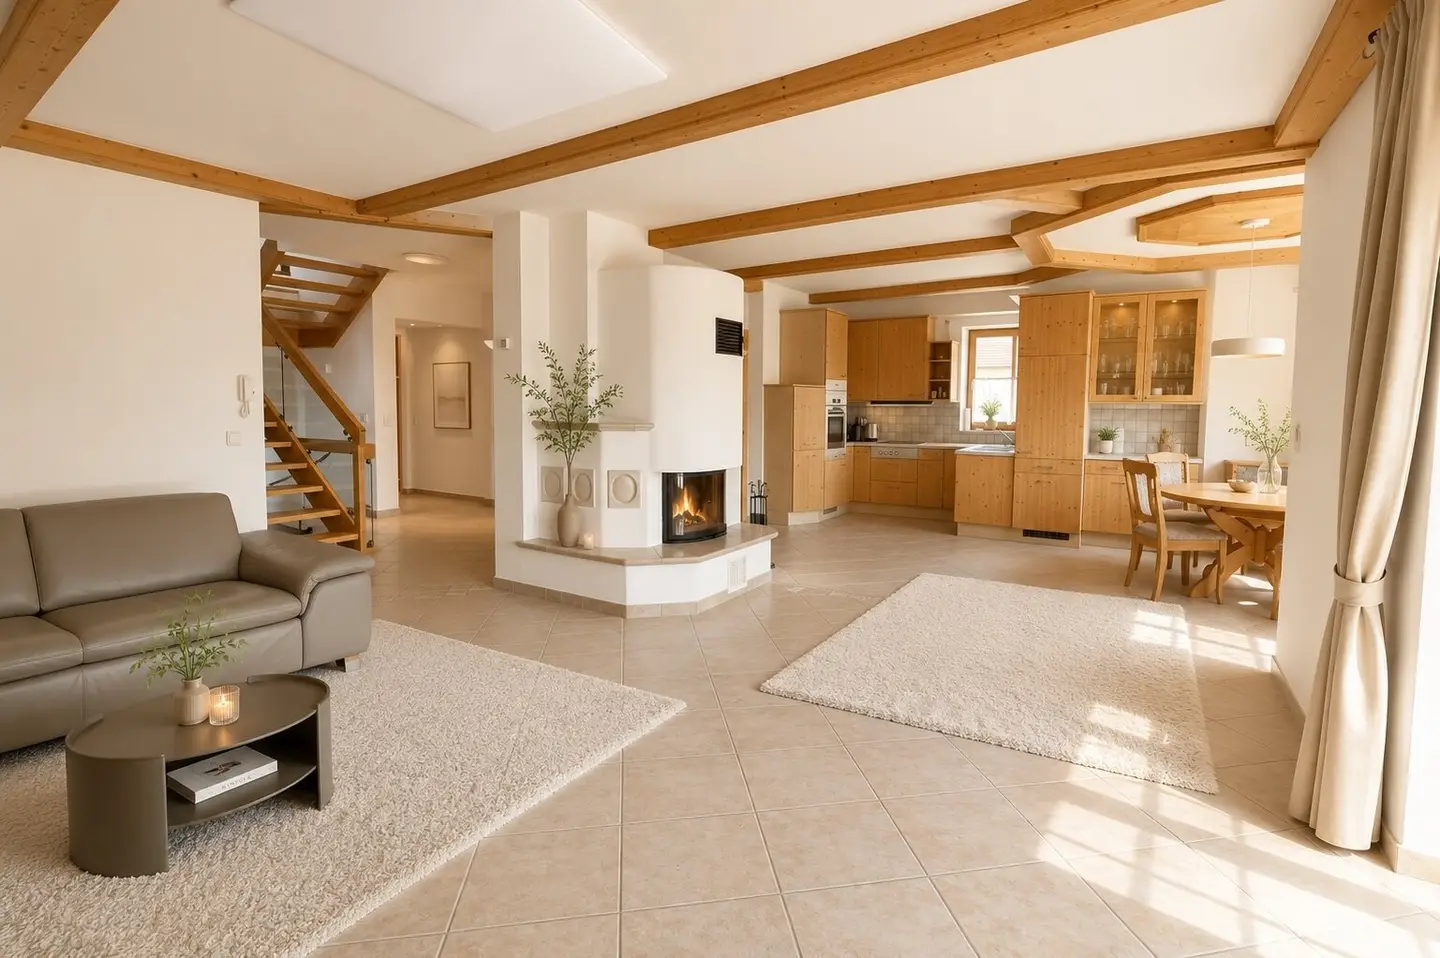
- Spacious living-dining area with tile stove (view window), fitted kitchen and cozy corner bench
- Covered parking and storage space directly at the house
Sustainable construction – high quality down to the details
- Solid brick masonry
- Solid wood windows & solid wood sliding doors
- Underfloor heating throughout the house
- Bright basement room with daylight
Room layout
Ground floor
- Open living-dining area with kitchen & tile stove
- Access to the large panoramic terrace (ca. 38,5 m²)
- Coat rack, guest WC & storage room
Upper floor
- Two bedrooms with lake view
- Walk-in wardrobe
- Bathroom with tub & shower, separate WC
- Two balconies & west terrace with view of the greenery (total ca. 23,7 m²)
Basement
- Wellness area: sauna, shower room & WC
- Two storage rooms & bright basement room with daylight
Additional costs upon purchase
- 3,50 % real estate transfer tax
- 1,10 % land registry fee
- Costs for establishment, trustee processing & land registry handling of the purchase agreement
- No broker’s commission
For further information or to arrange a viewing, I am at your disposal at any time.
Tim Rauter, MBA
+43 676 44 59 665
Around 9762
Weißensee
Key information
Amenities
- Parking
- Carport
- Outdoor parking
- Bathtub
- Shower


Total purchase price
About your broker


A second look
Ask Arno directly
Arno knows this place inside out!
Arno usually responds within a few hours.