Spacious condominium with loggia, garage and elevator – living quality near the centre
Ponauer Straße 4, 9800 Spittal an der Drau- 92 m²
- 3 Rooms
- 1 Bath
More details
About this apartment
Some apartments convince not only by their size but above all by the feel of living. With around 101 m² living area including loggia, a well-thought-out room layout and the pleasant view of greenery, this condominium offers the ideal setting for those who appreciate generous living in a central location.
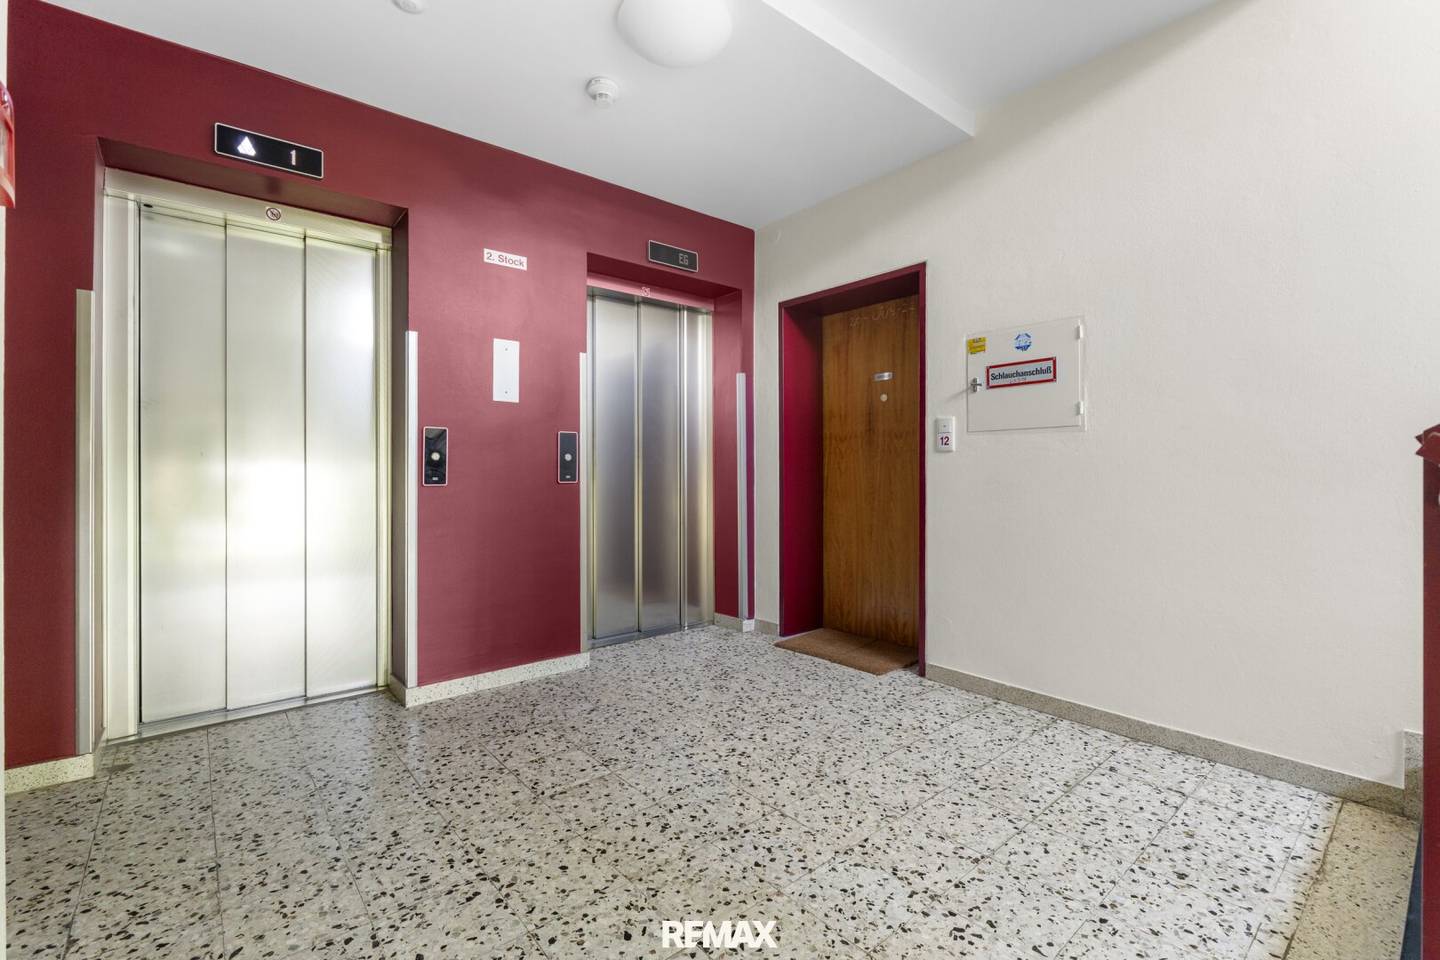
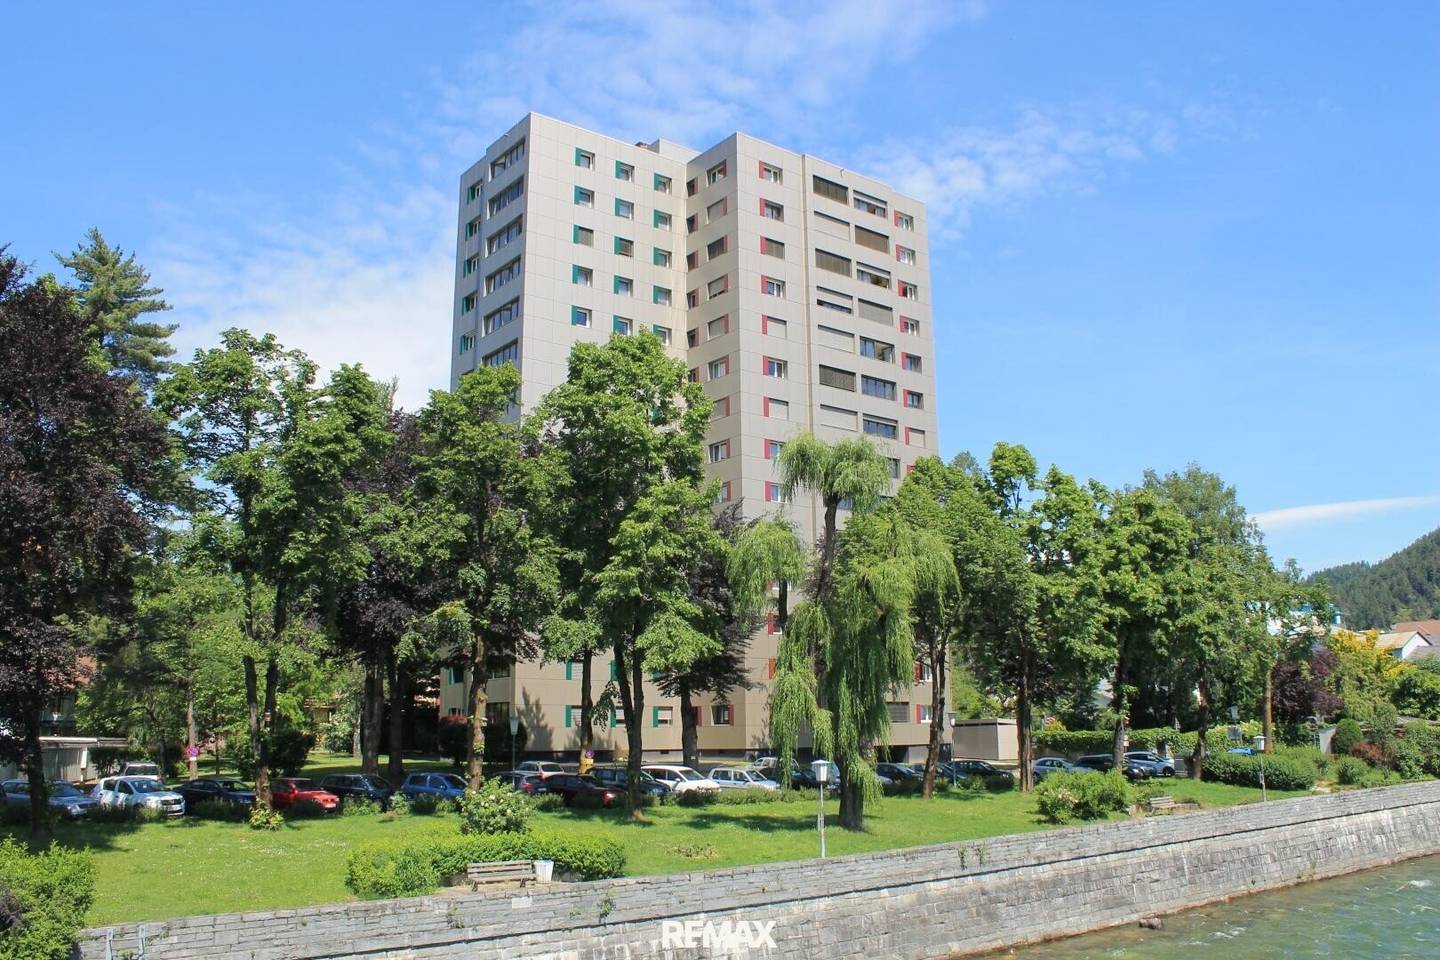
The apartment is located on the 2nd floor of the well-maintained Lieserpark high-rise and is easily accessible by lift. Three bright, well-proportioned rooms provide ample space for individual living concepts – from a cozy home for couples to the focal point of life for families or anyone who values spacious rooms.
The central entrance hall connects all living areas. A separate kitchen, the bathroom with additional wall heating, and a separate WC provide functionality in everyday life. The glazed loggia expands the living space in a pleasant way and invites you to enjoy the view of the green park.
The offer is rounded off by a cellar compartment and a garage box with an electric gate – a comfort that is particularly appreciated in this location.
Not only the apartment itself but also the residential complex presents itself in a very well-maintained condition. Since 2012, comprehensive investments have been continuously made in the future of the building. These include, among other things, the renewal of the windows with external blinds, the facade renovation including full thermal insulation, the glazing of the loggias and the conversion to district heating. The renovation loan taken out for this purpose is settled via the operating costs and is expected to run until the beginning of 2032.
A property that convinces equally through its generous room design, the well-kept overall condition and its central location – ideal for owner-occupiers as well as for investors looking for a long-term investment.
I will be happy to present this attractive property to you at a personal viewing. I look forward to your inquiry!
The broker acts as a dual agent.
Infrastructure / Distances
- Health
- Doctor <225m
- Pharmacy <275m
- Hospital <900m
- Children & Schools
- School <225m
- Kindergarten <675m
- Higher school <250m
- Supply
- Supermarket <275m
- Bakery <250m
- Shopping center <450m
- Other
- Bank <250m
- Post office <625m
- ATM <500m
- Police <325m
- Transport
- Bus <350m
- Motorway connection <1.875m
- Train station <875m
- Airport <1.200m
Distances given as the crow flies / Source: OpenStreetMap
Ponauer Straße 4
9800 Spittal an der Drau
Key information
Amenities
- Garage
- Elevator
- Shower
- Storage
- 8,5m²Loggia


Total purchase price
About your broker
A second look

Ask Sabrina directly
Sabrina knows this place inside out!
Sabrina usually responds within a few hours.