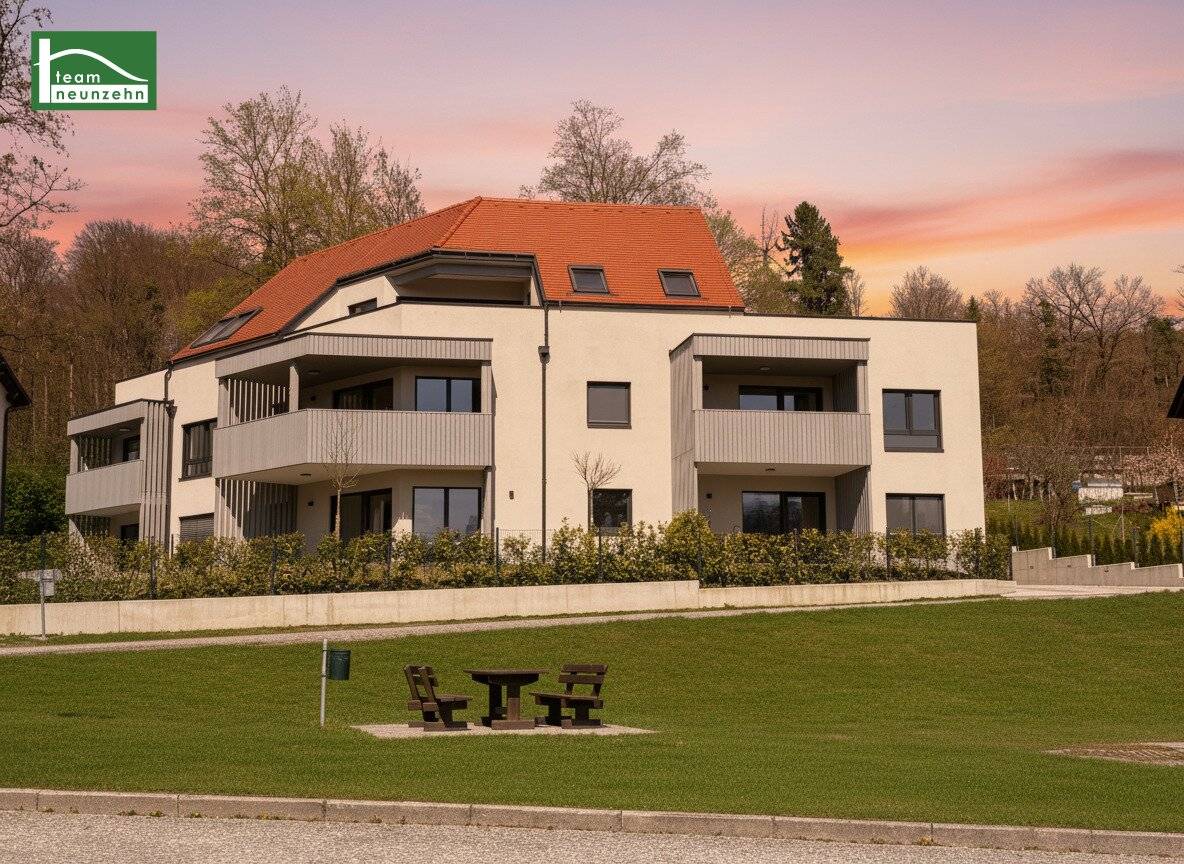


High-quality new build apartments with outdoor areas | Move in now
Forstseestraße 1, 9220 Velden am Wörther See- 70 m²
- 2 Rooms
- 1 Bath
More details
About this apartment
Design meets living comfort: Exclusive new-build apartments with outdoor area
In a quiet location, a few high-quality owner-occupied apartments are being created that place value on design, quality and immediate readiness for occupancy.
The garden apartments on the ground floor (approx. 70–75 m²) offer private green space, ideal for children or relaxed hours outdoors.
On the 1st floor, light-flooded layouts impress with generous, wood-clad balconies.
Another highlight is the penthouse apartment with over 110 m² and three terraces.
All apartments are handed over turnkey: stylish bathrooms with bespoke joinery, Hans Grohe fittings, Villeroy & Boch sanitary objects, air conditioning units and electric raffstores are already included.
An equipment far above the standard – ideal for discerning owner-occupiers.
Optional also available as an investment apartment with VAT shown.
Top 1
- Entrance hall: 6,53 m²
- Separate toilet: 1,86 m²
- Bathroom: 6,24 m²
- Living kitchen: 43,44 m²
- Room: 12,51 m²
- Terrace: 20,03 m²
- Garden: 75 m²
Please note that these are sample images of a similar apartment in the building.
The purchase price amounts to 558.000 € for end users.
Optional also available as an investment apartment with VAT shown.
For each apartment, a parking space at a price of € 15.000,– must be purchased.
Additional costs:
- Real estate transfer tax: 3,5 % of the purchase price
- Registration fee: 1,1 % of the purchase price
- Contract drafting costs and trustee fee: 1,8 % (plus VAT and disbursements)
- Commission: 3% of the purchase price plus 20% VAT
Infrastructure
Velden is one of the most attractive places on Lake Wörthersee and combines exclusive flair with a high quality of life.
Charming boutiques, a wide range of shopping opportunities, cozy cafés and lovingly designed places of rest shape the townscape and invite you to stroll and linger.
Directly in the center of Velden, in the modern shared-space zone, you can enjoy urban life in the best location – lively, stylish and yet relaxed.
An extensive range of leisure activities makes Velden particularly family-friendly: bathing fun in the numerous beaches, boat trips on the lake, extensive cycling and hiking trails as well as sports and excursion opportunities in the immediate vicinity provide variety in every season.
Velden also offers ideal conditions for families with children. Educational institutions, leisure facilities and short distances create an environment where both young and old feel equally comfortable.
Energy performance certificate
The heating energy requirement is 40,06 kWh/m²a, which corresponds to class B.
For questions or viewings, Mr. Stephan Karlas is gladly available at +43 699 172 222 48.
We point out that there is a familial or economic close relationship between the intermediary and the third party to be mediated.
The intermediary acts as a dual agent.
"Leben braucht Raum" * T19-RE Real Estate GmbH & Co KG * www.teamneunzehn.at
Dual agent
We act as real estate agents by virtue of established business practice as dual agents and thus support both sides of the contract (seller-buyer, landlord-tenant).
Economic close relationship
It is announced that the following economic close relationship exists between the teamneunzehn group and the seller/the letting party: constant and permanent commissioning with the brokerage of the existing real estate portfolio
Liability declaration for the advertisement
Errors and changes excepted! If images are visualizations, changes may result in the actual execution. We expressly point out that the furniture or inventory visible in photos or visualizations is not part of the advertised price.
Forstseestraße 1
9220 Velden am Wörther See
Key information
Amenities
- Elevator
- Balcony
- 20m²Terrace
- 75m²Garden


Total purchase price
About your broker

A second look
Ask Stephan directly
Stephan knows this place inside out!
Stephan usually responds within a few hours.