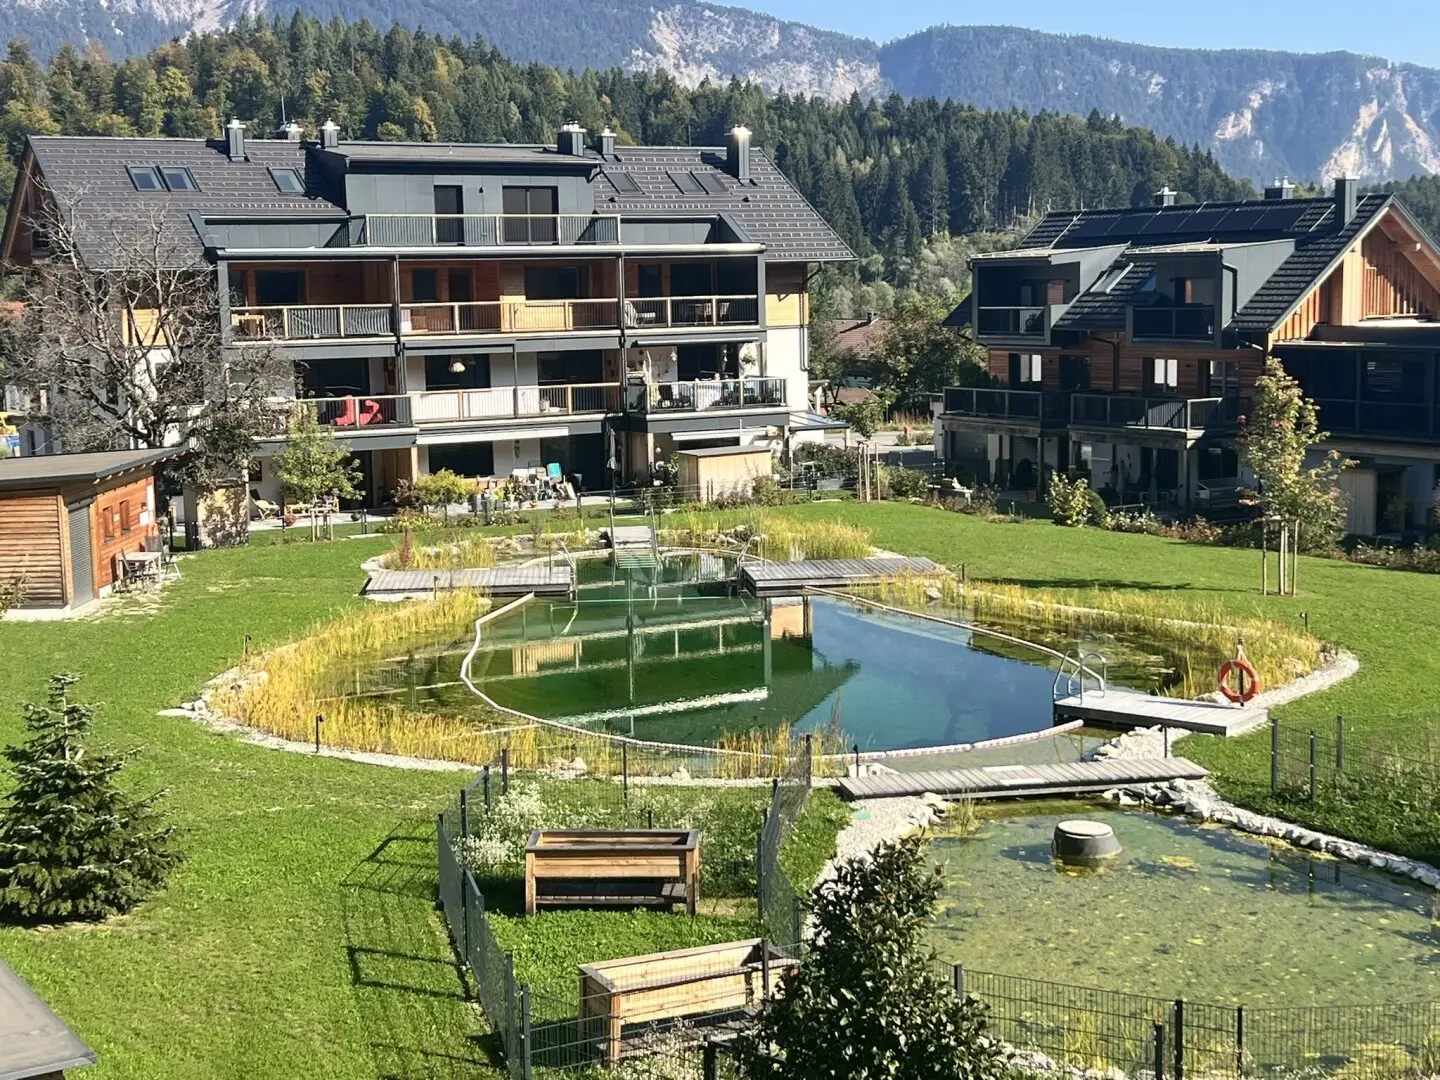


Condominium in the idyllic village settlement with its own swimming pond
Around 9601 Arnoldstein- 91 m²
- 3 Rooms
- 1 Bath
More details
About this apartment
The property in question is an apartment located on the 1st floor of the Maximilian building and is laid out as follows:
- 1st floor
- Entrance hall
- Guest WC
- Storage room
- Open-plan living and dining room with an open-plan kitchen area
- Balcony facing the swimming pond
- 2nd floor
- Entrance hall
- Room
- Room
- Bathroom with washing machine connection
- Balcony facing the swimming pond
The well-laid-out, attractive apartment is complemented by a carport, a parking space, a storage room and a wooden cabin.
General project information
1. Architecture and design
The residential complex was built on a former agricultural property. The architectural concept envisages a group of buildings with a village character that blends harmoniously into the rural surroundings.
Buildings: A total of nine residential buildings were planned, with architecture characterized primarily by wood, stone and glass.
Design: The houses combine modern, functional construction with natural materials and an understated architectural style.
Green spaces: Generous open spaces create distance between the buildings and contribute to the open, natural appearance.
Communal area: A centrally located natural swimming pond forms the heart of the settlement and is available to residents.
2. Sustainability and energy supply
A key feature of the village settlement is its energy self-sufficiency concept. The complex was planned so that residents can remain as independent as possible from the public electricity supply, even in the event of a large-scale power outage.
The planned technical facilities include photovoltaic systems on the roofs, wood-burning cookstoves for heating and cooking, as well as a central emergency generator. According to a report by ORF Kärnten from June 2022, this was intended to make an energy supply of up to four weeks possible without electricity from the public grid.
3. Quality of living and village character
The village settlement combines the advantages of a modern residential complex with elements of traditional village life. The natural swimming pond, green spaces and shared outdoor areas encourage interaction between residents and provide opportunities to relax outdoors.
At the same time, the location in Pöckau offers a quiet, rural residential environment. Thanks to its proximity to Arnoldstein and the region’s transport connections, the surrounding towns and the city of Villach are also easy and quick to reach. Its location in the Carinthian three-country corner also offers short routes towards Italy and Slovenia.
4. Summary description
The village settlement in Pöckau is an example of a contemporary, sustainability-oriented form of housing in rural Carinthia. It is characterized by modern architecture using natural building materials, generous green spaces and a centrally located natural swimming pond. Its particular focus on an energy supply that is as independent as possible sets it apart from conventional residential complexes. Overall, the project combines nature-oriented living, shared open spaces and technical innovation with the village character of its surroundings.
More properties in this beautiful residential complex
As an alternative to the property in question, we can also offer you the following apartments in this beautiful complex:
- FERDINAND - TOP 3 - OG/DG
93M² - 3 - 4 ROOMS - WOOD-BURNING COOKSTOVE - BALCONY 17,2 M² - BALCONY 6,1 M² € 456.800,00 - KARL - TOP 8 - 2.OG MAISONETTE
98,5 M² - 4 ROOMS - WOOD-BURNING COOKSTOVE - LOGGIA 19,2 M² - TERRACE 18 M² € 484.000,00 - MAXIMILIAN - TOP 2 - OG/DG
91,6M² - 3 - 4 ROOMS - WOOD-BURNING COOKSTOVE - BALCONY 17,2 M² - BALCONY 6,1 M² € 436.800,00 - HAUS OTTO EG - TOP 1
101,5M² - 4 ROOMS - WOOD-BURNING COOKSTOVE - TERRACE 38,5M² - GARDEN APPROX. 200M² € 488.800,00 - OTTO - TOP 3 - OG/DG
91,6M² - 3 ROOMS - WOOD-BURNING COOKSTOVE - BALCONY 17,2 M² - BALCONY 6,1 M² € 430.000,00 - HAUS RUDOLF - TOP 7b - DS
41,5M² - 1 ROOM/STUDIO APARTMENT - WOOD-BURNING COOKSTOVE - BALCONY 3,9M² € 211.200,00 - ZITA - TOP 1 - EG
88,3 M² - 4 ROOMS - WOOD-BURNING COOKSTOVE - TERRACE 28,1 M² - GARDEN 50M² € 454.200,00 - HAUS ZITA - TOP 3
73 M² - 3 ROOMS - WOOD-BURNING COOKSTOVE - TERRACE 19,5M² - GARDEN 70M² € 385.000,00 - HAUS ZITA - TOP 4
88,2M² - 4 ROOMS - WOOD-BURNING COOKSTOVE - BALCONY 16 M² € 460.000,00 - HAUS ZITA - TOP 7b - DS
41,5M² - 1 ROOM/STUDIO APARTMENT - WOOD-BURNING COOKSTOVE - BALCONY 3,9M² € 211.200,00 - ZITA - TOP 8 - 2.OG MAISONETTE
98,5 M² - 4 ROOMS - WOOD-BURNING COOKSTOVE - LOGGIA 19,2 M² - TERRACE 18 M² € 484.000,00 - HAUS ZITA TOP 9a
64,6M² - 2 ROOMS - WOOD-BURNING COOKSTOVE - LOGGIA 15,3M² € 359.800,00 - HAUS ZITA - TOP 9b - DS
41,5M² - 1 ROOM/STUDIO APARTMENT - WOOD-BURNING COOKSTOVE - BALCONY 3,9M² € 218.000,00
Around 9601
Arnoldstein
Key information
Amenities
- Carport
- Outdoor parking
- Storage
- 23,3m²Balcony × 2
- Washing machine


Total purchase price
About your broker


A second look
Ask Matthias directly
Matthias knows this place inside out!
Matthias usually responds within a few hours.