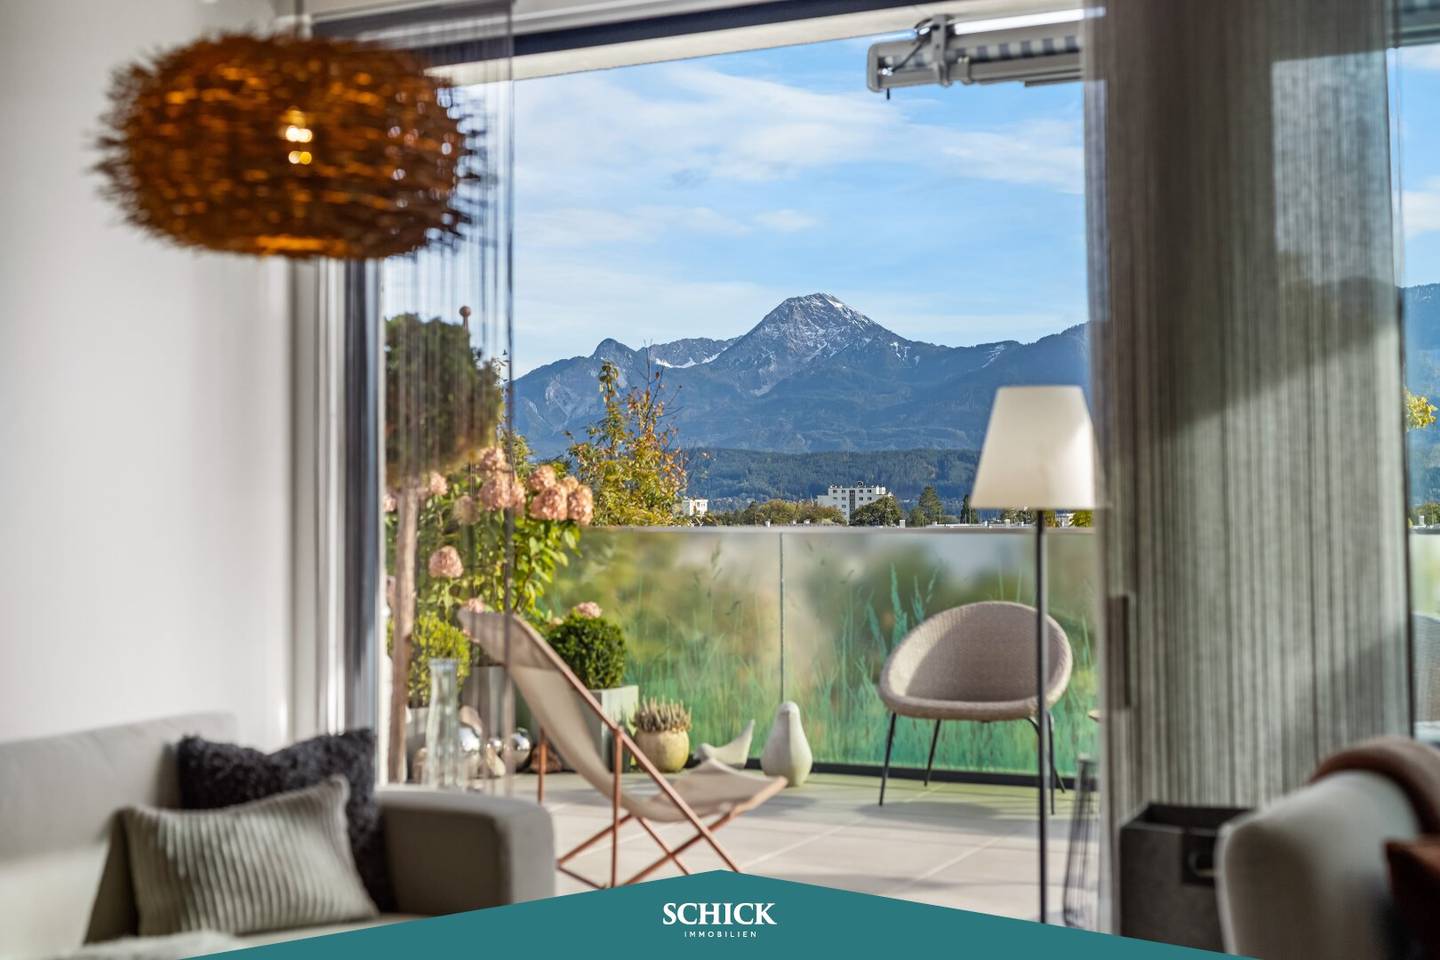


Penthouse Design Pearl","de":"Penthouse Designperle"},
Around 9500 Villach- 102 m²
- 3.5 Rooms
- 2 Baths
More details
About this apartment
Excellent infrastructure – from medical care to groceries to daily needs, everything within reach. Only a few minutes to the Vassacher-See with public lake access or the city center, and the bus stop almost on the doorstep. Where could your dream of a luxurious lifestyle be realized better?
Over a passenger lift you can conveniently reach your penthouse apartment directly. Here elegance and functionality come together over 100 m². Imagine entering your generous, bright penthouse apartment with a total terrace area of 70 m². High ceilings – room height 2,80 m (!) – create an airy living atmosphere. Two terraces offer a wonderful view. Look forward to the open living concept and your almost 50 m² large living kitchen. The quality kitchen ensures an unparalleled cooking experience. Not only hobby cooks appreciate the scratch- and cut-resistant worktop made of ceramic and the QUOOKER water system.
Enjoy the well-considered design and loving details such as extra built-in cabinets for the 2,80 m ceiling height by the master carpenter. The daylight-bathed living room provides enough space for a large dining table. The fireplace adds a further degree of coziness. The large glass sliding door makes the couch area even more inviting. On the XL terrace you can enjoy the view of the Mittagskogel. A place that invites you to linger and increases your quality of life. The secluded seating area on the terrace quickly becomes your favorite spot.
Perfectly suited for a “sitzfenster” is the transition between living and dining area. Step into a bedroom where elegance and comfort go hand in hand. The access to the second 33 m² terrace and the luxurious en-suite bathroom give your bedroom that certain extra! Here you will charm the free-standing partially separated bath, stylish design elements, and the walk-in shower.
More space is offered by the wardrobe room connected to the bedroom in the well-thought-out design. Directly next to it is the storage room, which can also be used as a small office or home office. A second well 10 m² room offers direct access to the terrace, another En-Suite bathroom with a walk-in shower and high-quality equipment.
Highlights of your new home
- Excellent infrastructure, only minutes to the public lake access or the city center, and the bus stop almost at your doorstep
- Passenger lift conveniently directly into your penthouse apartment; great view – total impressive 70 m² terrace space, divided across 2 terraces
- Elegance and functionality over 100 m² for your dream of a luxurious lifestyle, high ceilings – room height 2,80 m (!) with extra built-in cabinets from the master carpenter
- Bright penthouse apartment, open living concept, well-thought-out room planning, lovely details, large glass surfaces for bright, friendly rooms
- Almost 50 m² large living kitchen, quality fitted kitchen, freestanding cooking island with induction hob, roof lights for an incomparable cooking experience, scratch- and chip-resistant worktop made of ceramic and the QUOOKER water system
- Bright living room with dining area and large glass sliding door
- Fireplace for more coziness, view of the Mittagskogel, XL terrace, cozy nook, perfect for a seating window, creates a feel-good ambiance
- Bedroom with access to the second terrace and view of the mountain scenery, private seating nook on the terrace, luxurious en-suite bathroom
- Closet room connected to the bedroom in the well-thought-out design, storage room / small office or home office
- Second well 10 m² room with direct access to the terrace, another En-Suite bathroom with a level-access shower and high-quality equipment
- Storage room, guest toilet, further direct access via stairs, basement storage and two off-street parking spaces
This penthouse is more than just a place to live – it is a lifestyle. Request your exposé and the virtual 360-degree tour today and let yourself be enchanted by the magic of the play of light and the modern living concept!
Around 9500
Villach
Key information
Amenities
- 30m²Outdoor parking × 2
- Elevator
- Bathtub
- Shower
- Storage


Total purchase price
About your broker


A second look
Ask Markus directly
Markus knows this place inside out!
Markus usually responds within a few hours.