
Living at Kiesweg in Villach
Around 9500 Villach- 64 m²
More details
About this apartment
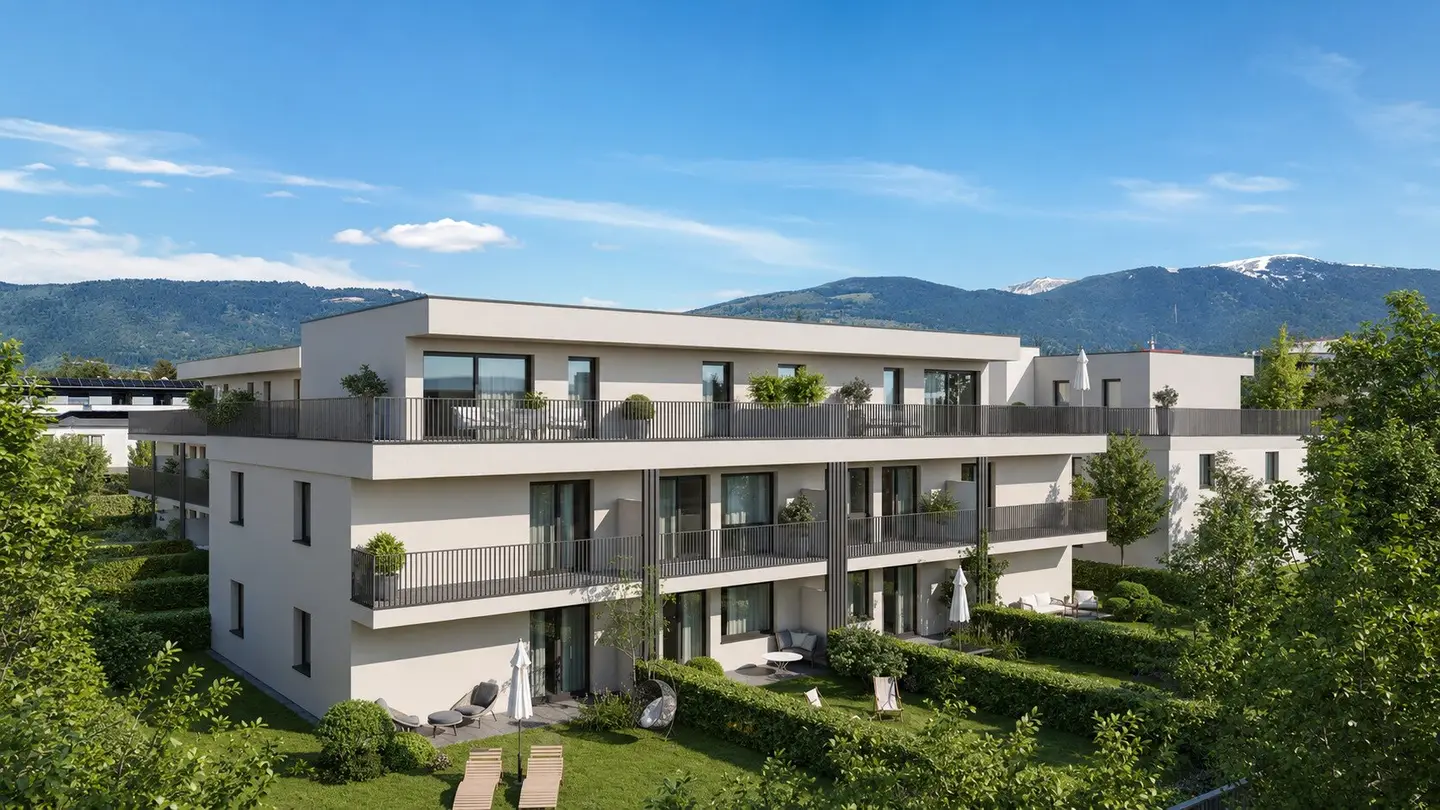
In an attractive and quiet residential area of Villach, a modernly conceived residential complex with contemporary architecture, well-thought-out floor plans and high-quality fittings is being built.
Three identically designed buildings with 2,5 above-ground floors and a total of 30 residential units will be erected on the site. The apartment sizes between approx. 40 m² and 64 m² offer compact, intelligently planned layouts – ideal for owner-occupiers as well as investors with a view. Each unit has a private outdoor space in the form of a balcony or terrace with an own garden as well as its own basement compartment.
Particularly worth noting:
- Ground-floor apartments with large private gardens up to 272 m²
- Compact investment apartments with optimal room layout
- Generous penthouses with around 59 m² roof terraces
- Underground garage and outdoor parking spaces available
Haus 1 offers thus an attractive combination of location, quality and sustainable value potential for both owner-occupiers and investors.
Architecture & Living Concept
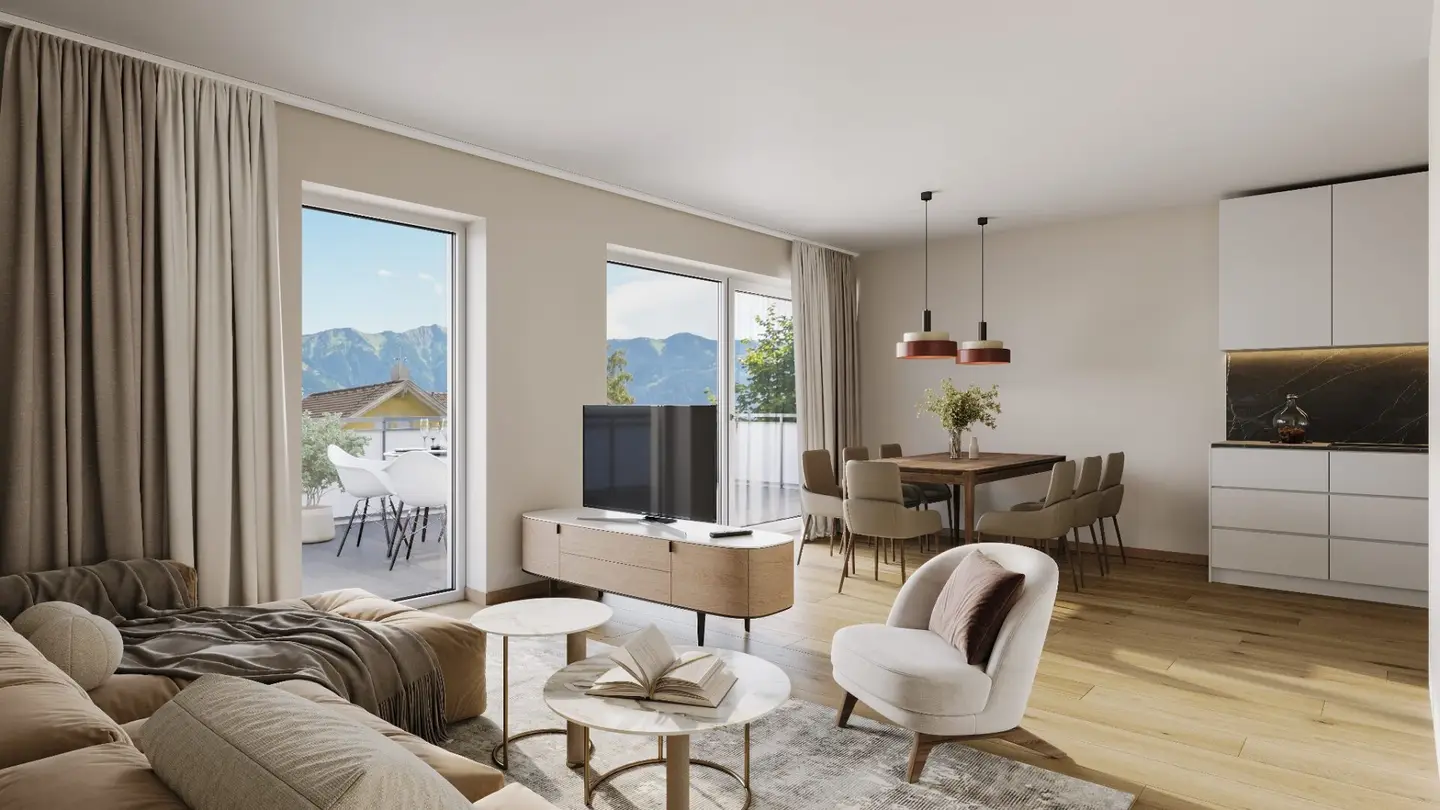
The modern residential complex is characterized by clear, timeless architecture and an energy-efficient construction method. Generous window surfaces with triple glazing ensure bright living rooms and a pleasant living climate. Electrically operated roller shutters provide additional comfort as well as effective sun and privacy protection.
The barrier-free access is via central stairwells with elevator systems, which connect all floors. In addition, there are technical rooms, bicycle and pram rooms and other common areas available.
Living with Quality – tangible in every detail
The residential complex is being built in solid construction and meets the current requirements for thermal, sound and fire protection. An efficient district heating connection combined with a comfortable underfloor heating provides even, cozy warmth – without visible radiators.
Inside, high-quality materials meet a modern design concept:
- Solid wood parquet in oak in the living and sleeping areas for natural warmth
- Large-format porcelain stoneware tiles in stylish gray or white in the sanitary areas
- Sanitary ceramics and fittings from renowned manufacturers
- Plastic windows with triple-insulated glazing
- prepared for fiber optic connection
The carefully coordinated material and color choices create a timeless elegant ambience that leaves room for individual design.
Freedom that creates quality of life
Whether breakfast on the sunny terrace, relaxed evenings on the balcony or playing time in your own garden – private outdoor spaces extend the living space outdoors. The common areas are greens and thoughtfully designed. A covered waste area as well as bicycle parking spaces complete the practical overall concept.
For mobility, a total of 34 PKW parking spaces are provided, of which 17 are in the underground garage and 17 in the outdoor area. Two electric charging stations underline the future-oriented character of the development.
An investment in quality of life
This residential complex combines modern architecture, energy-efficient technology and high-quality equipment into a sustainable living concept. It offers not only space to live, but space to live – in an environment that combines quiet, comfort and durability.
A home that excites today and will endure tomorrow.
Residential Construction Project Kiesweg Villach
House 1 – Overview
- Top 1 66,16 m² 9,82 m² Terrace 79,63 m² 6,37 m² € 347.760
- Top 2 38,64 m² 8,95 m² Terrace 73,98 m² 6,51 m² € 202.860
- Top 3 38,41 m² 8,95 m² Terrace 73,70 m² 6,51 m² € 202.860
- Top 4 66,16 m² 9,83 m² Terrace 272,32 m² 6,51 m² € 357.696
- Top 5 66,16 m² 8,31 m² Balcony – 5,45 m² € 331.200
- Top 6 38,53 m² 7,65 m² Balcony – 5,45 m² SOLD
- Top 7 38,53 m² 7,64 m² Balcony – 5,45 m² € 193.200
- Top 8 66,16 m² 8,31 m² Balcony – 5,44 m² € 331.200
- Top 9 61,79 m² 58,87 m² Terrace – 5,44 m² € 400.000
- Top 10 64,84 m² 58,84 m² Terrace – 5,44 m² SOLD
Parking:
- 6 underground parking spaces at € 20.000,-
- 4 outdoor parking spaces at € 9.000,-
Purchase costs:
- Real estate transfer tax: 3,5% of the purchase price
- Land register entry fee: 1,1% of the purchase price
- Preparation of the purchase contract and notarial execution: according to the tariff of the contract writer
- Brokerage fee: 3% of the purchase price plus 20% VAT
The broker acts as a dual agent.
Around 9500
Villach
Key information
Amenities
- Parking
- Underground parking
- Elevator
- Balcony


Total purchase price
About your broker


A second look
Ask Lisa directly
Lisa knows this place inside out!
Lisa usually responds within a few hours.