Bright apartment with west balcony and cellar
Schreinerstraße 10, 9463 Reichenfels- 77 m²
- 3 Rooms
- 1 Bath
More details
About this apartment
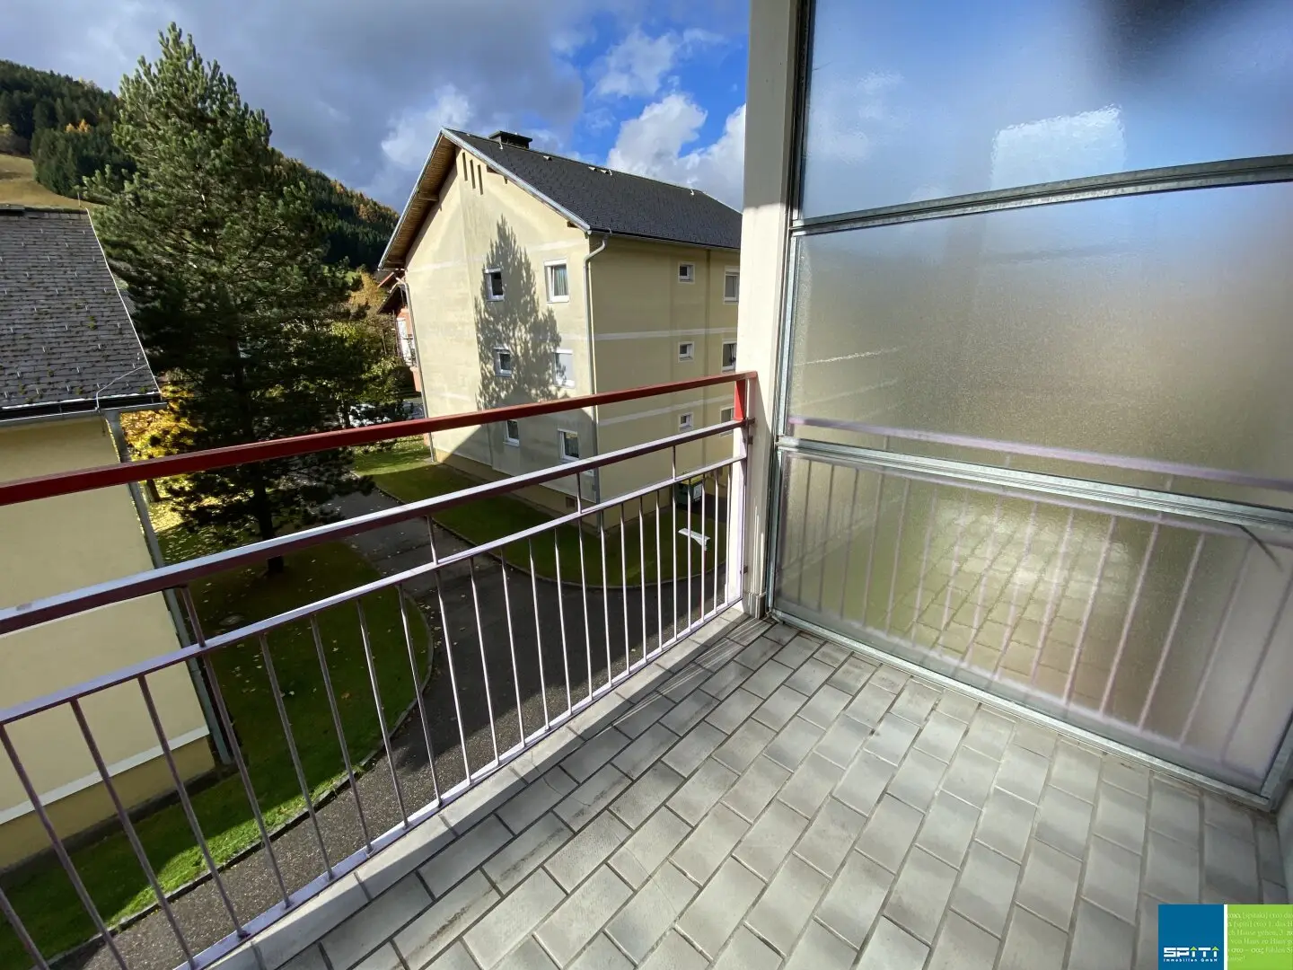
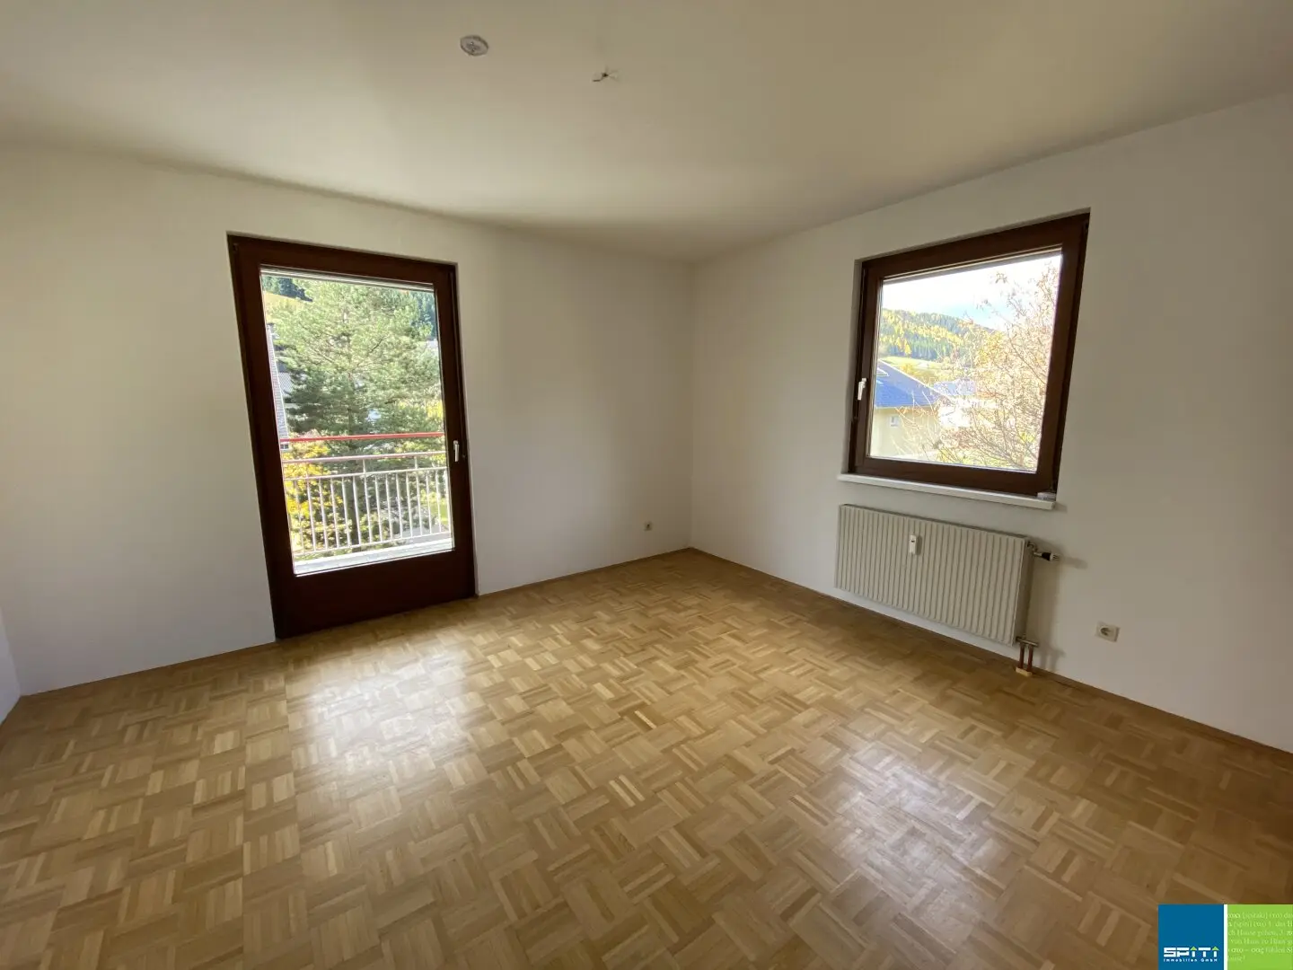
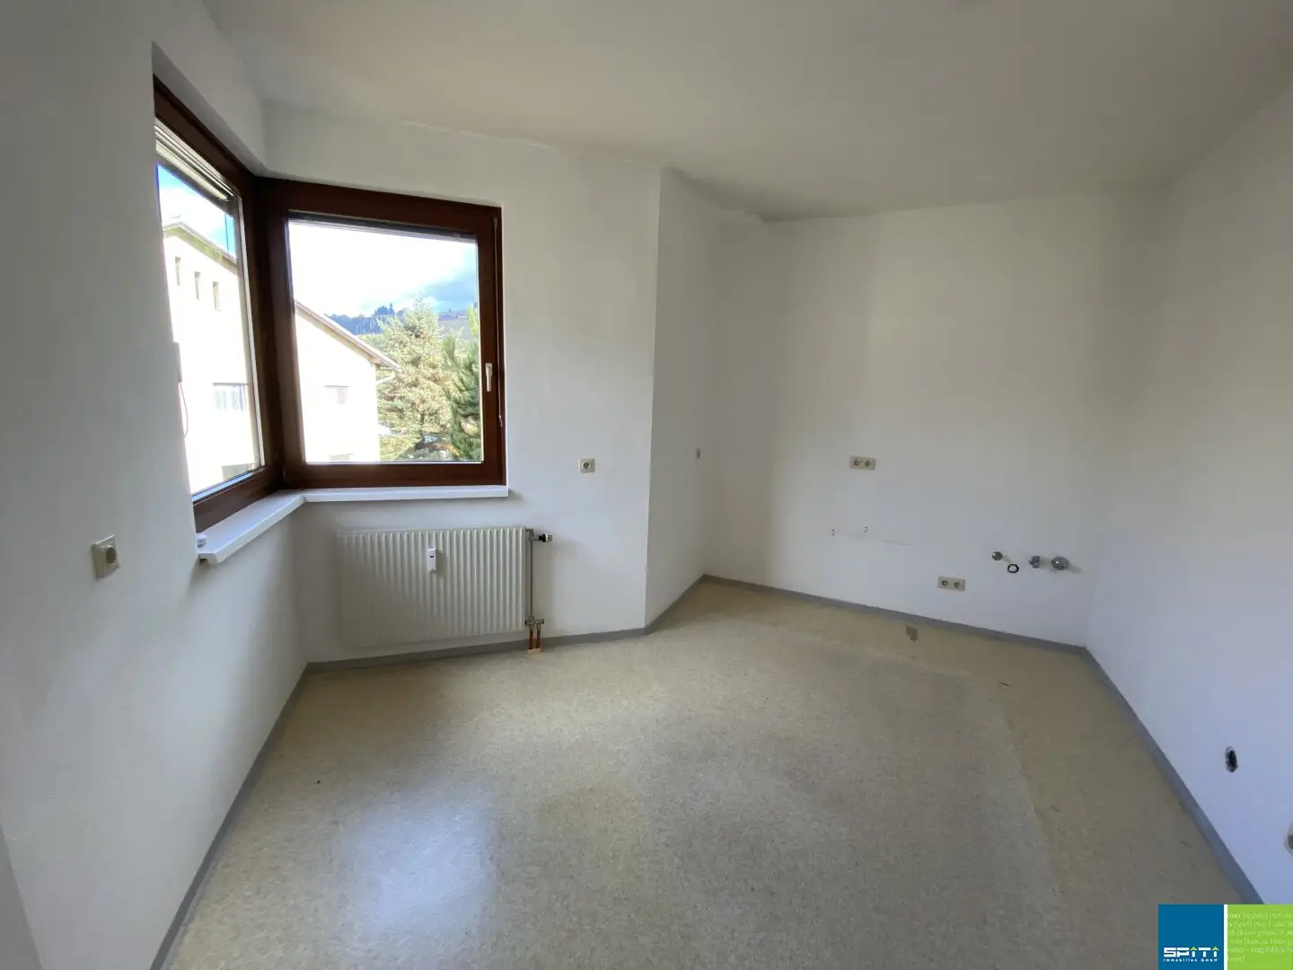
The apartment is located on the 2nd floor and consists of a living room with access to the balcony, two bedrooms, kitchen, bathroom, separate toilet and storage room.
The balcony faces west, the bathroom is equipped with a bathtub and is structurally separated from the toilet. The apartment also has a storage room.
The building is heated with district heating; hot water is prepared in the apartment using an electric boiler.
A basement compartment belongs to the apartment. A parking space can be purchased optionally.
Information for investors: The residential complex was built by a non-profit building association. In the case of renting out apartments, the rent formation must be carried out in accordance with the relevant provisions of § 20 WGG.
We point out that there is a family or economic close relationship between the broker and the third party to be brokered.
The broker acts as a dual agent.
Infrastructure / Distances
- Health
- Doctor <7.700m
- Pharmacy <5.775m
- Children & Schools
- School <575m
- Kindergarten <575m
- Local supply
- Supermarket <500m
- Bakery <450m
- Other
- Bank <475m
- Post <600m
- ATM <5.775m
- Police <5.875m
- Transport
- Bus <200m
Distance information as the crow flies / Source: OpenStreetMap
In accordance with the Consumer Protection Act, we inform you of an existing economic close relationship with the seller, which results from regular business connections and corporate interlinkages.
Schreinerstraße 10
9463 Reichenfels
Key information
Amenities
- Carport
- Bathtub
- Storage
- 6,3m²Balcony


Total purchase price
About your broker


A second look
Ask Klaus directly
Klaus knows this place inside out!
Klaus usually responds within a few hours.