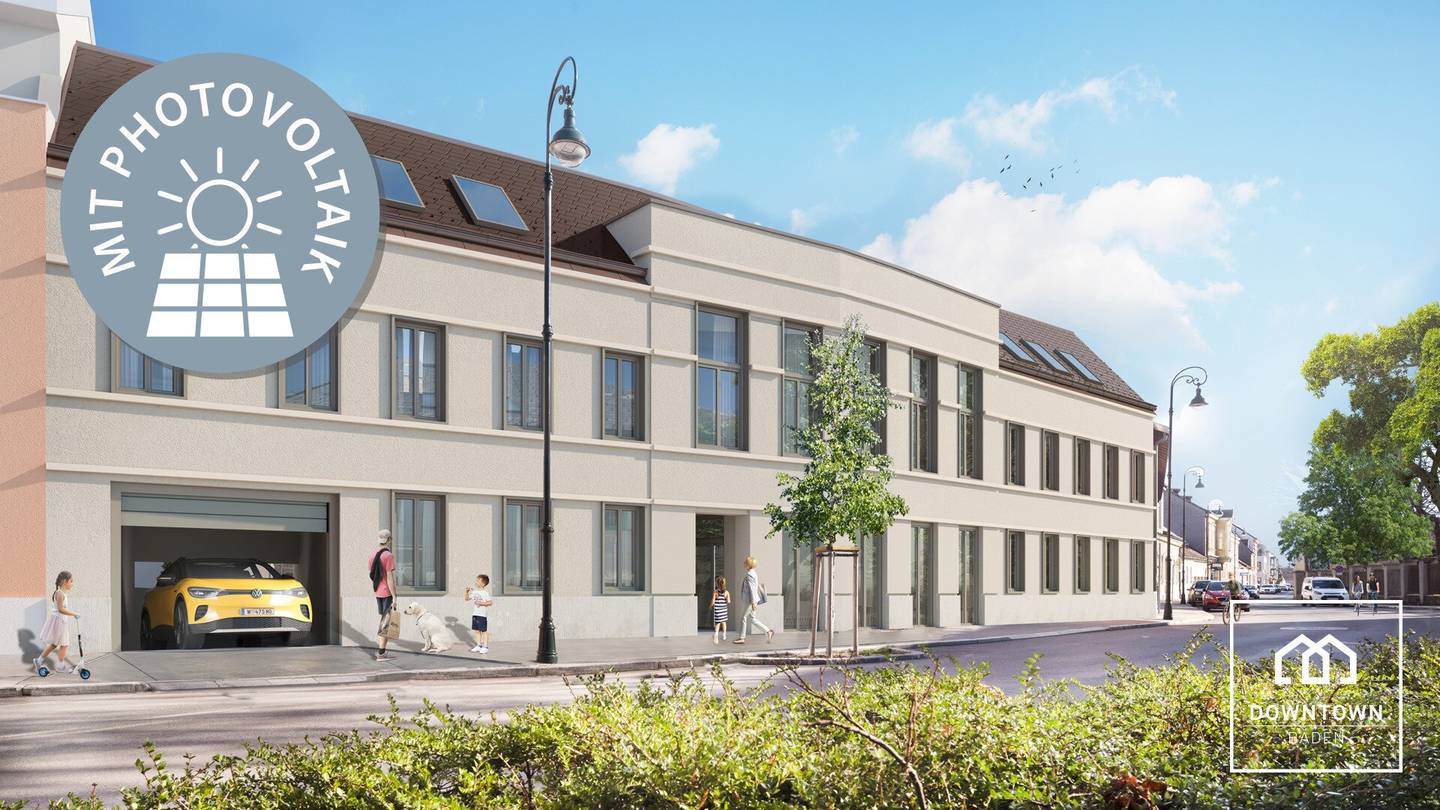


Downtown, Baden | Biedermeier trifft Moderne
Around 2500 Baden- 84 m²
- 3 Rooms
More details
About this apartment
The housing project | In the center of the spa town
To the project website: www.downtown-baden.at
As part of the new-build residential project "Downtown, Baden" two stylish residential buildings stand adjacent to the Schwechat with a total of 18 owner-occupied apartments. The façade of the street-facing building is modeled after the historic style of the surroundings and gives the entire complex a special flair. One does not have to forgo modernity in the project, and quality has also been given high priority.
Load-bearing exterior walls were, where structurally possible, built in brick construction. The flat roofs were extensively greened and at least the street-side pitched roof is clad with aluminum roof shingles. A photovoltaic system on the roof contributes part of the electricity needed for common areas. For children there is a playground in the courtyard with a sandbox, swing and more. There is also a covered bicycle storage area here. In the street-facing building there is also a locked room for strollers and the interior enclosed waste room. The entrance gate is equipped with an intercom and clearly separates the residential buildings from the public area. Generous and bright common stairwells from the outset create a welcoming atmosphere. The two buildings share a common basement level, which you can reach from your apartment conveniently and dry by elevator. Here are spacious basement compartments (approx. 5 to 10 m²) with a socket and parking spaces for a total of 19 cars and 2 motorcycles.
One parking space must be purchased for each dwelling unit. The purchase prices range from € 24.500,- to € 27.500,- depending on arrangement and size. In addition, motorcycle parking spaces are available for € 5.500,- each. Additional parking spaces can be purchased depending on availability.
Electric charging stations can be implemented on request or – thanks to E conduits – also retrofitted later.
The Apartments | All-around Comfort
The modernly designed apartments range between about 34 and 95 m² and have two to four rooms. Each unit is also equipped with a cozy outdoor area – balcony, terrace and/or private garden – with colored balcony/terrace slabs. To complete the all-around comfort you will also find among others solid wood parquet floors, brand-name sanitary products and ceramics, underfloor heating and an electrically operated external sun protection at all windows and doors. In the 2nd floor there is also full air conditioning in the apartments.
General Information
Further details about our project, all sales plans as well as the construction and equipment description can be found on our website: www.downtown-baden.at
Commission-free directly from the developer. The price list is subject to possible interimsales and price changes. All purchase prices are exclusive of incidental purchase costs. Indicated areas according to the submitted plan.
Views and images are stock photos (© Architect DI Gerginski) and may relate to different housing units in the project and may be subject to paid-for customization. Changes and deviations possible. Garden design and depicted surroundings as well as furnishings and furniture are not part of the sale.
Developer: WET Wohnbaugruppe Service GmbH | Bahnhofplatz 1, A-2340 Mödling | FN 429909w | LG Wr. Neustadt | VAT ID ATU 69513118
Around 2500
Baden
Key information
Amenities
- 8m²Balcony

Total purchase price
About your broker


A second look
Ask Theresa directly
Theresa knows this place inside out!
Theresa usually responds within a few hours.