Modern apartment in central location with balcony
Around 2320 Schwechat- 65 m²
- 3 Rooms
- 1 Bath
More details
About this apartment
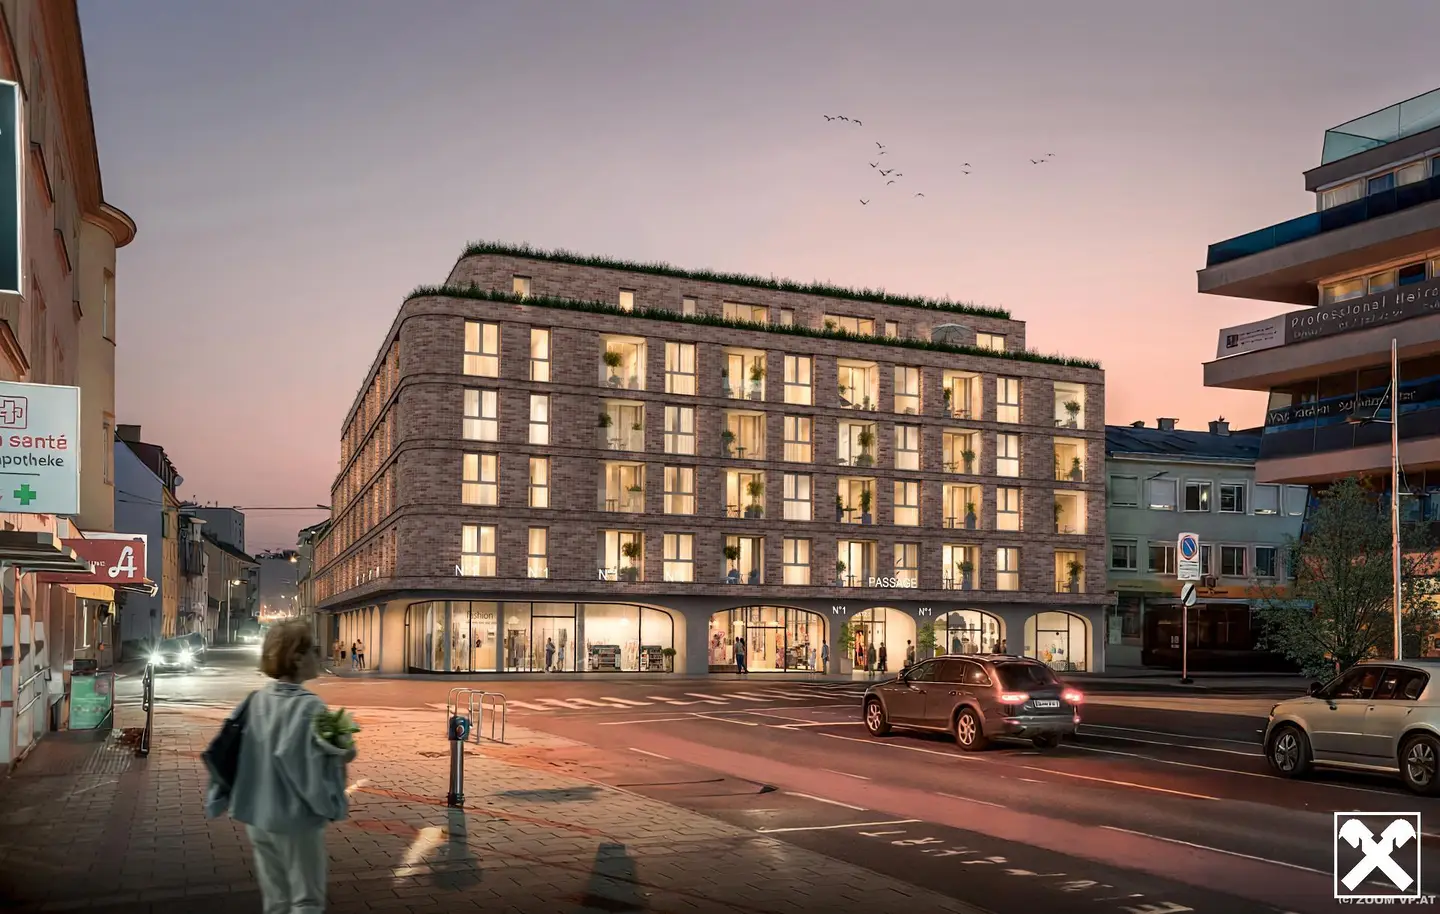
At the central location Hauptplatz 1 a modern new-build project is being realized with a balanced combination of living, office and retail. Here a future-oriented real estate ensemble is created with about 7.600 m² total usable area, which urban life and economic use optimally connects. Through optimally planned layouts, the central location and a balanced price-performance ratio, the project is equally suitable for owner-occupiers as well as for investors.
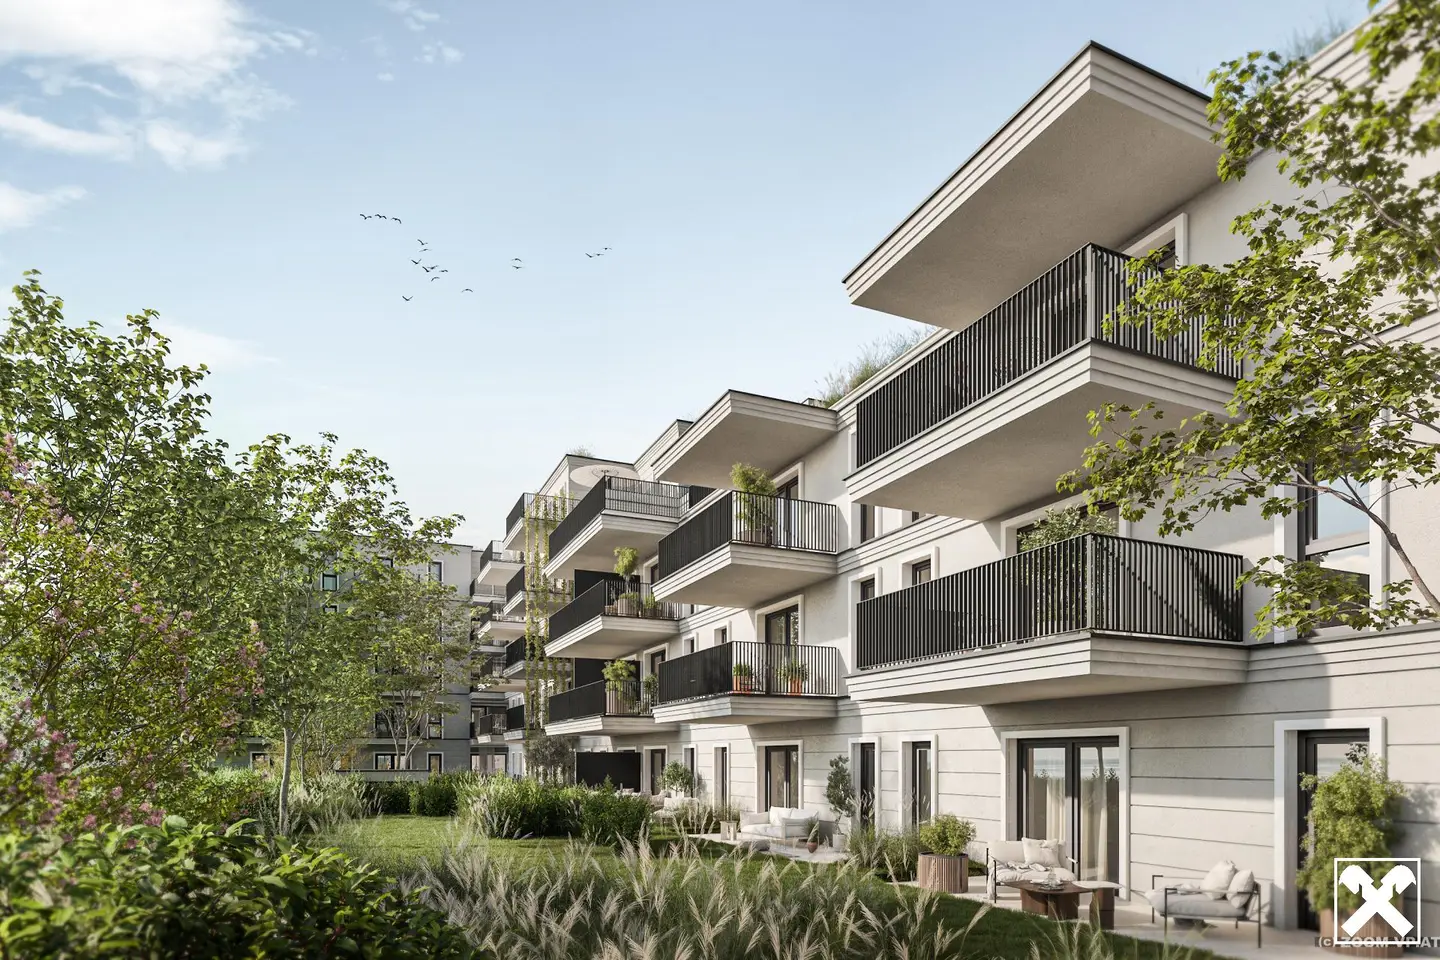
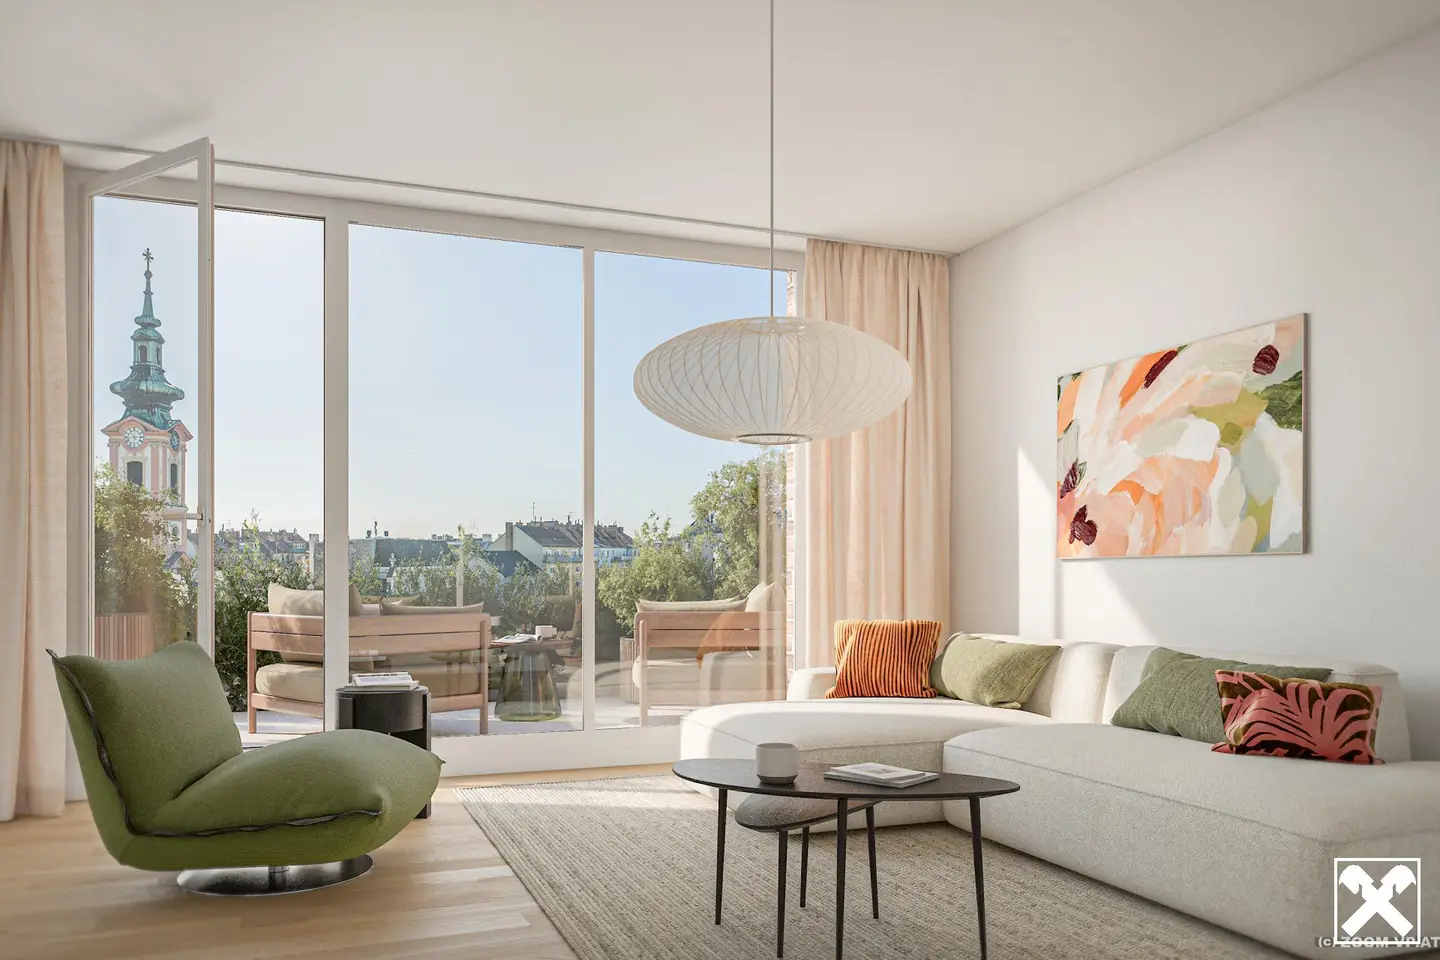
The apartments in the project N°1 Schwechat convince with high-quality fittings and efficiently planned layouts. Spacious window surfaces, durable materials as well as modern heating and cooling technology ensure high living comfort and a pleasant room climate. Depending on the apartment, private outdoor spaces such as balcony, loggia, terrace or garden are available.
The location convinces with its excellent infrastructure: shopping facilities, gastronomy, the Schwechat railway station, and numerous everyday-life facilities are within walking distance. The offer is complemented by nearby recreational areas and a mature urban environment.
Thanks to the proximity to the S1 and A4, the location is well connected to the regional transport network. The Vienna-Schwechat airport is reachable within a few minutes, central Vienna transport hubs such as Hauptbahnhof or Wien-Mitte in about 15 minutes. Additionally, the planned extension of tram line 72 sustainably strengthens public connectivity.
The construction start is planned for Q3/2026. With a planned construction time of 24 to 26 months, a value-stable project will be created in one of the most dynamic locations in the Vienna surroundings.
Around 2320
Schwechat
Key information
Amenities
- 9m²Balcony
- Terrace
- Garden
- Loggia


Total purchase price
About your broker


A second look
Ask Adi directly
Adi knows this place inside out!
Adi usually responds within a few hours.