

Apartment first occupancy two balconies two parking spaces
Josef-Fischer-Gasse, 2460 Bruck an der Leitha- 96 m²
- 4 Rooms
- 1 Bath
More details
About this apartment
famosa House - quality and experience for more than 25 years. Move in and feel at home! Commission-free, directly from the developer!
Where location and living comfort meet
Living in Bruck an der Leitha combines living comfort, quality of leisure time and optimal accessibility – perfect for families, singles and couples who value city proximity and still want to relax in the green. In Josef Fischer-Gasse 3, 24 high-quality brick-massive owner-occupied apartments offer space for new life phases – with balcony or terrace or garden that noticeably extends the living space outdoors. Barrier-free access, spacious basement storage, parking spaces and bicycle parking spaces complete the offering. Only a few units left – get informed now and secure a viewing!
At a glance:
- 24 apartments (2 staircases), completed – only a few units left!
- 50 to 96 m² living area
- 2 to 4 rooms
- Balcony or garden with terrace per apartment
- Spacious basement storage, 1-2 parking spaces per unit, barrier-free access to the apartments (lift), bicycle/stroller storage room
- Entrance door to the apartment with WK3 security level
- Low energy costs: solar collectors for warm water, air heat pump (heating & cooling), underfloor heating, windows with triple glazing & manual external blinds
- High-quality brick masonry construction & TÜV AUSTRIA construction supervision
- Collaboration with well-known regional partner companies (including Leitl, Rekord, Vaillant, Bramac, Knauf, Wienerberger)
- Fixed price & financing assistance, housing subsidies possible!
- Direct from the developer, no broker fees
- Electricity, water & sewer connection fees as well as development charges included in the purchase price
- 3 years warranty from handover of keys
- Prices from € 237.900
Depending on the property, prices are offered with and without finishing package. The finishing package includes painting work, tiling/plate work (e.g., porcelain stoneware 60 × 60 cm “Ares Warm Beige”) and carpentry work (e.g., ready-to-lay oak country plank parquet), high-quality sanitary fittings e.g. Villeroy and Boch. For further information on construction and finishing, please contact us.
Following units are still available:
- Top 1.6 (50 m² WF, balcony, 2 parking spaces) KP: 237.900 € (without finishing package) 252.900 € (with finishing package)
- Top 1.10 (96 m² WF, balcony, 2 parking spaces) KP: 405.900 € (without finishing package) 428.900 € (with finishing package)
- Top 1.12 (96 m² WF, 2 balconies, 2 parking spaces) KP: 418.900 € (without finishing package) 441.900 € (with finishing package)
- Top 2.10 (96 m² WF, balcony, 2 parking spaces) KP: 428.900 € (with finishing package)
- Top 2.12 (96 m² WF, 2 balconies, 2 parking spaces) KP: 418.900 € (without finishing package) 441.900 € (with finishing package)
Whether for owner-occupation or as a precautionary investment: We are pleased to advise you on the available units and suitable financing options!
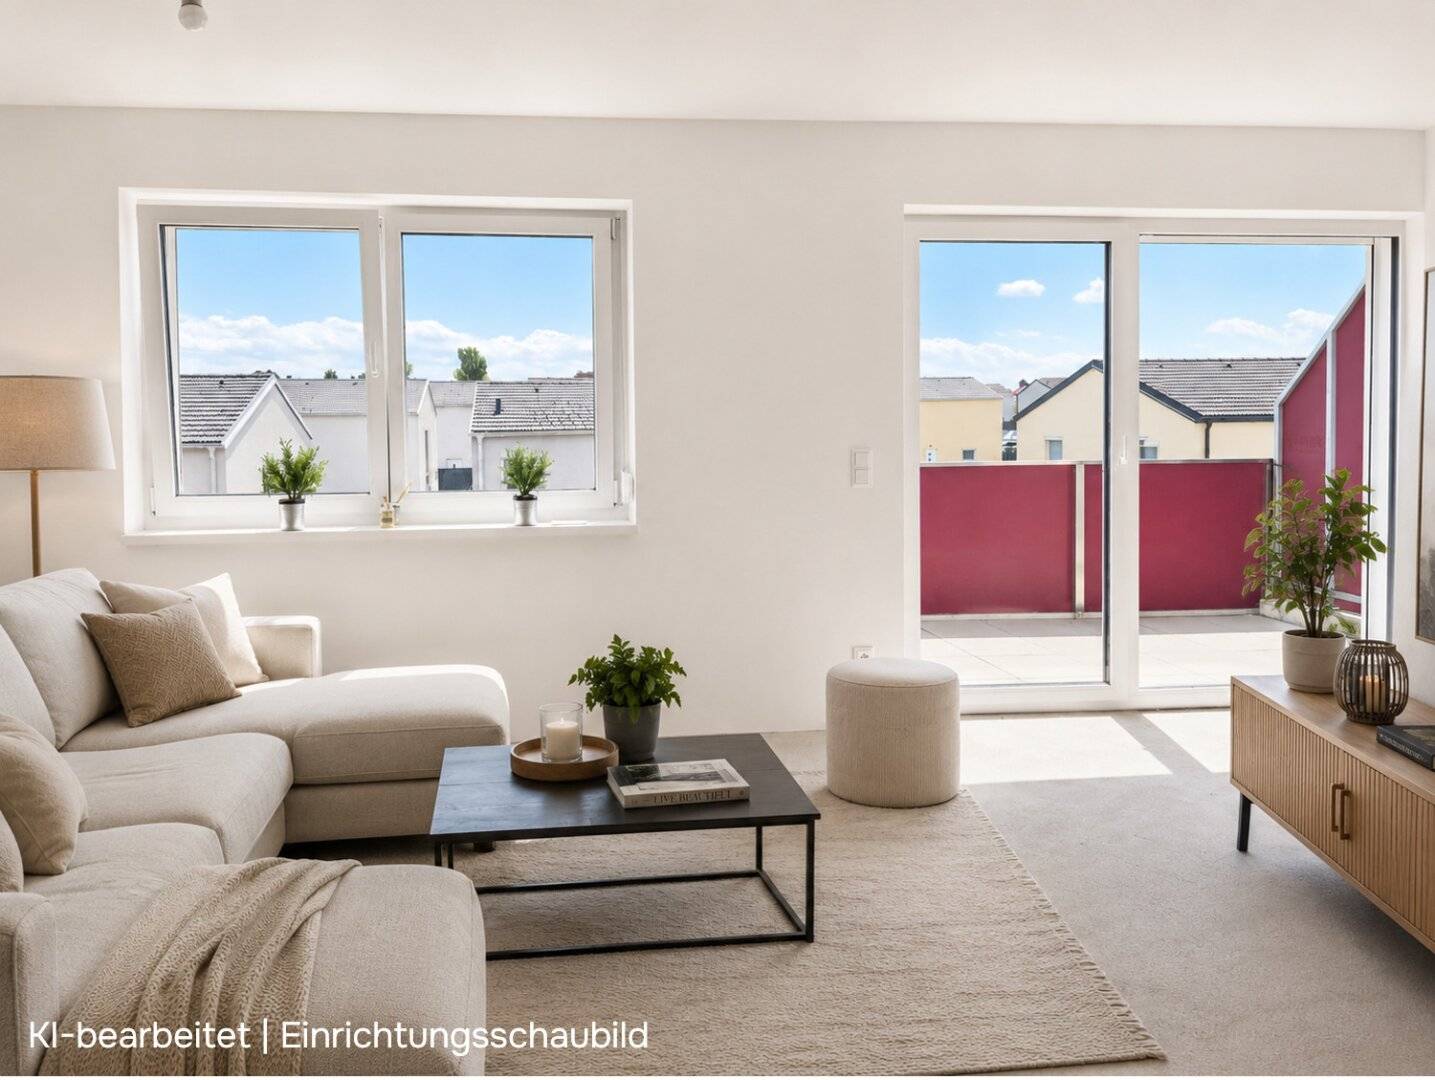
The apartment Top 2.12 is a generously laid-out 4-room apartment with plenty of light, quiet, and two balconies. With around 96 m² of living space, it impresses with a thoughtful floor plan and the north-/south-facing balconies (each about 8 m²) – giving sun and fresh air at different times of the day.
At the center is the sunny open-plan kitchen with balcony access – ideal for communal living and for guests. The bedroom opens onto the second balcony, and two more rooms come as children’s, study or guest rooms. The bathroom and toilet are separate, supplemented by a small, separate laundry room – a detail that eases everyday life. Storage room, hallway and a spacious basement storage provide additional storage and keep the home tidy.
Optional is the apartment also available turnkey: bathroom, toilet, parquet and ceramic floors are already included.
Purchase price without finishing package (painted): 418.900 €
Purchase price with finishing package: 441.900 €
Investor price: 390.000 € (with finishing package)
The finishing package includes complete painting works, tiling and paneling works (such as porcelain stoneware 60 x 60 cm Ares Warm Beige) as well as carpentry works (such as ready-to-lay oak Country plank parquet), high-quality sanitary fittings e.g. Villeroy and Boch – for a cohesive, high-quality living feel. Please contact us for more information on construction and finishing!
Operating costs: approx. € 474,-- / month incl. VAT incl. heating costs
Reserves: approx. € 36,--/ month ex. VAT
Operating costs for 2 parking spaces: approx. € 50,--/ month incl. VAT and reserves
Whether for owner-occupation or as a precautionary investment: We are happy to advise you on your desired unit and suitable financing options!
Disclaimer – Visualizations / AI-edited photos: The depicted visuals were partially digitally edited or visualized with the help of artificial intelligence. They are intended solely to illustrate furnishing and design possibilities and do not constitute a binding scope of services or delivery. The contractual agreements, construction and equipment descriptions, and the approved plans are decisive for the actual execution. Deviations in equipment, materials, colors, furnishing or planting are possible.
Infrastructure / Distances
Health
Doctor <1.000m
Pharmacy <1.500m
Clinic <1.250m
Children & Schools
School <500m
Kindergarten <1.250m
Nearby amenities
Supermarket <1.000m
Bakery <1.000m
Shopping center <2.750m
Other
Bank <1.250m
ATM <1.250m
Police <1.000m
Post office <1.750m
Transport
Bus <500m
Highway access <1.250m
Train station <2.000m
Distances as the crow flies / Source: OpenStreetMap
Around 2460
Bruck an der Leitha
Key information
Amenities
- Outdoor parking × 2
- Elevator
- Storage
- 15m²Balcony × 2


Total purchase price
About your broker


A second look
Ask Famosahaus Bauträger GmbH directly
Famosahaus Bauträger GmbH knows this place inside out!
Famosahaus Bauträger GmbH usually responds within a few hours.