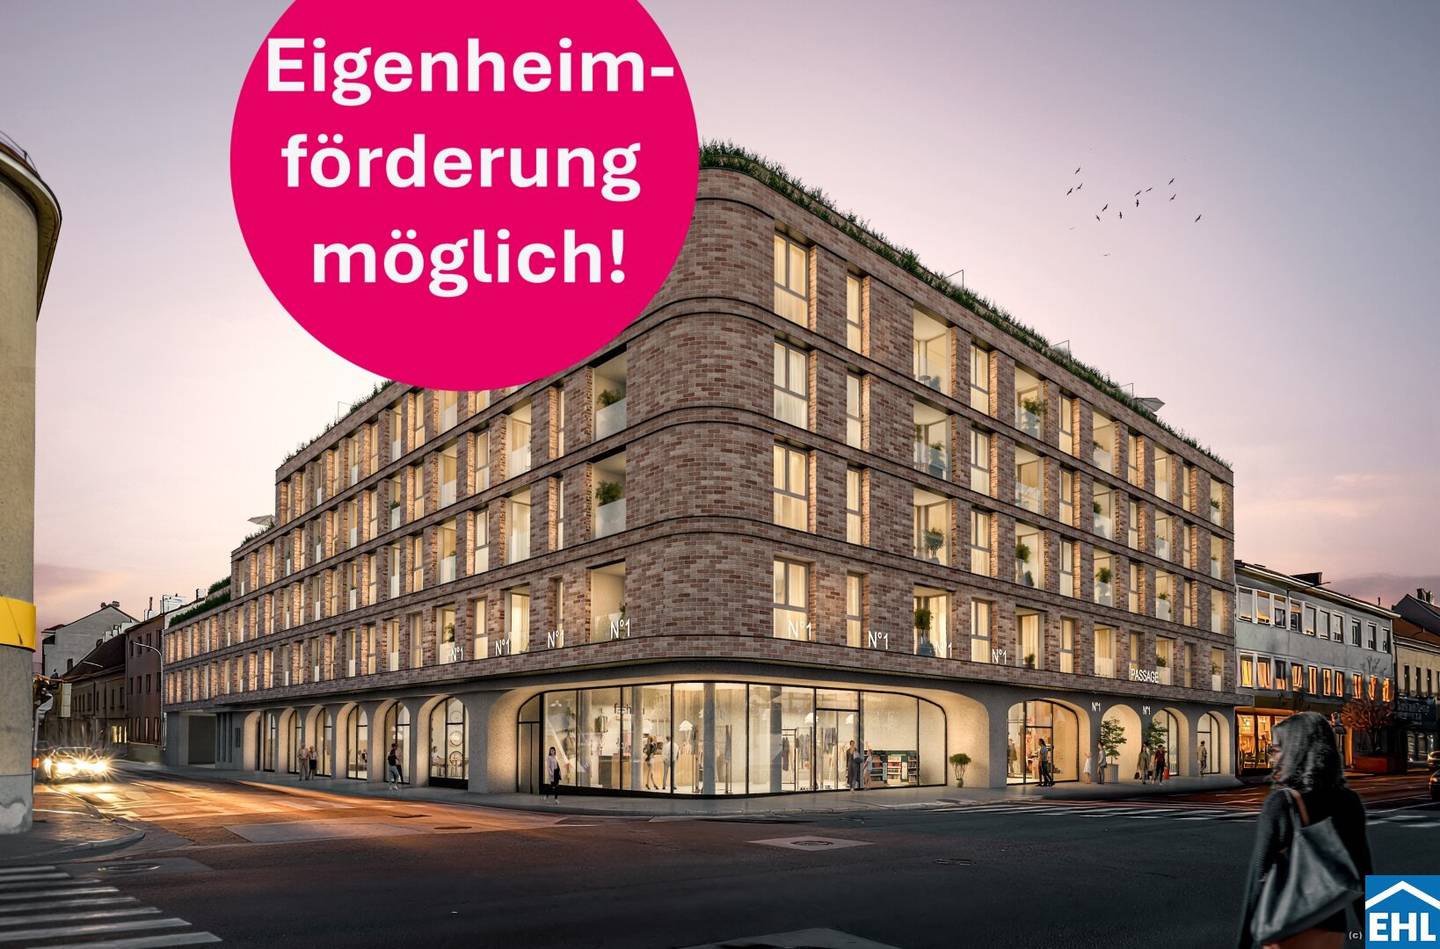


Project Hauptplatz in 2320 Schwechat
Hauptplatz, 2320 Schwechat- To buy
- 89 units
- 37 - 123 m²
- €194K - 995K
- Completion
- 2028
Why we recommend this project
- Sustainable energy concept and building activation for low operating costs and comfort.
- Central on the Main Square in Schwechat with fast connection to Vienna and urban variety.
- Diversified use potential with residential and commercial spaces and a sustainable energy mix.
89 units available to buy
 Apartment New Build Hauptplatz Schwechat Garden396,800€1st floor · 65 m² · 3 rooms
 Apartment brand new at Hauptplatz with loggia194,500€1st floor · 39 m² · 2 rooms
 Apartment central location at Hauptplatz with balcony and garden236,500€1st floor · 42 m² · 2 rooms
 Apartment central location at Main Square first occupancy new build193,800€1st floor · 37 m² · 2 rooms
 Newly built apartment with loggia in center205,300€1st floor · 41 m² · 2 rooms
- Apartment New Build Hauptplatz Schwechat Garden396,800€1st floor · 65 m² · 3 rooms
- Apartment brand new at Hauptplatz with loggia194,500€1st floor · 39 m² · 2 rooms
- Apartment central location at Hauptplatz with balcony and garden236,500€1st floor · 42 m² · 2 rooms
- Apartment central location at Main Square first occupancy new build193,800€1st floor · 37 m² · 2 rooms
- Newly built apartment with loggia in center205,300€1st floor · 41 m² · 2 rooms
 apartment at Hauptplatz new build first occupancy with garden409,300€1st floor · 65 m² · 3 rooms
 Central apartment near the station with balcony and loggia193,800€1st floor · 37 m² · 2 rooms
 Apartment Hauptplatz Schwechat Balcony New Build370,300€1st floor · 64 m² · 3 rooms
 Apartment new build at Main Square204,400€1st floor · 41 m² · 2 rooms
 New build apartment with loggia at main square204,900€1st floor · 41 m² · 2 rooms
About this project
With this project, at Hauptplatz 1, an architecturally distinctive new-build project is being created that combines stylish living, sustainable building technology and affordable ownership in a central location. About 100 owner-occupied apartments as well as additional office and commercial spaces create a vibrant living environment in the center of Schwechat.
The clear design language, generous window areas and well-thought-out open spaces give the project a timeless elegance and create a pleasant living atmosphere with long-term value. The central location at Hauptplatz connects excellent infrastructure, short distances in everyday life and high quality of life with a fast connection to the Vienna city center – ideal for anyone seeking ownership with excellent infrastructure and a fast connection to the city center.
Especially couples, singles and families benefit from the successful combination of urban accessibility and relaxed living atmosphere. While Vienna is quickly reachable thanks to the train station, S-Bahn and optimal transport connections, Schwechat impresses with green spaces, short distances and high everyday usability away from the hustle and bustle of the big city.
The apartments have living areas of approx. 38 m² to 123 m² and offer well-thought-out floor plans as well as generous balconies, loggias, terraces or private gardens. A green inner courtyard and the sustainable energy concept with photovoltaics, air-source heat pump and heating and cooling via component activation provide modern living comfort and sustainable efficiency.
The project at a glance
- Around 100 owner-occupied apartments
- Living spaces of approx. 38 m² to 123 m²
- Balconies, loggias, terraces & private gardens
- Heating & cooling via component activation
- Sustainable energy concept with district heating, air-source heat pump and photovoltaics
- Green inner courtyard
- Underground garage with approx. 150 parking spaces
- Office & commercial spaces on the ground floor
- Planned completion 2028
Equipment:
- Air-source heat pump
- Photovoltaic system on the roof
- Partial concrete core activation or floor heating
- 3-glass insulating glazing
- Raffstores as sun protection according to building physics regulations
- Elegant oak parquet flooring
- High-quality porcelain stoneware
- Elegant sanitary fittings
The Location
The central location on Hauptplatz combines urban infrastructure with high quality of life. Shopping facilities, gastronomy, schools, doctors as well as public transport are in the immediate vicinity. The rapid accessibility to Vienna's inner city makes the location particularly attractive for people who want to combine nature-oriented living with urban mobility.
A detailed overview can be found on our EHL project homepage!
3% customer commission Completion planned for 2028
We would like to point out that between the intermediary and the third party to be mediated there is a familial or economic close relationship.
The intermediary acts as a dual agent.
1st floor Top 1: 64,09 m² 370.300,00 € active
Top 3: 39,51 m² 194.500,00 € active
Top 4: 39,51 m² 194.500,00 € active
Top 5: 39,51 m² 194.100,00 € active
Top 6: 64,97 m² 313.500,00 € active
Top 7: 41,47 m² 215.900,00 € active
Top 8: 41,38 m² 215.900,00 € active
Top 9: 37,16 m² 193.800,00 € active
Top 10: 37,16 m² 193.800,00 € active
Top 11: 37,16 m² 193.800,00 € active
Top 12: 37,16 m² 193.800,00 € active
Top 13: 41,34 m² 206.500,00 € aktiv
Top 14: 41,47 m² 204.400,00 € aktiv
Top 15: 41,38 m² 204.900,00 € aktiv
Top 16: 41,47 m² 205.300,00 € aktiv
Top 17: 70,99 m² 430.700,00 € aktiv
Top 18: 65,97 m² 409.300,00 € aktiv
Top 19: 65,76 m² 396.000,00 € aktiv
Top 20: 65,96 m² 395.000,00 € aktiv
Top 21: 65,96 m² 392.500,00 € aktiv
Top 22: 65,96 m² 397.700,00 € aktiv
Top 23: 65,96 m² 396.800,00 € aktiv
Top 24: 74,34 m² 392.000,00 € aktiv
2nd floor Top 27: 64,06 m² 383.300,00 € aktiv
Top 28: 39,51 m² 196.000,00 € aktiv
Top 29: 39,51 m² 196.000,00 € aktiv
Top 31: 39,51 m² 199.400,00 € aktiv
Top 32: 64,97 m² 317.900,00 € aktiv
Top 33: 41,47 m² 212.500,00 € aktiv
Top 34: 41,38 m² 212.100,00 € aktiv
Top 36: 37,16 m² 194.900,00 € aktiv
Top 37: 37,16 m² 194.900,00 € aktiv
Top 38: 37,16 m² 194.900,00 € aktiv
Top 39: 41,34 m² 216.900,00 € aktiv
Top 40: 41,47 m² 217.100,00 € aktiv
Top 41: 41,38 m² 216.600,00 € aktiv
Top 42: 43,36 m² 226.000,00 € aktiv
Top 43: 70,99 m² 403.100,00 € aktiv
Top 44: 65,97 m² 376.300,00 € aktiv
Top 45: 65,76 m² 375.200,00 € aktiv
Top 46: 65,97 m² 373.000,00 € aktiv
Top 47: 65,96 m² 372.900,00 € aktiv
Top 48: 65,96 m² 376.200,00 € aktiv
Top 49: 65,96 m² 376.200,00 € aktiv
Top 50: 74,34 m² 414.900,00 € aktiv
Top 52: 38,43 m² 223.000,00 € aktiv
3rd floor Top 53: 62,17 m² 381.100,00 € aktiv
Top 54: 39,51 m² 225.700,00 € aktiv
Top 55: 39,51 m² 225.700,00 € aktiv
Top 56: 39,51 m² 225.700,00 € aktiv
Top 57: 39,51 m² 225.200,00 € aktiv
Top 58: 64,94 m² 362.000,00 € aktiv
Top 59: 41,47 m² 241.400,00 € aktiv
Top 60: 41,38 m² 240.900,00 € aktiv
Top 61: 37,16 m² 219.800,00 € aktiv
Top 62: 37,16 m² 219.800,00 € aktiv
Top 63: 37,16 m² 219.800,00 € aktiv
Top 64: 37,16 m² 219.800,00 € aktiv
Top 65: 41,34 m² 245.000,00 € aktiv
Top 66: 67,02 m² 398.400,00 € aktiv
Top 67: 70,52 m² 405.500,00 € aktiv
Top 68: 70,16 m² 415.500,00 € aktiv
Top 69: 65,76 m² 378.000,00 € aktiv
Top 70: 65,97 m² 375.800,00 € aktiv
Top 71: 65,97 m² 375.800,00 € aktiv
Top 72: 65,96 m² 379.100,00 € aktiv
Top 73: 65,96 m² 379.100,00 € aktiv
Top 74: 74,34 m² 433.800,00 € aktiv
Top 76: 38,43 m² 226.200,00 € aktiv
4th floor Top 77: 64,06 m² 413.800,00 € aktiv
Top 78: 39,51 m² 236.500,00 € aktiv
Top 79: 70,41 m² 434.400,00 € aktiv
Top 80: 80,22 m² 495.700,00 € aktiv
Top 81: 39,51 m² 238.200,00 € aktiv
Top 82: 64,97 m² 380.300,00 € aktiv
Top 83: 41,47 m² 261.200,00 € aktiv
Top 84: 41,38 m² 260.700,00 € aktiv
Top 85: 37,16 m² 234.500,00 € aktiv
Top 86: 37,16 m² 234.500,00 € aktiv
Top 87: 37,16 m² 234.500,00 € aktiv
Top 88: 72,96 m² 449.300,00 € aktiv
Top 89: 90,28 m² 646.600,00 € aktiv
Top 90: 65,96 m² 404.900,00 € aktiv
Top 91: 65,96 m² 404.900,00 € aktiv
Top 92: 74,34 m² 453.500,00 € aktiv
Top 93: 42,71 m² 260.900,00 € aktiv
Top 94: 38,43 m² 237.000,00 € aktiv
5th floor Top 95: 94,25 m² 827.800,00 € aktiv
Top 96: 102,88 m² 860.200,00 € aktiv
Top 97: 85,67 m² 673.600,00 € aktiv
Top 98: 123,03 m² 994.800,00 € aktiv
Top 99: 66,7 m² 529.000,00 € aktiv
Top 100: 92,87 m² 733.900,00 € aktiv
Infrastructure / Distances
Health
- Doctor <500m
- Pharmacy <250m
- Clinic <500m
- Hospital <6.750m
Children & Schools
- School <250m
- Kindergarten <250m
- University <7.500m
- Higher School <7.750m
Local amenities
- Supermarket <500m
- Bakery <250m
- Shopping Center <500m
Other
- ATM <250m
- Bank <250m
- Post <250m
- Police <250m
Traffic
- Bus <250m
- U-Bahn <5.250m
- Tram <1.500m
- Train station <500m
- Motorway access <1.000m
- Airport <7.500m
Distance as the crow flies / Source: OpenStreetMap
Around 2320
Schwechat
Building amenities
- Balcony
- Courtyard
- Shared terrace
- Garden area
- Underground parking
About your broker


Ask Josef directly
Josef knows this place inside out!
Josef usually responds within a few hours.