Barrier-free into garden bliss
Hennersdorferstraße, 2333 Leopoldsdorf- 84 m²
- 1 Bath
More details
About this apartment
Barrier-free into garden happiness
3-room condominium with private garden & terrace in the heart of Leopoldsdorf
Welcome to a home that combines comfort, practicality for everyday life and quality of life on one level.
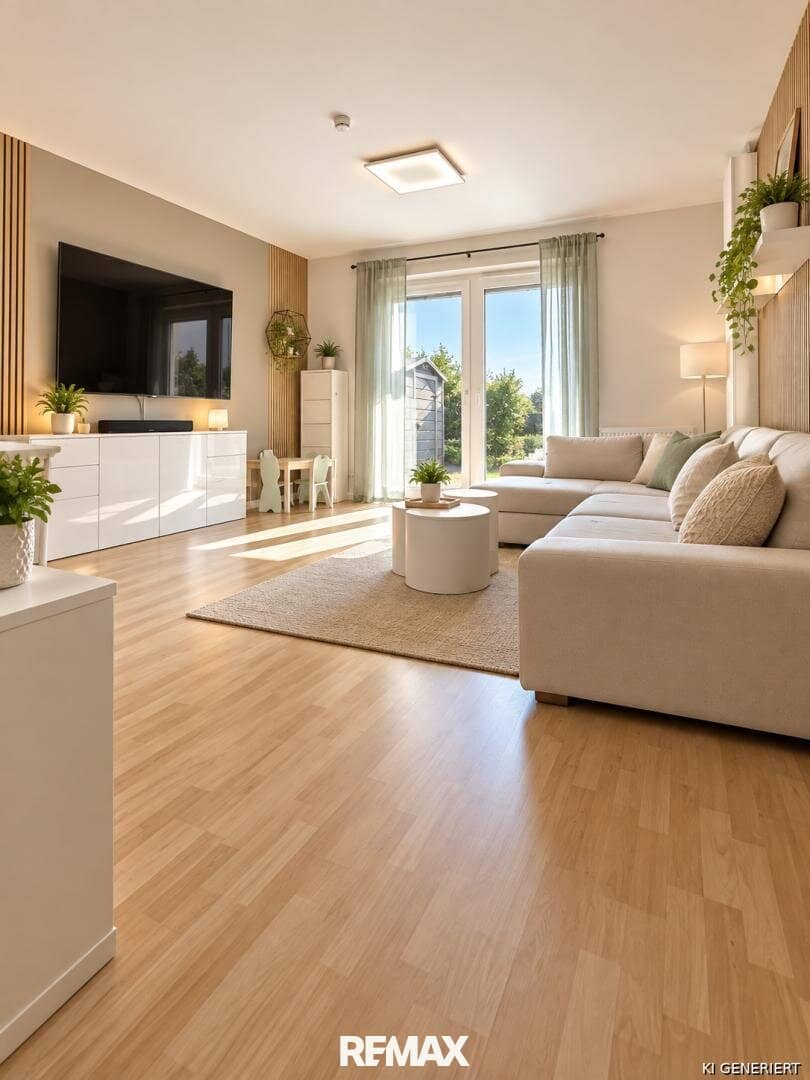
This well-maintained 3-room ground-floor apartment in Leopoldsdorf offers around 84,17 m² of usable living space and impresses in particular with its barrier-free design, the spacious private garden of 66,82 m² and a 7 m² terrace directly accessible from the living area.
The centre of the apartment is the bright living-dining room measuring approx. 24,85 m². From here, you can access the terrace directly and continue into the private garden – ideal for relaxed afternoons, family time or cosy evenings outdoors.
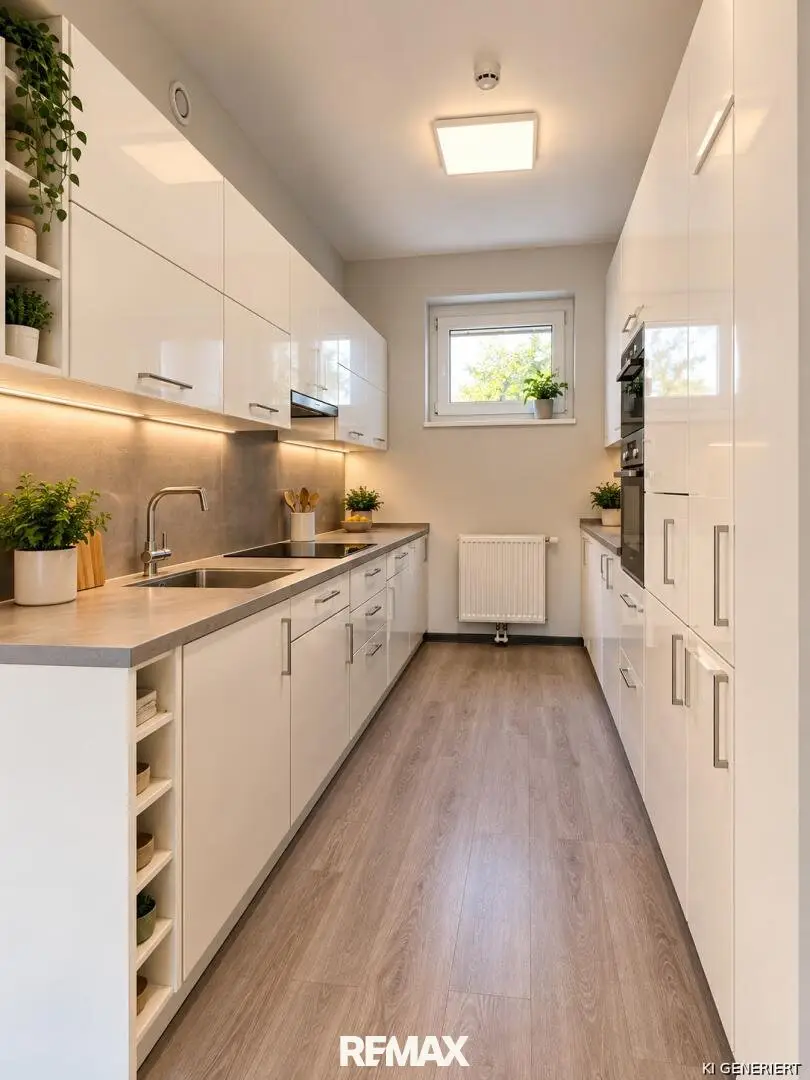
The adjoining kitchen is already equipped with a modern fitted kitchen. According to the owner, the kitchen, including appliances, was renewed in 2021.
A Panasonic air-conditioning system from 2022 ensures pleasant temperatures on hot summer days. The apartment also has controlled residential ventilation, which ensures continuous air exchange and a pleasant indoor climate.
External roller shutters, insect screens, an alarm system and renewed interior doors complete the comfortable features.
Barrier-free – comfort for every phase of life
A particular advantage of this apartment is the barrier-free living solution on the ground floor.
The residential complex also has a lift. This means that the underground garage is also accessible without barriers.
This makes the property not only ideal for families, but also for people who already value comfortable living for every phase of life today.
The layout
The apartment has an exceptionally practical layout and, in addition to the spacious living area, offers two separately accessible rooms, a dedicated wardrobe room and sufficient storage space.
- Living-dining room: approx. 24,85 m²
- Kitchen/kitchenette: approx. 7,73 m²
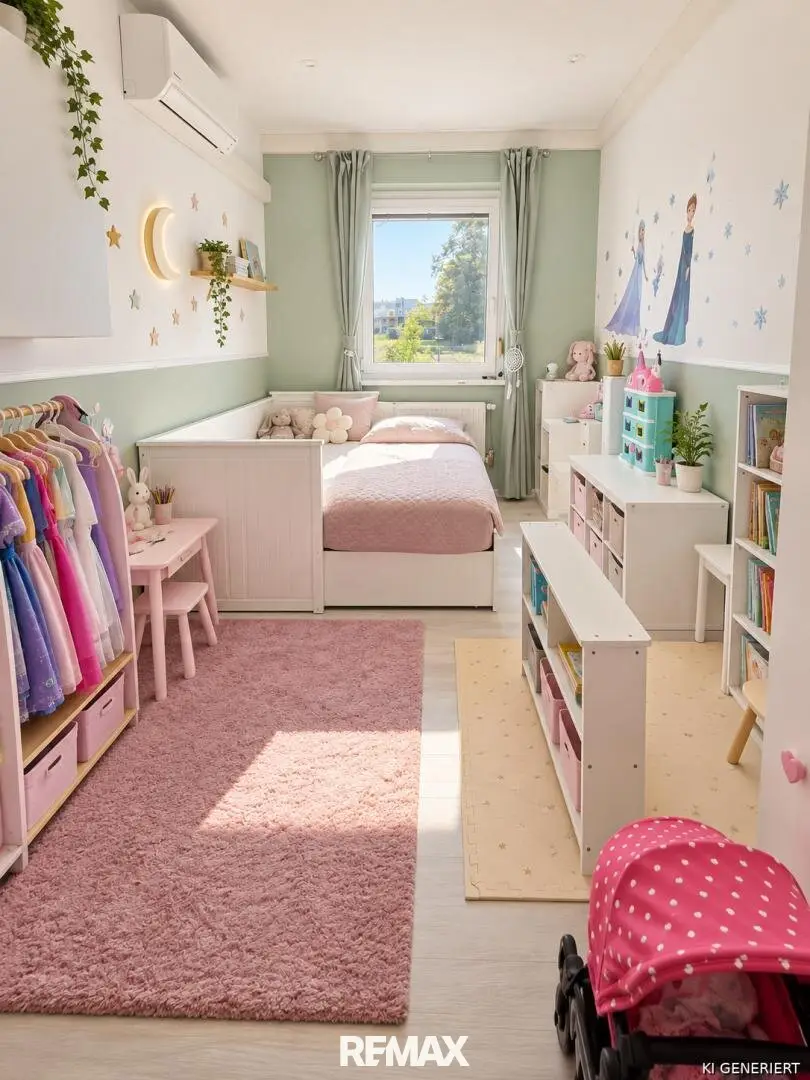
- Room: approx. 13,26 m²
- Room: approx. 12,75 m²
- Wardrobe room: approx. 5,68 m²
- Bathroom: approx. 6,60 m²
- separate WC: approx. 1,63 m²
- Storage room: approx. 2,11 m²
- Entrance hall and corridor
- Terrace: 7,00 m²
- Private garden: 66,82 m²
The bathroom offers both a shower and a bathtub.
One of the rooms was renovated at the end of 2021 with new vinyl flooring, new skirting boards and new paintwork. Additional sound insulation was installed between the living room and children's room in 2024.
Features at a glance
- Barrier-free
- Ground floor
- Private garden
- Terrace
- Air conditioning
- Controlled residential ventilation
- Modern fitted kitchen
- External roller shutters
- Insect screens
- Alarm system
- Bathroom with shower and bathtub
- Separate WC
- Wardrobe room
- Storage room
- Cellar compartment
- Lift
- Barrier-free accessible underground parking space
Living in the town centre – Vienna almost on your doorstep
Leopoldsdorf combines a pleasant, family-friendly residential location with quick access to Vienna.
The municipality borders Oberlaa and Vienna's 10th district directly. Via the S1, both Shopping City Süd and Vienna-Schwechat Airport can be reached quickly. The Oberlaa U1 station is only a few bus stops away.
The location also scores highly for everyday life: according to the owner, BILLA, BIPA, restaurants and a bus stop are in the immediate vicinity. A pharmacy, church and wine tavern can be reached within a few minutes on foot.
Of particular interest to families: the crèche, kindergarten and primary school are also within walking distance.
A garden that makes the difference
What makes this apartment special is the combination of apartment comfort and its own green space.
Enjoy your first coffee of the morning on the terrace, let the children play in the private garden or simply open the door after work and be outside.
No steps. No house with extensive maintenance requirements. And still a private garden.
Upon assuming the housing subsidy of approx. € 50.000,--
Total purchase price without assuming the WBF: € 400.000,--
Note regarding the image presentation: To protect the privacy of the current residents, personal items were digitally removed from the photos shown using AI. The property itself and its essential structural features were not changed and correspond to the photos.
Would you also like to sell your property?
Would you like to know the current market value of your property?
Take advantage now of the opportunity for a free and non-binding market valuation of your property. We would be happy to take personal time for you and show you the potential your property holds.
Or have you not yet found the right property?
We are also happy to support you personally in your search for your new home and reliably accompany you from the initial enquiry through to successful completion.
We look forward to hearing from you!
Indicative price: € 350.000,--*)
*) The price is an indicative price that may change both downwards and upwards! Subject to acceptance by the seller!
The broker acts as a dual broker.
Infrastructure / distances
- Health
- Doctor <500m
- Pharmacy <250m
- Clinic <5.250m
- Hospital <7.500m
- Children & schools
- School <500m
- Kindergarten <250m
- University <5.500m
- Secondary school <8.750m
- Local amenities
- Supermarket <250m
- Bakery <3.500m
- Shopping centre <4.000m
- Other
- Cash machine <500m
- Bank <500m
- Post office <500m
- Police <500m
- Transport
- Bus <250m
- Underground <3.750m
- Tram <5.750m
- Train station <2.250m
- Motorway access <1.750m
Distances as the crow flies / source: OpenStreetMap
Around 2333
Leopoldsdorf
Key information
Amenities
- Elevator
- Bathtub
- Shower
- Storage
- Wheelchair accessible


Total purchase price
About your broker

A second look
Ask Berin directly
Berin knows this place inside out!
Berin usually responds within a few hours.