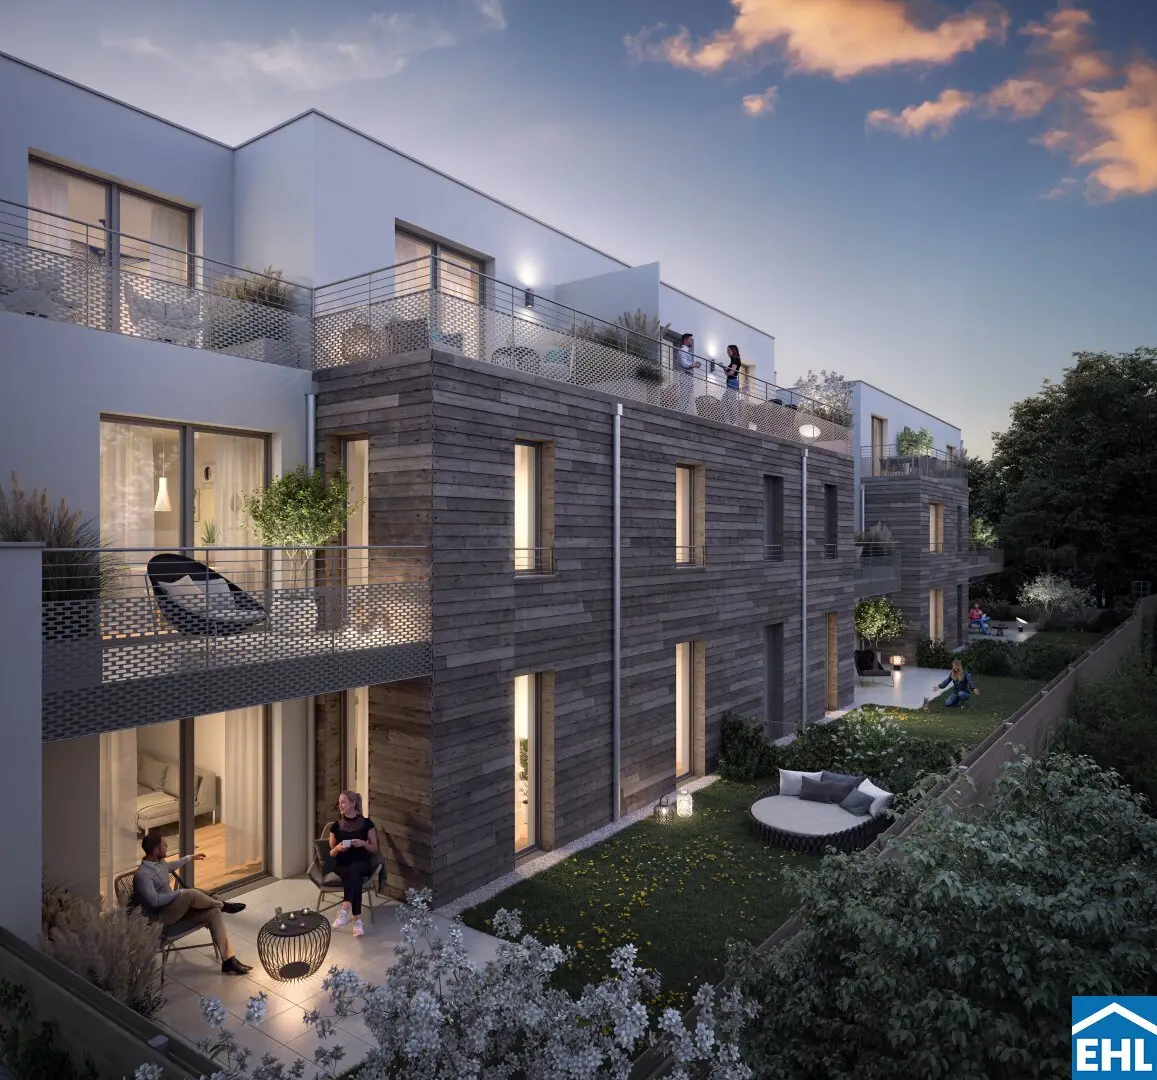


Project Bahnhofstraße in 2232 Deutsch-Wagram
Bahnhofstraße, 2232 Deutsch-Wagram- To buy
- 14 units
- 59 - 85 m²
- €299K - 448K
- Completion
- sofort
Why we recommend this project
- Two modern house groups form a clear living community with flexible layouts and options.
- Each unit includes at least one parking space and the price covers it.
- A communal garden with a playground gives families space for relaxed living and community moments.
14 units available to buy
 Top 3410,000€Ground floor · 78 m² · 3 rooms
 Top 4399,000€Ground floor · 78 m² · 3 rooms
 Top 7298,700€1st floor · 63 m² · 2 rooms
 Top 19349,800€2nd floor · 70 m² · 3 rooms
 Top 16415,500€2nd floor · 78 m² · 3 rooms
 Top 13393,600€2nd floor · 75 m² · 3 rooms
 Top 17414,000€2nd floor · 78 m² · 3 rooms
 Top 14330,100€2nd floor · 63 m² · 2 rooms
 Top 19399,000€1st attic floor · 74 m² · 3 rooms
 Top 24443,900€1st attic floor · 78 m² · 3 rooms
About this project
First occupancy: living in the Weinviertel with perfect connectivity
Welcome to the Weinviertel!
In a modern first-occupancy project, consisting of two harmoniously coordinated residential buildings, there are condominiums ranging in size from 52 to 105 m². With 2- to 4-room units you will find exactly the home that fits your lifestyle.
The two buildings feature a generous common garden area with a lovingly designed toddler playground – a perfect place to relax and spend time with family and neighbors.
Comfort included: Each apartment is equipped with at least one parking space, which is already included in the purchase price – so you start your new living adventure worry-free.
The proximity to the train station guarantees an excellent connection and makes the residential projects attractive for both commuters and those seeking quiet.
Fulfill your dream of owning a home and secure your desired apartment.
The project:
- Apartment sizes from 52 to 105 m²
- Two residential projects with a total of 46 owner-occupied and provident apartments
- 2-4 room units
- Each apartment is assigned at least one parking space, which is already included in the stated purchase price.
- General garden area including a toddler playground for both houses
Bahnhofstraße 58:
- 22 apartments
- 31 car parking spaces in the underground garage
- Elevator
- Construction: reinforced concrete
- One storage compartment per apartment
- Stroller- and bicycle-storage rooms
- Toddler playground
Amenities:
- Underfloor heating with individual room control, district heating
- Parquet floors in the living areas
- Wall and floor tiles format 30 x 60 cm in the wet rooms
- Plastic windows with triple glazing
- External shading for each apartment in the form of electrically operable roller shutters or external screens
- Cooling preparation: in the topmost attic floors in the form of empty conduits
- Preparation for the later installation of electric charging stations
Bahnhofstraße 60:
- 24 apartments
- 1 medical practice
- 40 outdoor car parking spaces (partly covered)
- 3 publicly accessible parking spaces for the medical practice
- 2 motorcycle parking spaces
- Elevator
- Construction: reinforced concrete
- One storage compartment per apartment
- Stroller- and bicycle-storage rooms
- Toddler playground
- Beautiful larch wood elements on the facade
Amenities:
- Underfloor heating with individual room control, district heating
- Parquet floors in the living areas
- Wall and floor tiles format 30 x 60 cm in the wet rooms
- Plastic windows with triple glazing
- External shading for each apartment in the form of electrically operable roller shutters or external screens
- Cooling preparation: in the topmost attic floors in the form of empty conduits
- Preparation for the later installation of electric charging stations
Purchase prices for parking spaces:
Bahnhofstraße 58: (ground-level garage) from EUR 18,000,--
Bahnhofstraße 60: (parking spaces are not covered) from EUR 9,000,--
Commission-free for the buyer!
The apartments are already ready for occupancy!
Additionally, we may offer exclusive special conditions regarding potential external financing for this project. Both the account management fee and the processing fee are waived – inquire now!
Further details can be found on our project homepage!
We would like to point out that there is a familial or economic close relationship between the broker and the third party to be mediated.
The broker acts as a dual agent.
58
2nd floor Unit 11: 99,13 m² 499.600,00 € active
1st attic Unit 17: 85,09 m² 432.500,00 € active
Unit 19: 74,2 m² 428.700,00 € active
Unit 22: 64,42 m² 330.000,00 € active
60
Ground floor Unit 4: 78,38 m² 430.400,00 € active
1st floor Unit 7: 63,46 m² 298.700,00 € active
2nd floor Unit 13: 75,86 m² 393.600,00 € active
Unit 14: 63,46 m² 330.100,00 € active
Unit 16: 78,86 m² 415.500,00 € active
Unit 17: 78,55 m² 414.000,00 € active
Unit 19: 70,03 m² 349.800,00 € active
1st attic Unit 20: 59,55 m² 336.300,00 € active
Unit 22: 105,05 m² 546.900,00 € active
Unit 23: 79,43 m² 448.200,00 € active
Unit 24: 78,64 m² 443.900,00 € active
Infrastructure / Distances
Health
Doctor <500m
Pharmacy <750m
Clinic <500m
Children & Schools
Kindergarten <750m
School <750m
Higher School <10,000m
University <9,750m
Local Amenities
Supermarket <1,000m
Bakery <5,750m
Shopping Center <4,000m
Other
Bank <500m
ATM <500m
Post Office <500m
Police <250m
Transport
Bus <250m
U-Bahn <8,750m
Train Station <250m
Tram <8,750m
Highway Access <4,000m
Distance as the crow flies / Source: OpenStreetMap
Around 2232
Deutsch-Wagram
Building amenities
- Garden area
- Elevator
- Childrens playground
About your broker


Ask Julie directly
Julie knows this place inside out!
Julie usually responds within a few hours.