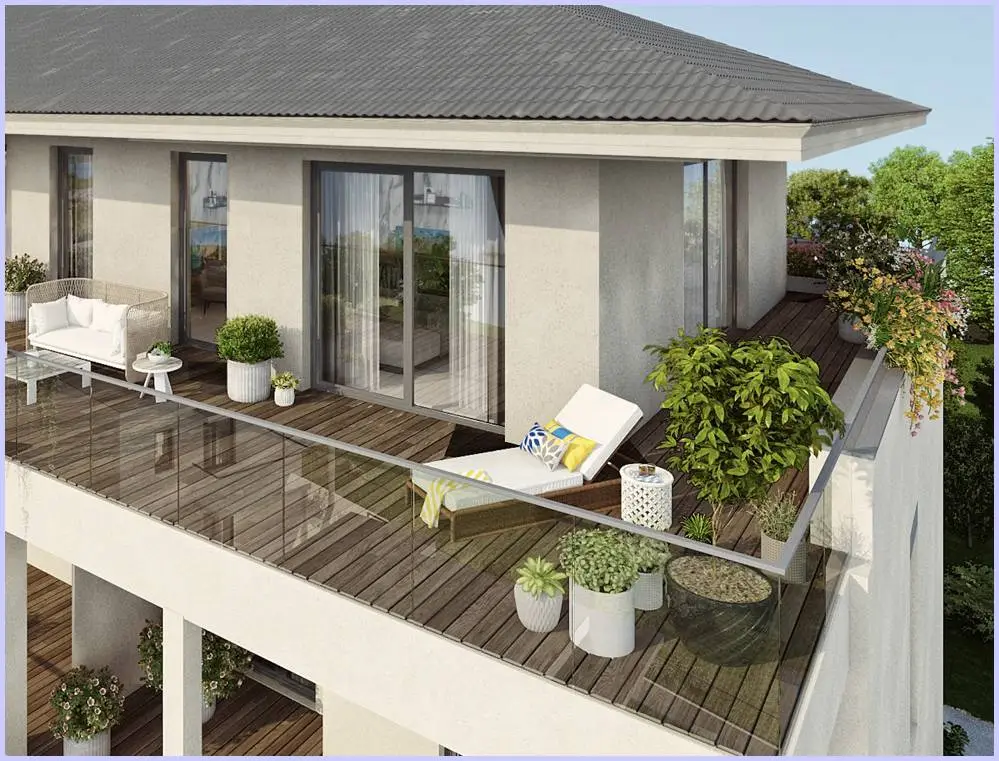


Penthouse with two terraces near the main square
Albrechtsstrasse 3, 8344 Bad Gleichenberg- 89 m²
- 4 Rooms
- 1 Bath
More details
About this apartment
"Your new living space becomes a reality"
This penthouse apartment will delight you and is located in the best location of Bad Gleichenberg.
The Brünnerhaus project surely represents the address for the newest residential hotspot in one of the most beautiful places in Styria.
Who loves nature, the Kurpark, the thermal baths and the sociable life, will surely feel at home here.
This project impresses with modern construction and elegance in an existing building and in a new building on 4 floors.
The residential complex nestles scenically into the surroundings and offers, through its high-quality construction, in addition to accessibility and sophisticated interior finishes, also underground parking spaces that round off the uninterrupted living comfort.
Sämtliche Materialien und Ausstattungsmerkmale sind sorgfältig ausgewählt.
All apartments are equipped with balconies, terraces or/and garden portions, from which one looks towards the idyllic spa town toward the main square or to the Gleichenberger Kogeln.
This project Brünnerhaus offers everything your living dreams allow.
- Barrier-free garden apartments in sizes from 32m2 to 80m2
- Apartments with 44m2 to 89m2 on the 1st or 2nd floor with each 2 terraces (up to 124m2 in size)
- or the sensational penthouse apartments on the 3rd floor from 45m2 to 126m2, from which you have a great open view of the town and to the Gleichenberger Kogeln.
Some apartments have already been sold and reserved. Please feel free to ask which units are still available.
The entire project can be found at the following link: https://www.rotschild-immobilien.com/brünnerhaus-ihr-wohntraum-in-bad-gleichenberg/ There is an energy performance certificate.
The final energy demand is 38.00 kwh/(m²*a).
The main energy source for heating is district heating.
The construction year of the object according to the energy certificate is 2024.
The energy efficiency class is B.
The top 10 apartment has the following purchase price for freely financed EUR 569 003,70
The housing subsidy is applied. You can take over this if you meet the funding criteria. After deducting the annuity subsidy your purchase price is: EUR 471 598,90
The underground parking space: EUR 24 000,00.-
Following apartment sizes we offer for you on the ground floor
- 32,25m2 with 13,23m2 terrace with 1 room
- 44,44m2 with 15,85m2 terrace with 2 rooms
- 59,24m2 with 14,85m2 terrace with 2 rooms
- 67,97m2 with 26,55m2 terrace with 3 rooms
- 70,86m2 with 24,37m2 terrace with 3 rooms
- 79,40m2 with 25,00m2 terrace with 3 rooms
Following apartment sizes we offer for you on the 1st and 2nd floor
- 34,26m2 with 13,23m2 terrace with 1 room
- 46,31m2 with 15,85m2 terrace with 2 rooms
- 60,68m2 with 19,62m2 terrace with 3 rooms
- 70,31m2 with 26,55m2 terrace with 3 rooms
- 88,07m2 with 36,32m2 terrace with 4 rooms
On the 3rd floor we offer penthouse apartments
- 74m2 with 26,00m2 terrace with 3 rooms
- 84m2 with 26,86m2 terrace with 3 rooms
- 89,89m2 with 51,64m2 terrace with 4 rooms
- 169,79m2 with 138,67m2 terrace with 3 rooms
The furnishing description and the folder with the available apartments you will gladly receive on request by email or download.
See for yourself our real estate project and schedule a consultation today.
We look forward to showing you your dream apartment!
Please note additional costs for the purchase of this property:
- The costs for the execution of the contract and trust agreement amount to 1.7 % of the purchase price + 20% value-added tax, resulting in a total of 2.04% of the purchase price, plus out-of-pocket expenses.
- 1.1% registration fee
- 3.5% real estate transfer tax
- This property will be with redu
Albrechtsstrasse 3
8344 Bad Gleichenberg
Key information
Amenities
- Underground parking
- Outdoor parking
- Elevator
- Balcony
- Terrace × 2


Total purchase price
About your broker

A second look
Ask Christiane Katharina directly
Christiane Katharina knows this place inside out!
Christiane Katharina usually responds within a few hours.