

Helle 3-Zimmer-Loggia-Wohnung im 7. Liftstock mit schönem Fernblick bis zum Schneeberg!
Bockfließer Weg, 2230 Gänserndorf- 71 m²
- 3 Rooms
- 1 Bath
More details
About this apartment
Your new home – view that inspires!
This bright apartment captivates with a rare extra: a distant view, on clear days even to the picturesque Schneeberg, a panorama that will enchant you anew each day.
Welcome to this charming loggia apartment. Whether as a cozy nest for singles and couples or as the ideal starting point for young families, this apartment offers the perfect base for your next life phase.
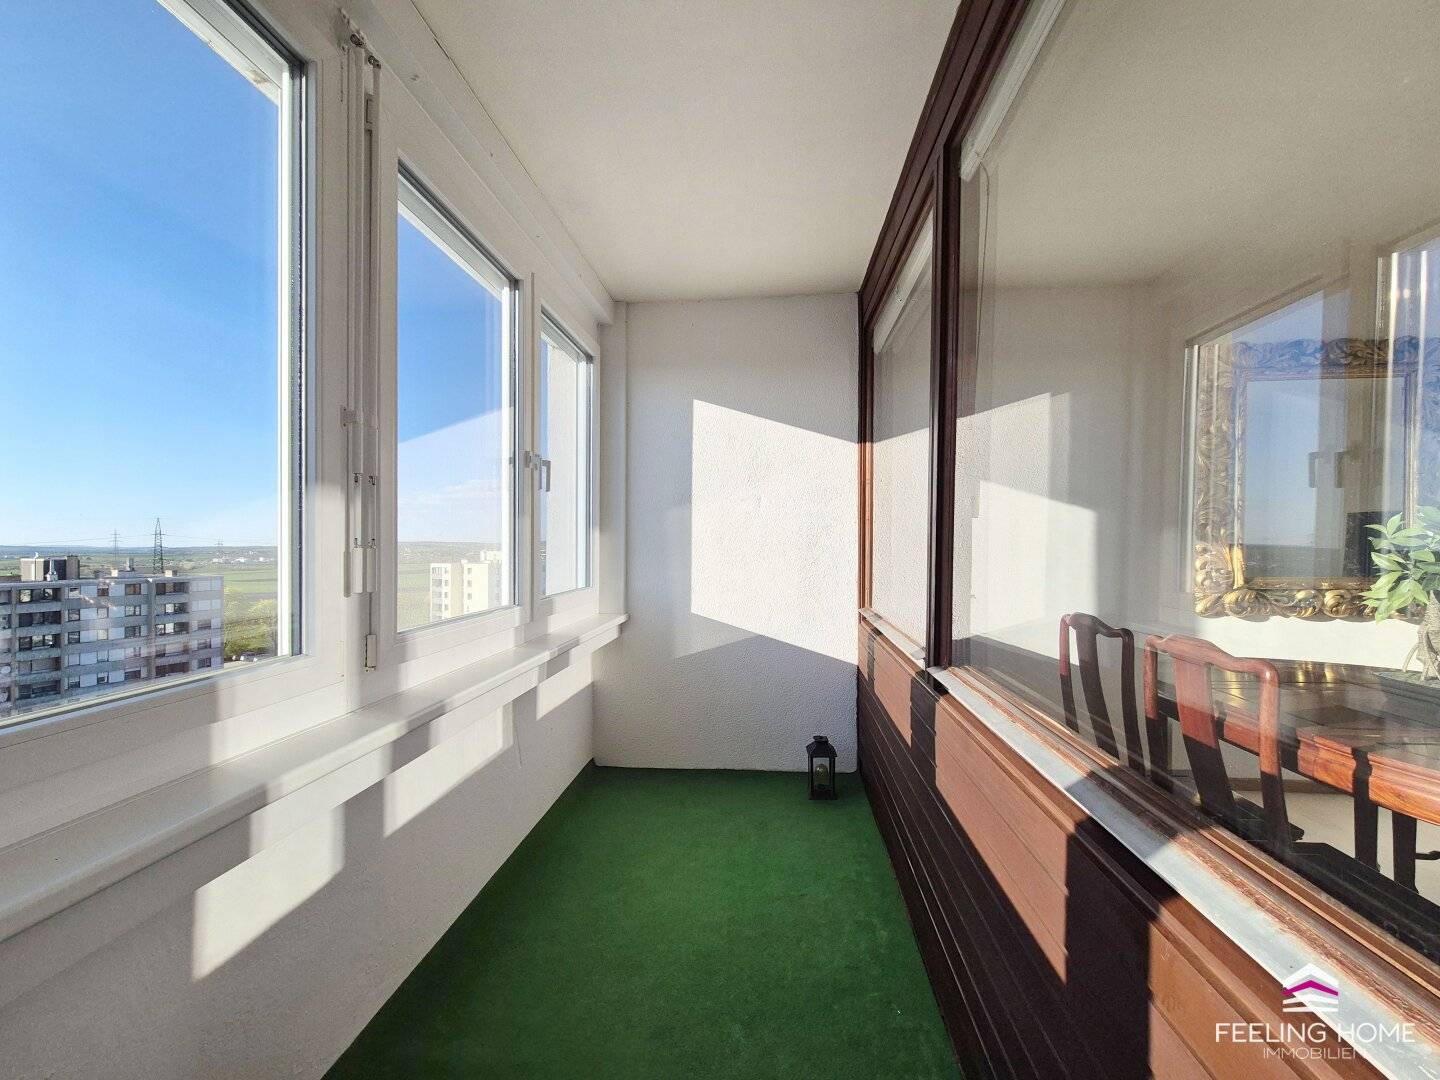
On around 71,46 m² unfolds a well-thought-out living concept with three flexibly usable rooms – whether as living and sleeping areas, a children's room, or a home office. A bathroom with a bathtub, a separate WC, and a safe integrated in the storage room round out this attractive living offer in a thoughtful way. The highlight of the apartment is the approx. 5,68 m² glazed loggia: a place where the sun can be enjoyed year-round. Whether with morning coffee with a view or a glass of wine in the evening hours, here you experience atmospheric sunsets and a view that inspires.
The apartment is in a renovation-needed condition – and that is your chance: design your new home exactly according to your personal ideas and taste! If you are willing to do the work yourself or have handyman skills, you can create a great living atmosphere here with manageable effort.
Highlights
- Dreamlike distant view up to Schneeberg
- West-facing loggia
- Energy efficient – low HWB value
- Safe in the storage room
Hard facts
- 3 living spaces, ideal for singles, couples & young families
- Separate kitchen
- Laminate flooring in the living areas
- Bathroom with bathtub & separate WC
- Energy-efficient triple-glazed plastic windows (2011)
- Wooden windows to the glazed loggia
- Gas central heating
- Two laundry rooms
- Bicycle room
Infrastructure
Gänserndorf impresses with an excellently developed infrastructure that makes everyday life particularly pleasant, much of it conveniently reachable on foot. Shopping options such as Billa, Eurospar and Hofer, drugstores such as Bipa and dm as well as banks, post offices, tobacconist and pharmacies and medical care are available on site. Primary and secondary schools and kindergartens are also nearby. The offer is complemented by the gastronomy and leisure landscape. The Heurigen local Storch and the Gasthaus Hansy, which offer regional specialties for moments of enjoyment, also pamper your palate.
Public transport
- Local train station Gänserndorf S1, REX 1 with direct connection to Vienna
- Bus line 535 to the station
- Connections to the B8 highway and S2
- Bicycle-friendly environment with bike paths
Other
This apartment offers a wonderful opportunity to lay the foundation for your own home with a manageable budget – and to daily enjoy an impressive view. See it for yourself at a personal viewing!
Purchase ancillary costs overview
- Land registry entry fee 1,1 %
- Real estate transfer tax 3,5 %
- Purchase contract drafting 1 to 3 % plus VAT and incidental costs
- Brokerage fee 3 % plus 20 % VAT
Please understand that due to the verification obligation toward the owner we can only respond to inquiries with a complete address and telephone number.
The data come directly from the owner. No liability for their accuracy or completeness can be assumed. Changes and errors reserved.
Do you have a property to rent or to sell? Schedule your free consultation today at 0660 34 69 538 or at www.feeling-home.at.
Additionally, my business partners offer you competent financing support at current best conditions. Please ask me about it!
The broker is acting as a dual agent.
Around 2230
Gänserndorf
Key information
Amenities
- Elevator
- Bathtub
- Storage
- Fitted kitchen
- 5,7m²Loggia


Total purchase price
About your broker


A second look
Ask Helene directly
Helene knows this place inside out!
Helene usually responds within a few hours.