

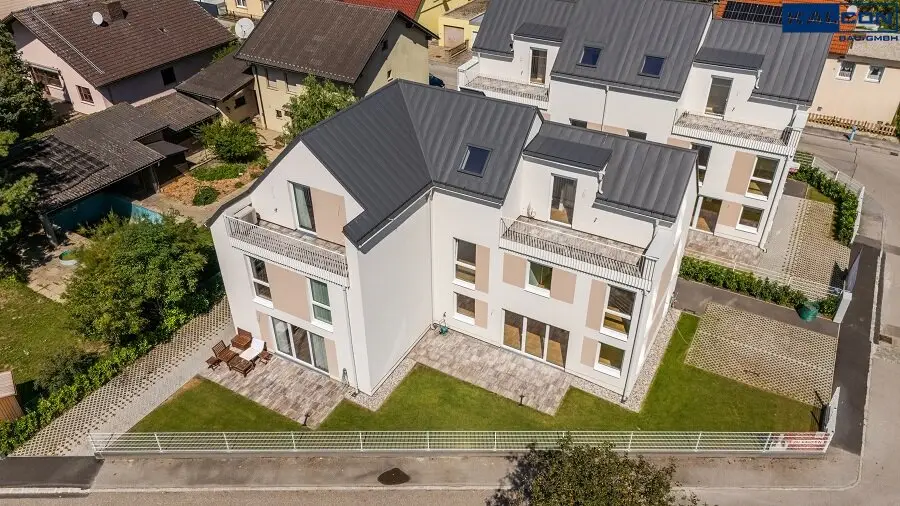
Ökologische 135m² Wohneinheit mit Garten | KFZ-Stellplätze + Lademöglichkeit E-Autos | Schlüsselfertig | Ziegelmassiv-Bauweise | PROVISIONSFREI
Donaulände-Uferweg 51, 2000 Stockerau- 135 m²
- 6 Rooms
- 2 Baths
More details
About this apartment
In Stockerau, KALCON BAU GmbH has erected two semi-detached houses in brick-massive construction with a total of four residential units and each with three above-ground floors, with a total living area of ca. 600m².
Highlights include a terrace on the ground floor and the attic floor, as well as private gardens and parking spaces (2 parking spaces per dwelling).
The equipment highlights include:
- Underfloor heating
- an ecological heat pump
- climate preparations including all piping
- charging options for electric cars prepared
- PV system prepared, instructional piping
- Satellite system prepared, instructional piping
The properties are located in a settlement area in an absolutely green quiet location. A public connection to Vienna is provided by the nearby S-Bahn as well as the motorway connection a few minutes away.
!!! Quality directly from your builder !!!
The unit at Donaulände-Uferweg 51 at a glance:
Living space: ca. 123m² usable living space on 3 floors, 6 rooms, 2 gardens, 2 terraces, 2 parking spaces
Available: immediately!
Detailed area breakdown:
Outdoor area:
Plot area: 204,11 m²
Total open space: 137,34 m²
of which terrace-GF: 17,50 m² + parking spaces: 29,08 m² + walkways: 11,02 m² + garden: 79,74 m²
Building:
Residential usable area: 122,90 m²
Usable area: 134,84 m²
Terrace-FG: 10,51 m²
Two parking spaces to be acquired, each EUR 10.000,00
All available residential units:
Donaulände-Uferweg 51:
Unit 1: 6 rooms, living area: ca. 204 m², 2 gardens: ca. 60 m², 2 terraces: ca. 26m², EUR 669.000,00 (additional EUR 50.000,00 for high-quality complete furnishings)
Unit 2: 6 rooms, living area: ca. 135 m², 1 garden: ca. 80 m², 2 terraces: ca. 28 m², EUR 539.000,00
Donaulände-Mittelweg 82:
Unit 1: 6 rooms, living area: ca. 148 m², 2 gardens: ca. 60 m², 2 terraces: ca. 26 m², EUR 559.000,00
Unit 2: 6 rooms, living area: ca. 148 m², 2 gardens: ca. 60 m², 2 terraces: ca. 26 m², EUR 569.000,00
Gerne steht Ihnen das Team der KALCON BAU GmbH für weitere Fragen unter [email protected] oder +43 1 505 75 26 zur Verfügung.
We would like to point out that there is a familial or economic close relationship between the intermediary and the third party being represented.
Donaulände-Uferweg 51
2000 Stockerau
Key information
Amenities
- 29m²Outdoor parking × 2
- Bathtub
- Shower
- Storage
- 28m²Terrace × 2


Total purchase price
About your broker


A second look
Ask Team directly
Team knows this place inside out!
Team usually responds within a few hours.