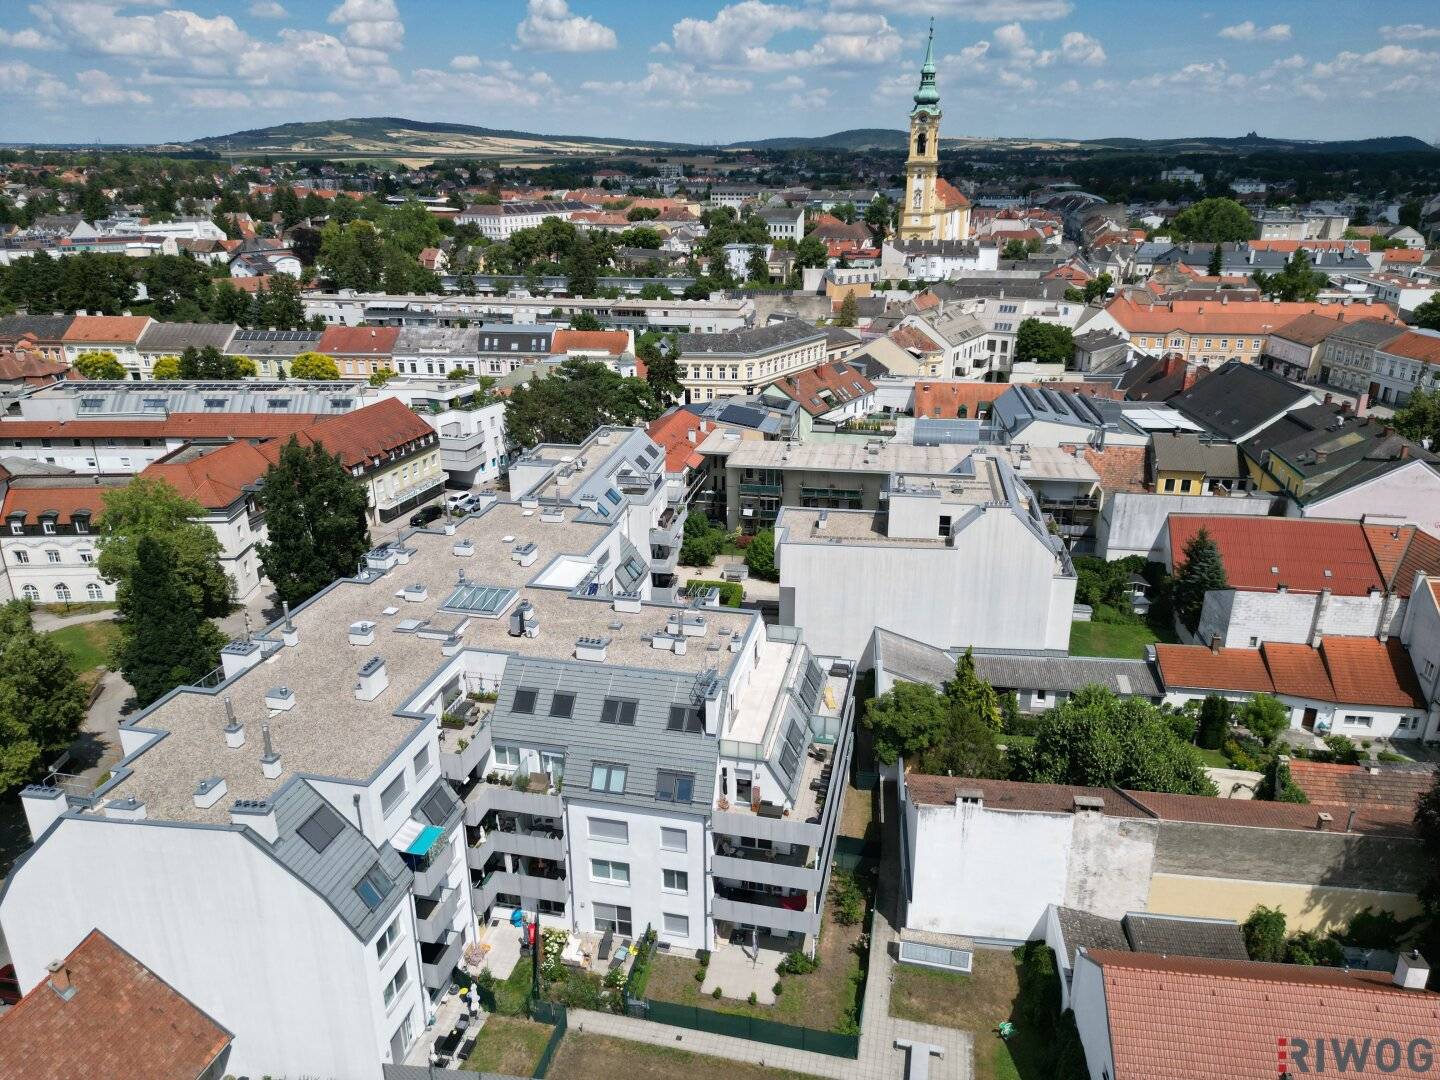
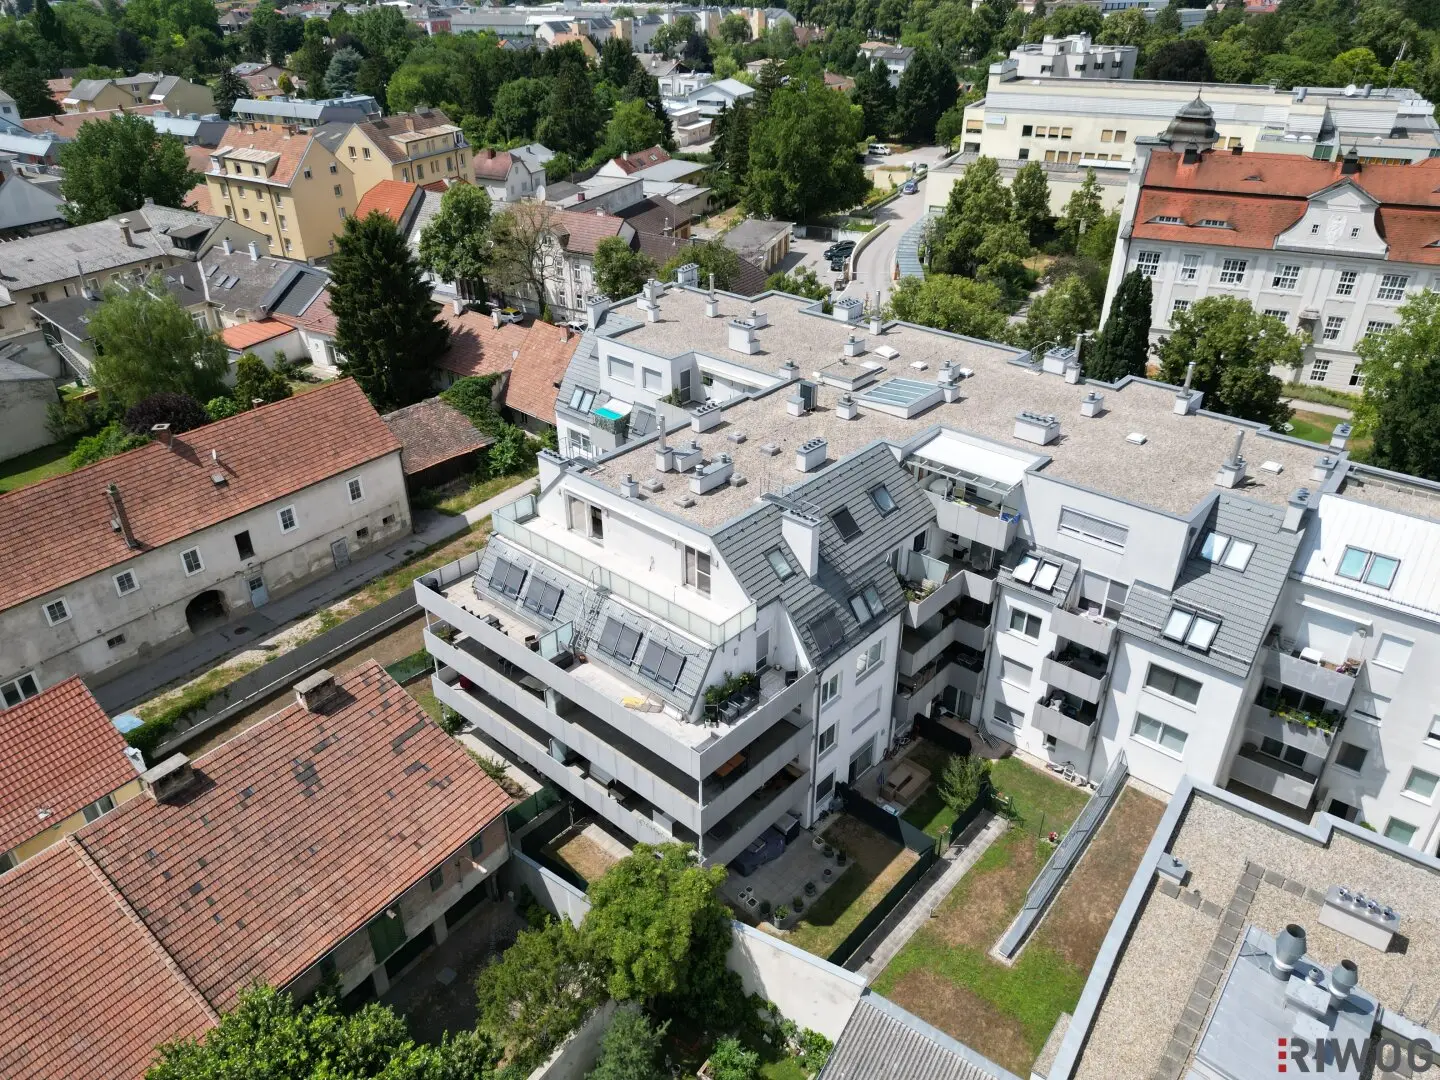

Privacy in central location | bright top floor apartment | 37m² terrace with magnificent wide view over the Danube and the Weinviertel | Heating and cooling with own air source heat pump | 2 underground parking spaces
Around 2000 Stockerau- 166 m²
- 5 Rooms
- 1 Bath
More details
About this apartment
More space. More privacy. More quality of life.
For everyone who appreciates the generosity of a house but wants to live centrally and comfortably. The inviting terrace with wide views as well as no immediately adjacent neighbors on the same level create an exceptional degree of privacy and a unique living experience.
Space wonder
Custom-made built-in furniture with thoughtful space utilization creates exceptionally much storage space and cleverly integrates hidden elements. This optimizes the existing area and creates a tidy, harmonious living ambience. For the bedroom furniture, high-quality Swiss pine (Zirbenholz) was deliberately chosen because it purifies the room climate, has a calming effect and thus also improves sleep quality.
Simple details – big impact
Simple solutions with great impact make this apartment special: daylight spots distributed throughout the apartment not only optimize energy efficiency, but also bring natural daylight into the interior rooms. This is complemented by a well-thought-out floor plan with centrally accessible rooms, an open living area as the focal point of the apartment and a generous storage room directly in front of the apartment door.
Highlights
- Daylight spots for naturally lit interior rooms
- Air heat pump with renewed outdoor unit (Fa. Viessmann; only for this unit) for heating & cooling via the floor
- electrically operable and programmable roof windows with external shading
- Terrace with approximate panoramic view
- Solid wood floors throughout the apartment (except wet areas)
- Lift-and-slide door with external blinds (Raffstores)
- modern fitted kitchen with Siemens appliances
- large storage room directly in front of the apartment door
- two easily accessible underground parking spaces
- alarm system
INFOS ABOUT THE APARTMENT
- FLOOR: top floor; 4th floor with elevator
- YEAR OF CONSTRUCTION: 2016
- AVAILABLE FROM: by arrangement
- LIVING AREA: approx. 166,83 m² (147,85 m² according to the usable area report)*
- ROOMS: 5
- TERRACE: approx. 37,45 m²
- STORAGE ROOM: approx. 1,74 m²
- STORAGE ROOM 1: approx. 10,15 m² (on the living level)
- STORAGE ROOM 2: approx. 3,67 m² (in the basement)
- ORIENTATION: south
- SUN PROTECTION: Raffstores & blinds
- WASHING MACHINE CONNECTION: yes (in the bathroom)
- KITCHEN: complete fitted kitchen with all appliances
- BATHROOM: with shower, double washbasin and space for a sauna
- TOILET: separate with hand basin & bidet
- ELEVATOR: passenger lift
- HEATING: air heat pump (only for this unit)
- PARKING SPACE: 2 underground parking spaces
- STROLLER & BICYCLE STORAGE ROOM: available
Purchase price apartment: € 796.000,00
Purchase price parking spaces: € 29.000,00
Total purchase price: € 825.000,00
Operating costs apartment: € 391,83
Reserve apartment: € 84,92
Operating costs parking spaces: € 49,32
Reserve parking spaces: € 9,80
Commission: 3% of the purchase price plus 20% VAT.
*Information according to the seller regarding the difference in floor area and the calculation in the usable area report: "To harmonize and simplify the method of calculation, for an attic apartment with a sloping roof, depending on the proportion of usable area, a flat deduction of up to -15% was generally recommended."
Contract drafting: 1.5% net plus VAT and cash expenses (Mag. Wolfgang A. Orsini and Rosenberg)
Do not hesitate and arrange a viewing appointment today! I look forward to your inquiry!
Disclaimer
Sales plans and AI-generated images are for illustration purposes only, are non-binding and do not form part of the contract.
We point out that there is a family or economic close relationship between the intermediary and the third party to be mediated.
The intermediary acts as a double agent.
Around 2000
Stockerau
Key information
Amenities
- Underground parking
- Outdoor parking × 2
- Elevator
- Shower
- Storage


Total purchase price
About your broker


A second look
Ask Martin directly
Martin knows this place inside out!
Martin usually responds within a few hours.