
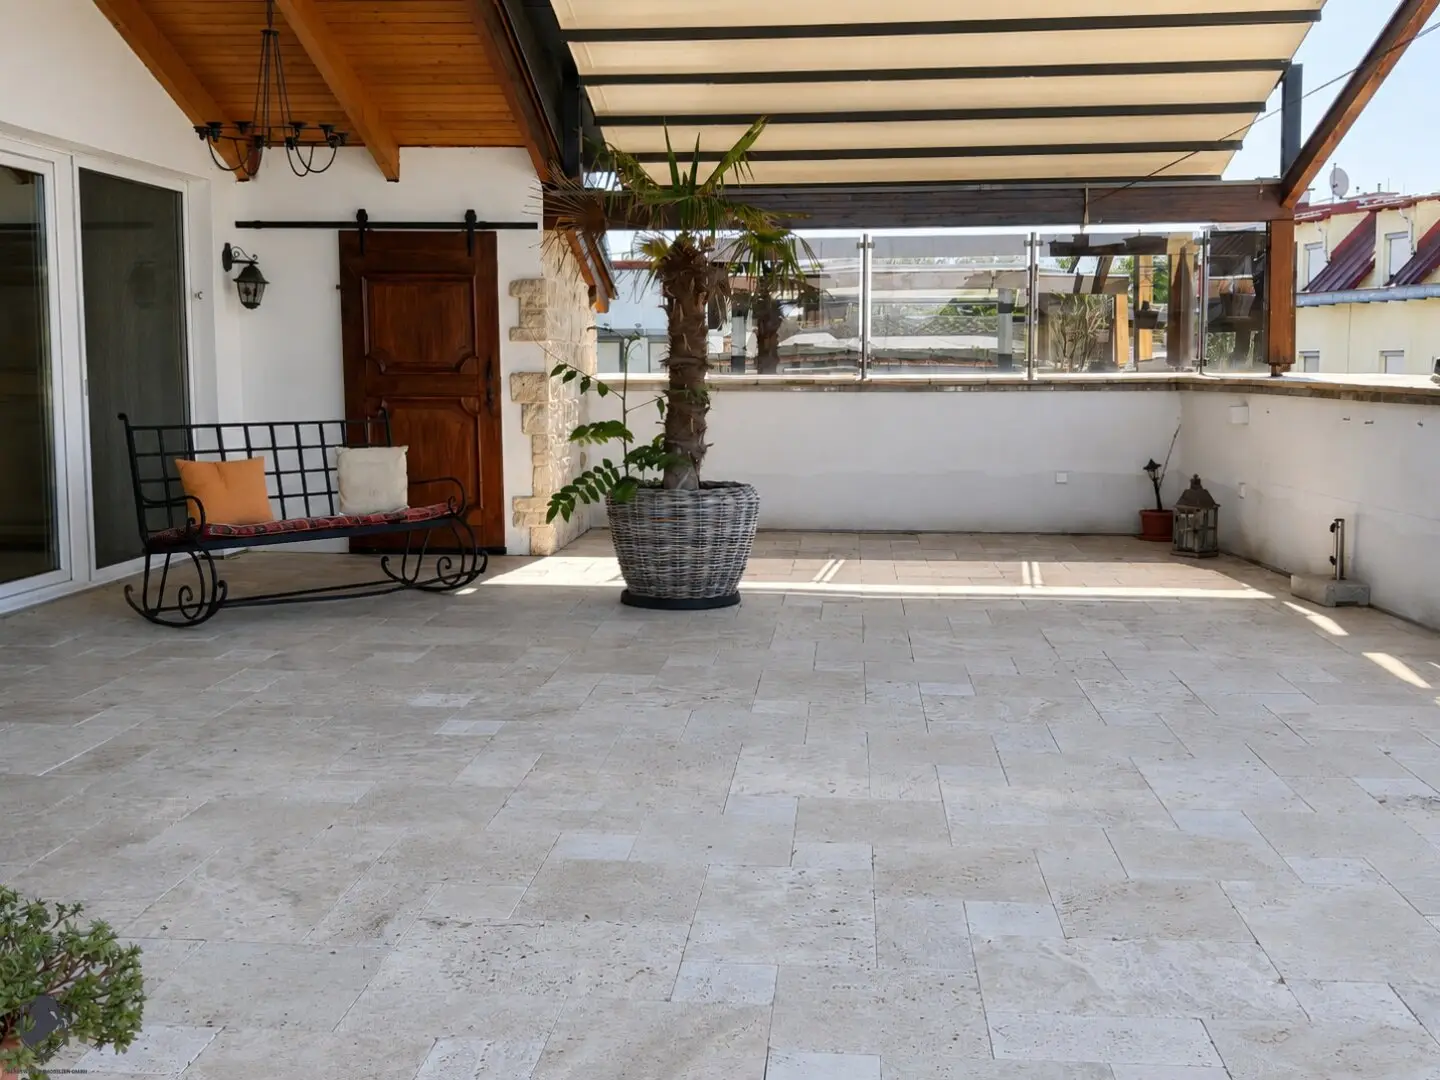

Exceptional living above the roofs of Stockerau
Schießstattgasse, 2000 Stockerau- 154 m²
- 4.5 Rooms
- 1 Bath
More details
About this apartment
An apartment that redefines space
Exceptional dimensions, impressive outdoor areas and modern living comfort come together in this special attic property in Stockerau.
On approximately 152 m² of living space you will find a generous room concept with an open living and dining area, two bedrooms, an office and numerous practical ancillary rooms.
A special feature of the property: it consists of two land register independent condominium units – Top 15 and Top 16 – which have been structurally connected to form a spacious residential unit.
The absolute highlight is the outdoor areas: an approx. 70 m² terrace and an approx. 57.5 m² balcony together offer around 127.5 m² of private open space – almost as much outdoor area as living space.
Living with character
The centerpiece is the generous, open-plan living, dining and kitchen area.
High or sloping ceilings, visible wooden elements, large window areas and selected natural stone accents give the living space an individual character.
The open fitted kitchen blends harmoniously into the living area and creates a communicative focal point for family and guests.
The layout includes two bedrooms, an office, a generous living/dining area with kitchen as well as a utility room, pantry and wardrobe room.
28513-Wohnung-Kauf-2000-Angebot.pdf
The highlight: 127.5 m² outdoor areas
Here the boundaries between apartment and house blur.
The approx. 70 m² terrace offers exceptionally much space for a lounge, dining table, plants and different seating areas.
It is complemented by an approx. 57.5 m² balcony. Both outdoor areas are on the same level as the apartment. According to the property documents, bedrooms and bathrooms also have additional accesses to the balcony.
28513-Wohnung-Kauf-2000-Angebot.pdf
The terrace also features a high-quality folding awning construction that creates a large sheltered outdoor area. According to the available property information, this is also designed for snow loads and is insured within the building.
The balcony system has since been comprehensively renovated; according to the owners, the cost share attributable to the subject units has already been paid.
Technology & comfort
Especially in the attic, contemporary building services play a decisive role. The apartment is exceptionally well equipped here.
Air conditioning in all rooms
For pleasant room temperatures even on hot summer days.
Active residential ventilation
The installed residential ventilation ensures a continuous exchange of air.
Smart Home
Lighting and heating can be conveniently controlled via an app.
28513-Wohnung-Kauf-2000-Angebot.pdf
Passenger lift
Convenient access to the attic.
Bathroom
The generous bathroom with daylight offers both a freestanding bathtub and a modern walk-in rain shower.
In addition, the apartment has two separate WCs, including a guest WC.
Storage
Functionally, the apartment also offers above-average space.
In addition to the utility room, pantry and wardrobe room, two cellar compartments are available as additional storage areas.
2 covered parking spaces
The offer includes the two covered car parking spaces No. 23 and No. 24.
An e-charging option for vehicles is available. The electrical charging infrastructure as well as the smart home system are also listed in the existing property documents.
Highlights
- ca. 152 m² living space
- 4 rooms
- ca. 70 m² terrace
- ca. 57,5 m² balcony
- around 127,5 m² outdoor areas
- two land register independent tops, structurally connected
- generous living/dining area
- open fitted kitchen
- 2 bedrooms
- office
- utility room
- pantry & wardrobe room
- bathroom with daylight
- freestanding bathtub
- walk-in rain shower
- 2 WCs
- air conditioning in all rooms
- active residential ventilation
- Smart Home – lighting & heating via app
- passenger lift
- 2 cellar compartments
- 2 covered parking spaces No. 23 & 24
- e-charging option
- renovated balcony system
- year of construction 2003
Monthly charges
Top 15: € 447,32
Top 16: € 331,13
Parking space No. 23: € 55,24
Parking space No. 24: € 55,24
Total monthly charges: € 888,93
The charges include the respective allocated ongoing operating costs and reserve items.
The broker acts as a dual agent.
Around 2000
Stockerau
Key information
Amenities
- Carport
- Outdoor parking × 2
- Elevator
- Bathtub
- Rain shower


Total purchase price
About your broker


A second look
Ask Udo directly
Udo knows this place inside out!
Udo usually responds within a few hours.