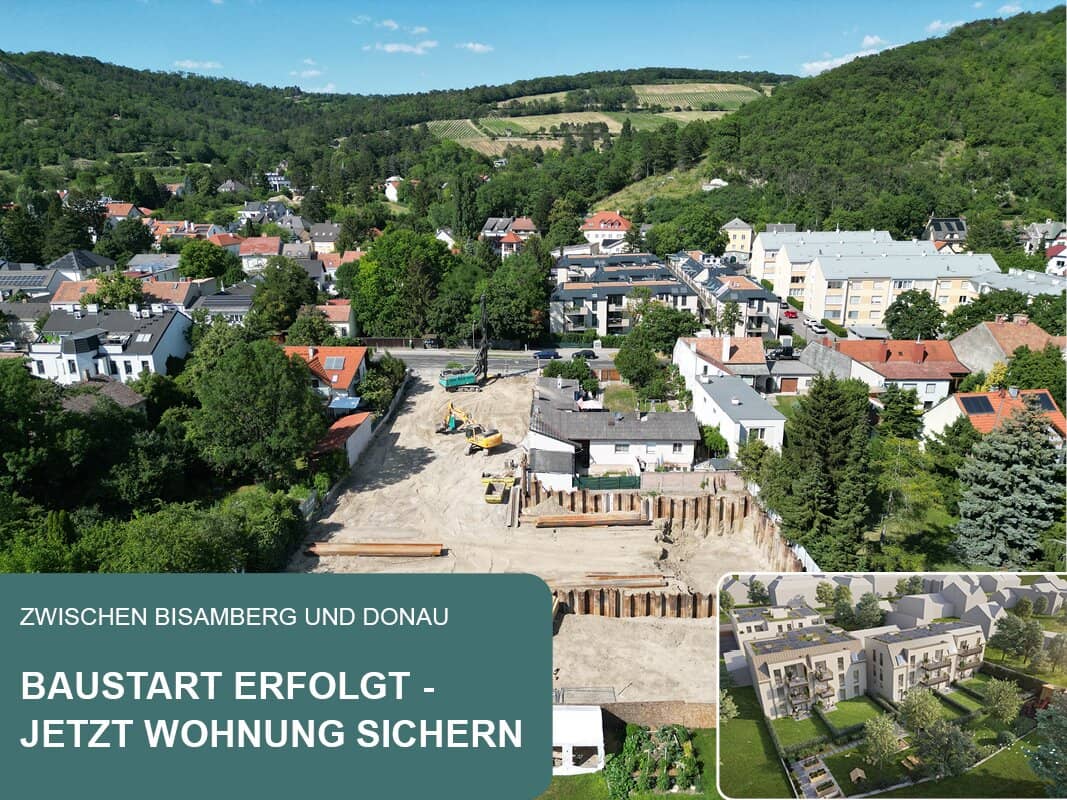


Project Wiener Straße 52 in 2103 Langenzersdorf
Wiener Straße 52, 2103 Langenzersdorf- To buy
- 10 units
- 67 - 117 m²
- €421K - 749K
- Completion
- Q4 2027
Why we recommend this project
- S Bahn connection to Vienna in about 15 minutes provides a fast and relaxed daily commute option.
- Sustainable building systems with air to water heat pump and photovoltaic panels lower your running costs.
- Private balconies terraces or gardens and a shared community garden create space for social life outdoors.

10 units available to buy
 Top 1.4549,323€1st floor / Upper floor · 88 m² · 4 rooms
 Top 3.4587,309€1st floor / Upper floor · 87 m² · 4 rooms
 Top 3.3749,170€1st floor / Upper floor · 117 m² · 5 rooms
 Top 2.5597,569€1st floor / Upper floor · 88 m² · 4 rooms
 Top 1.5448,663€1st floor / Upper floor / Attic · 72 m² · 4 rooms
 Top 2.7468,259€1st attic floor / Attic · 69 m² · 3 rooms
 Top 2.9420,891€1st attic floor / Attic · 67 m² · 3 rooms
 Top 1.7549,097€1st attic floor / Attic · 82 m² · 4 rooms
 Top 2.8599,338€1st attic floor / Attic · 88 m² · 4 rooms
 Top 1.6579,607€1st attic floor / Attic · 90 m² · 4 rooms
About this project
In a central location, with a sunny south-west orientation, the residential ensemble LAVITA is being created. Three residential buildings with 22 high-quality condominiums offer a variety of housing typologies - whether a spacious family apartment, a compact single apartment or a comfortable apartment for retirement. The 2- to 5-room apartments with their own outdoor space (garden, balcony, terrace, loggia) create space for your individual LAVITA.
Take advantage of the opportunity for an on-site viewing with our project manager. Send a request or book a viewing directly via: Vor-Ort Besichtigung buchen
Request an apartment now and feel at home from the start. Discover further available properties at the location on our website www.lavita-wohnen.at.
On the LAVITA apartment platform you can conveniently and flexibly design and configure your new home. Test the equipment and design options using the show apartment, or directly for the apartment of your choice. For each apartment you will find a link to the configurator.
1
1. Etage
- Top 1.4: 88,77 m² 549.323,00 € aktiv
- Top 1.5: 72,5 m² 448.663,00 € aktiv
1. DG
- Top 1.6: 90,34 m² 579.607,00 € aktiv
- Top 1.7: 82,94 m² 549.097,00 € aktiv
2
1. Etage
- Top 2.5: 90,11 m² 597.569,00 € aktiv
1. DG
- Top 2.7: 69,15 m² 468.259,00 € aktiv
- Top 2.8: 90,11 m² 599.338,00 € aktiv
- Top 2.9: 67,7 m² 420.891,00 € aktiv
3
1. Etage
- Top 3.3: 117,66 m² 749.170,00 € aktiv
- Top 3.4: 87,96 m² 587.309,00 € aktiv
All information subject to change and errors. Illustrations, in particular renderings, are of a symbolic nature.
Infrastructure / Distances
- Health
- Doctor <150m
- Pharmacy <550m
- Clinic <5.400m
- Hospital <2.925m
- Children & Schools
- School <325m
- Kindergarten <375m
- University <1.800m
- Higher school <5.400m
- Local supply
- Supermarket <525m
- Bakery <575m
- Shopping center <1.550m
- Other
- Bank <600m
- Cash machine <600m
- Post office <600m
- Police <350m
- Transport
- Bus <50m
- Tram <2.400m
- Underground <6.075m
- Train station <550m
- Motorway junction <2.625m
Angaben Entfernung Luftlinie / Quelle: OpenStreetMap
Around 2103
Langenzersdorf
Building amenities
- Shared garden
- Balcony facing north
- Balcony facing south
- Garden area
- Underground parking
About your broker


Videos & documents
Ask Matthias directly
Matthias knows this place inside out!
Matthias usually responds within a few hours.