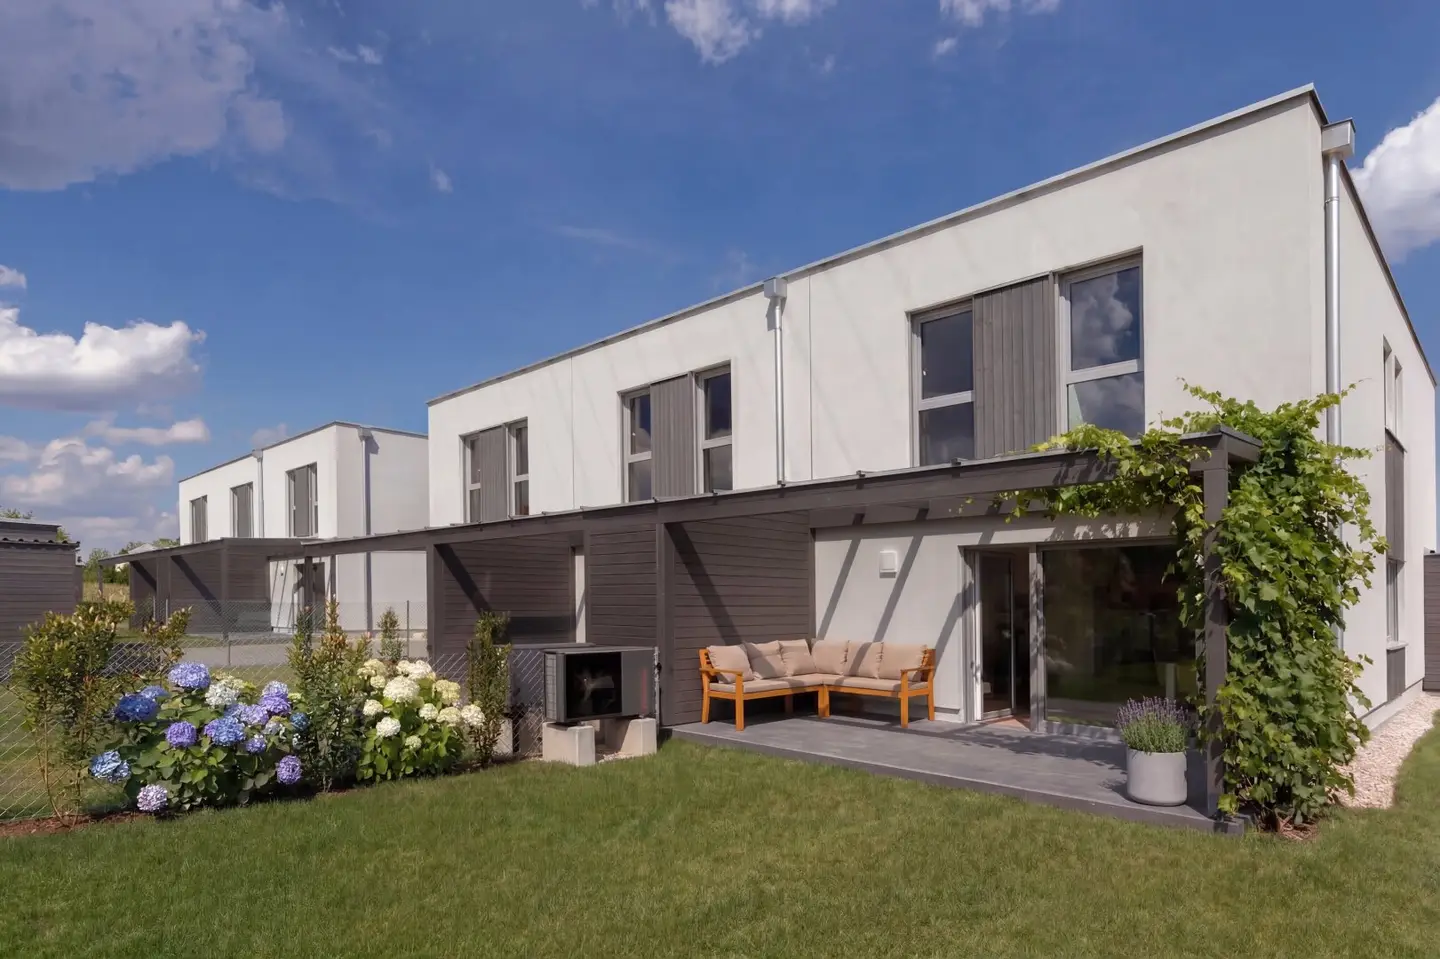


Project Gneixendorf, Schloßstraße 5 in 3500 Krems an der Donau
Gneixendorf, Schloßstraße 5, 3500 Krems an der Donau- To buy
- 6 units
- 113 - 114 m²
- €390K - 451K
Why we recommend this project
- Quiet setting with views of the Danube valley and Göttweig Abbey
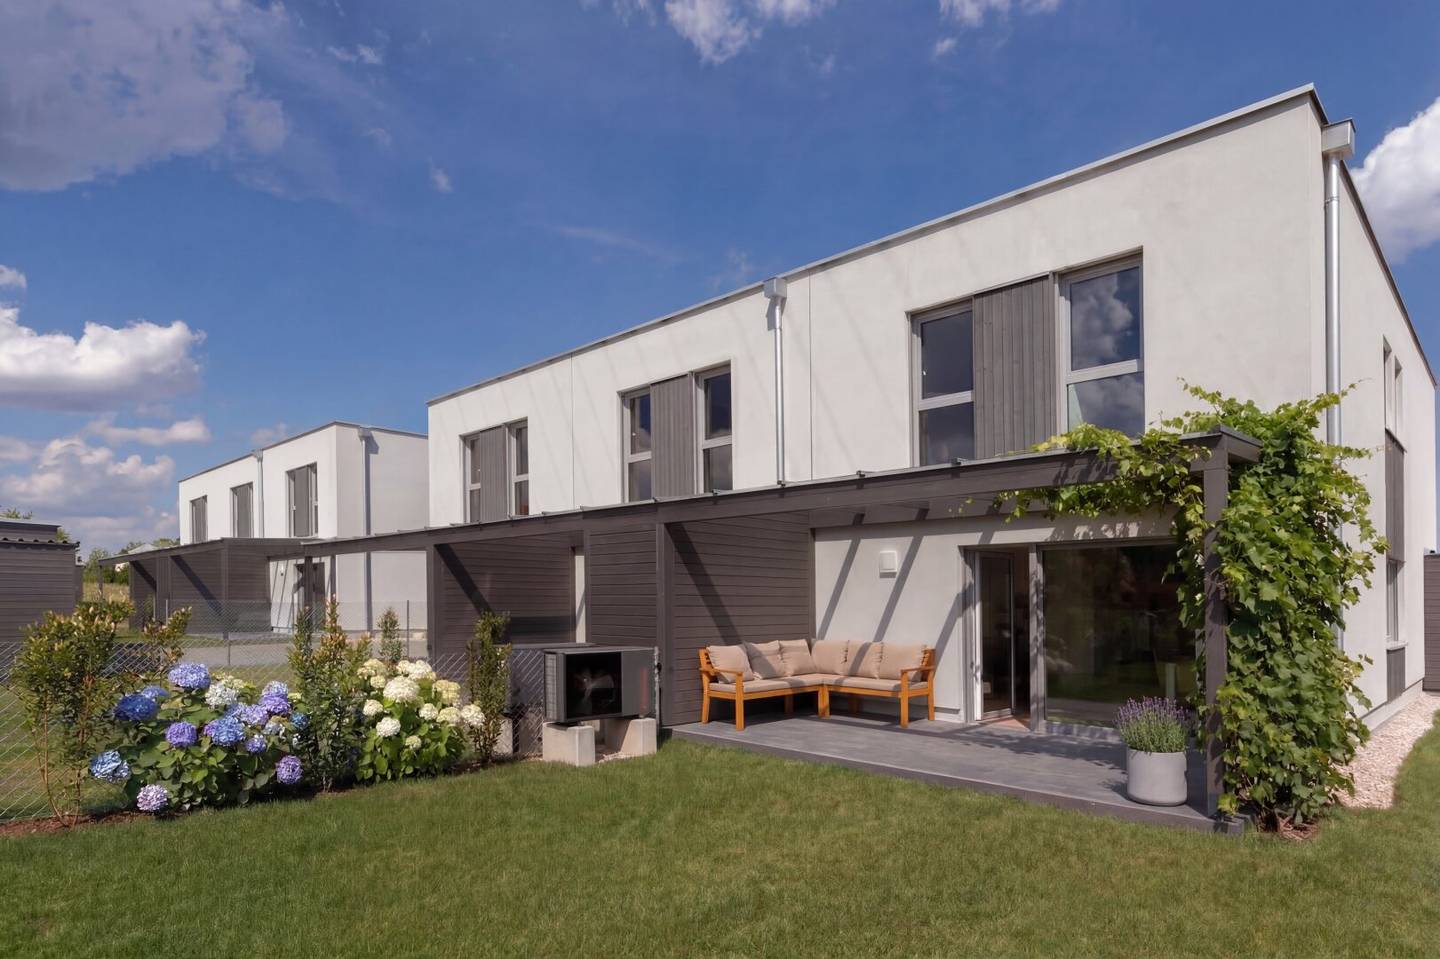
- Private gardens with covered terraces create outdoor space
- Bicycle storage box and a storage box plus an outdoor parking space are assigned to each home

6 units available to buy
About this project
In the center of Krems-Gneixendorf, six townhouses with four rooms and around 114 m² of living space as well as private gardens with covered terraces were built.
Each house is assigned both a bicycle box and a storage box (garden shed) as well as an outdoor parking space. Additional outdoor parking spaces can be purchased if needed.
Gneixendorf, a district of Krems, lies on a gentle rise. From here there is a wonderful view of the venerable Göttweig Abbey and the Danube Valley. The site is embedded between vineyards, which give the surrounding area its idyllic character with their well-kept single-family homes. Gneixendorf is especially popular as a place to move for families.
The property is located not far from the Gneixendorf main street with the old village center. There, small shops such as a bakery, cozy inns and traditional as well as trendy heurige invite culinary enjoyment and relaxation. Immediately south of the property – a few minutes' walk – is a municipal kindergarten. The Krems shopping centers are only a few minutes by car away, as is the city center with all its infrastructure.
The stated purchase prices refer to the 'ready-for-flooring' completion; upon request, the 'turnkey' completion can be chosen at an additional cost. (Row house 23 was finished turnkey; in the displayed purchase price for house 23 the turnkey variant has already been taken into account.)
live. simply. do.
With Raiffeisen Wohnbau as the developer.
HWB: 31 - 35 | Photos: © Irene Schanda
Around 3500
Krems an der Donau
Building amenities
- Car park
- Storage
- Bicycle room
About your broker


Videos & documents
- Rundgang im Musterhaus360°https://my.matterport.com/show/?m=m72rWwHpFxJ
Ask Petra directly
Petra knows this place inside out!
Petra usually responds within a few hours.