

Perfekt für Anleger! Altstadt, Neubau, Erstbezug: 2 Zimmer, 57m² Wfl., 109m² Außenbereiche, H8/T2
Mühlbachgasse, 3500 Krems an der Donau- 57 m²
- 2 Rooms
- 1 Bath
More details
About this apartment
Top 2 / House 8
First location, new build, first occupancy: apartment with terraces and green spaces
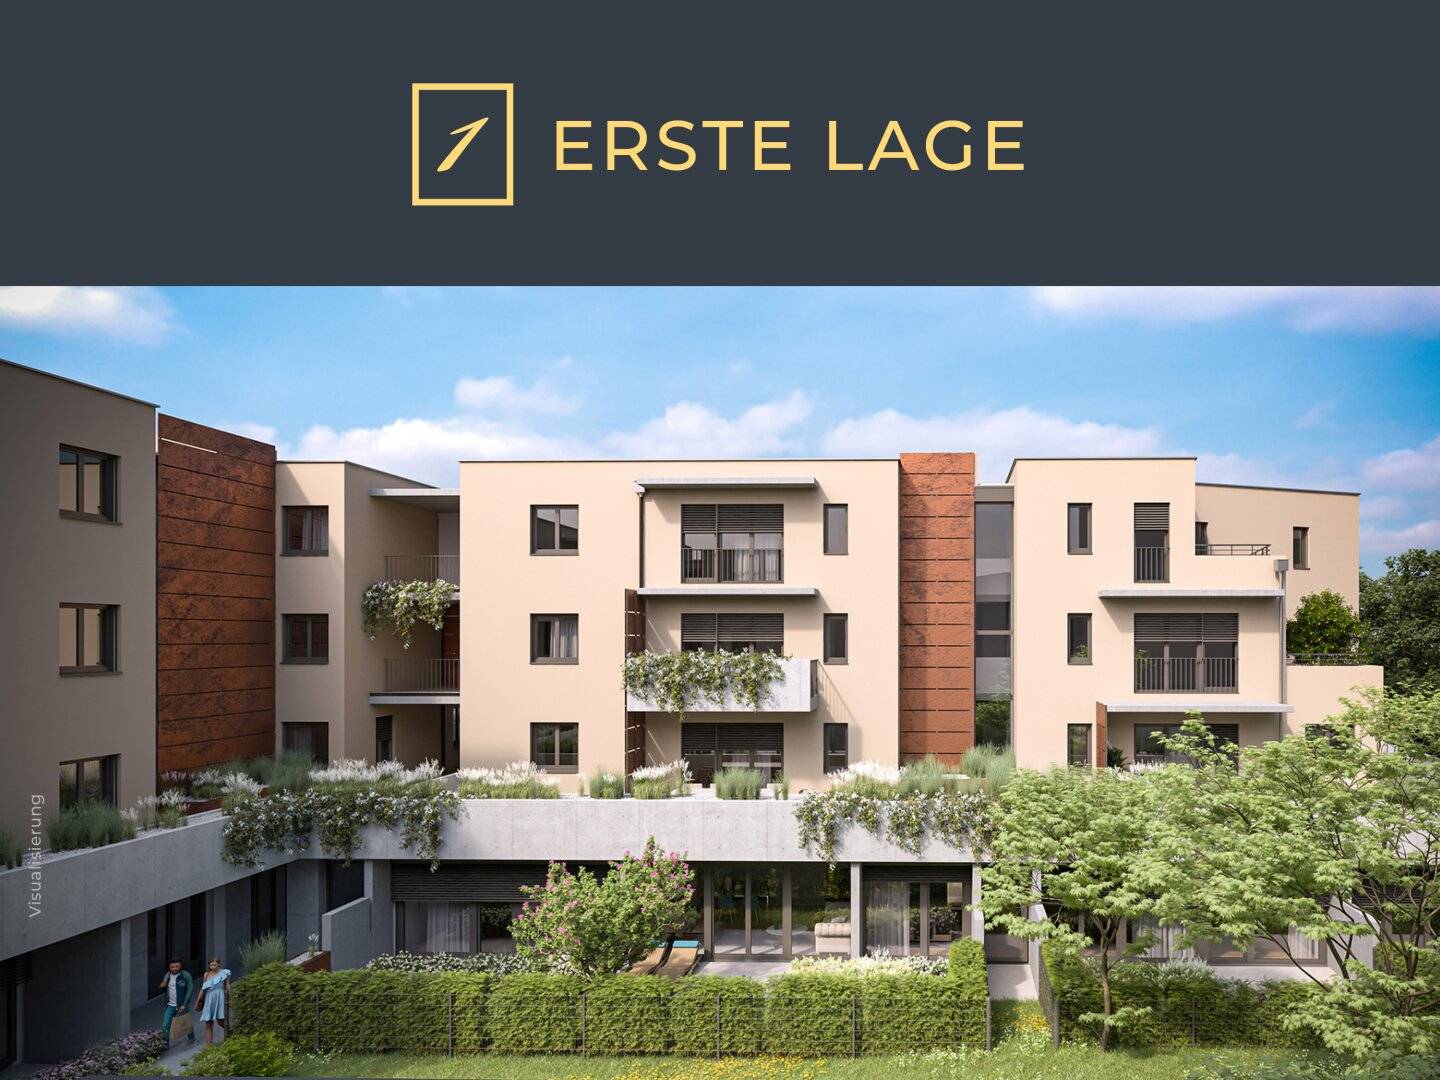
57,28 m² of living space and a free-space ensemble totaling 109,74 m² form the stage for a virtuos living experience in the Krems Old Town. Applause goes to the architects for their spatial concept, as it realizes for two people the living comfort that is usually reserved for larger apartments.
Layout and outdoor areas
The centerpiece of the 2-room apartment located on the 1st upper floor is the 27,02 m² living area, where living, cooking and dining are skillfully combined. From the living room one enters the expansive outdoor area, which consists of two terraces, two green spaces and a planting trough for gardening ambitions. When terrace doors are opened during the warm months of the year, the indoor and outdoor areas merge, creating a remarkable free-space living ensemble in the center of Krems. The bathroom is equipped with a walk-in shower and a bathtub. The toilet with washbasin is separately arranged.
Amenities with well-being factor
The future owners can look forward to an exclusive interior that offers the highest living comfort. An individually controllable underfloor heating provides cozy warmth in winter and, during the hot months of the year, transforms into a silent and draft-free natural cooling. Additionally, the electric exterior shading enables a pleasantly cool living atmosphere even on hot days – and with low energy consumption. High-quality oak parquet in an oiled natural look gives the living spaces an elegant ambience, while in the bathrooms and WCs timeless porcelain stoneware and brand fixtures underline the high quality standards. The walk-in showers and the outdoor areas equipped with porcelain stoneware complete the overall image perfectly.
- Parkett Eiche Natur geölt
- Underfloor heating (individually adjustable)
- Natural cooling during the peak summer months
- Comfort bathroom with walk-in shower
- Brand fixtures and sanitary ceramics
- Tiling with porcelain stoneware 60 x 60 cm
- Community SAT system with Multi-Switch
- Fiber connection to the apartment
- Electric exterior shading
The net sale price for investors is € 385.740,-- (plus € 77.148,-- VAT).
Modern energy systems - Low operating costs
The modern building technology not only ensures a comfortable room climate but also low operating costs – a decisive advantage in times of rising energy costs. The innovative heating and cooling system is based on highly efficient heat pumps with deep drilling, which significantly reduce the energy consumption for hot water, heating, and cooling. A photovoltaic system installed on the green roofs provides environmentally friendly power and contributes to the supply of lighting, lift systems, and the heat pumps. This forward-looking energy system for modern living reduces running costs and the ecological footprint at the same time.
The monthly costs including VAT (operating costs, heating costs and reserve for maintenance) amount to € 271,31.
PARKING SPACES
Parking spaces in the underground garage can be purchased and optionally equipped with a wallbox for electric vehicles. The sale of garage spaces is commission-free directly from the developer, as well as the apartments.
YOUR EXCLUSIVE RETREAT IN THE Kremser Old Town
This apartment combines an ideal layout, future-proof energy system, exclusive equipment and an extraordinary location. It is the perfect domicile for discerning residents who want to combine urban living with privacy and comfort.
- Unusually quiet inner-city location without through traffic (dead end)
- Attractive living concepts from studio to luxurious 4-room apartment
- Generous outdoor spaces such as terraces, balconies, loggias, gardens, green spaces
- 2.65 m room height, shading systems, wood-aluminum windows, walk-in showers, large glazing
- Green roofs, green spaces and numerous planting troughs to improve the microclimate
- Innovative heating and cooling system with deep drilling and heat pumps
- In-house photovoltaic system to reduce the overall energy demand
- Bicycle and stroller room on the ground floor
- 98 garage spaces (optional)
- Completed end of 2024
On our project website all available apartment plans as well as further information are available for viewing – we look forward to your visit: WWW.1LAGE.AT
Mühlbachgasse
3500 Krems an der Donau
Key information
Amenities
- Elevator
- Shower
- Storage
- 31,3m²Terrace
- 78,5m²Garden


Total purchase price
About your broker

A second look
Ask Andreas directly
Andreas knows this place inside out!
Andreas usually responds within a few hours.