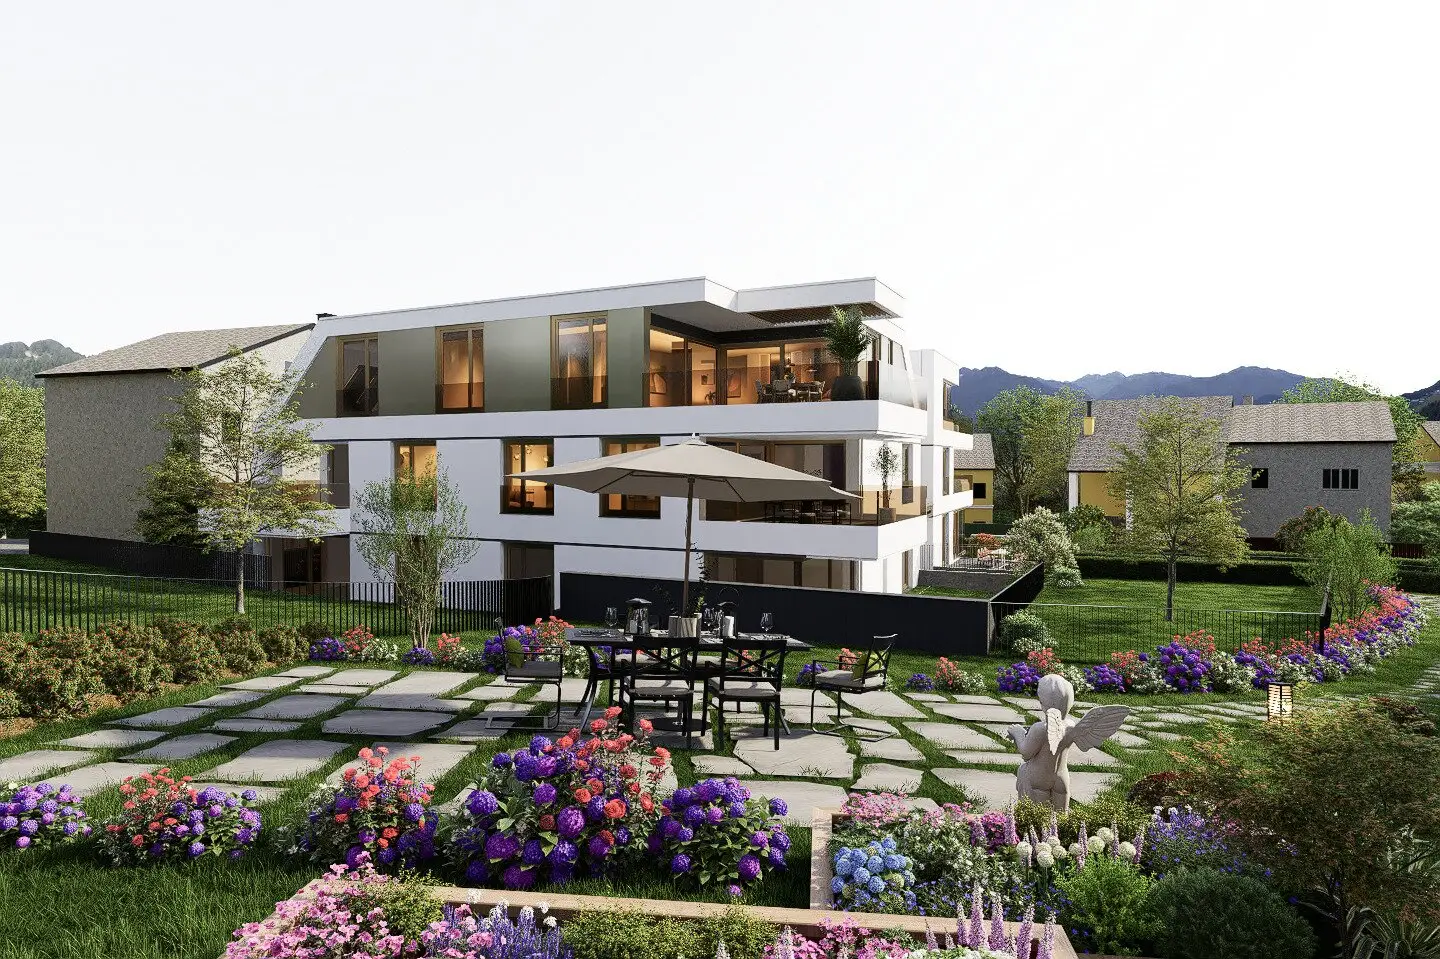
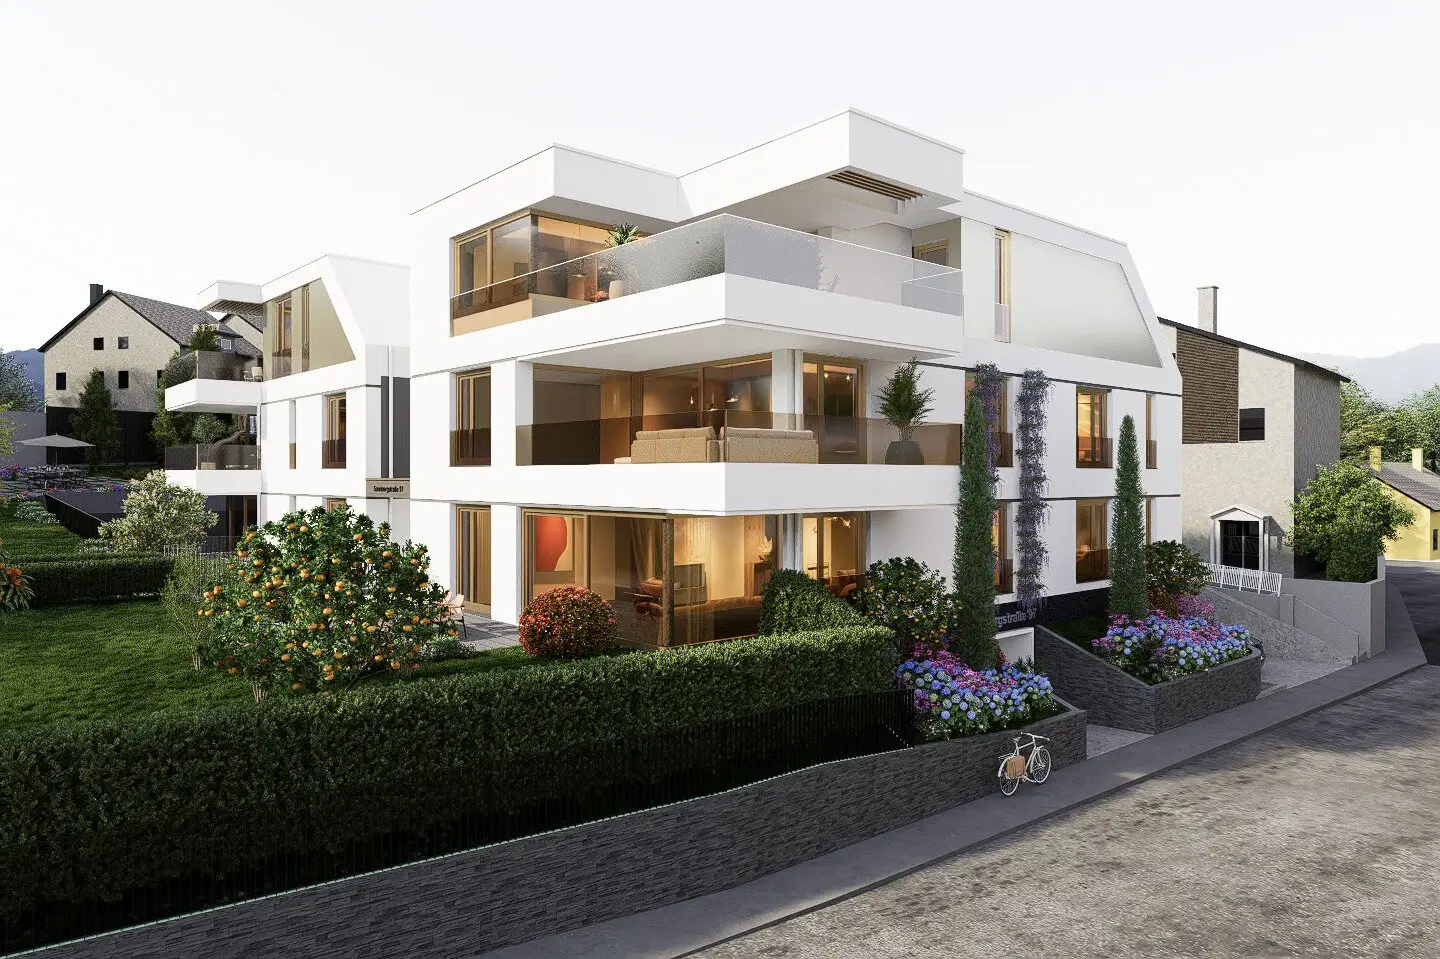

Apartment with private garden and terrace
Around 2380 Perchtoldsdorf- 115 m²
- 3 Rooms
- 2 Baths
More details
About this apartment
REFUGIUM SONNBERG – Exclusive living at the Vienna city border
In one of the most sought-after residential locations south of Vienna, Refugium Sonnberg is being developed as an exceptional new construction project for the highest demands. Nestled in a quiet, green surroundings and yet only a few minutes from the Vienna city border, this exclusive residential ensemble combines luxurious living comfort, state-of-the-art building technology and sustainable energy efficiency at the highest level.
The stylish residential complex comprises only 8 exclusive condominiums with generous open spaces, private gardens, expansive terraces or elegant balconies. High-quality materials, timeless architecture and well-thought-out floor plans create a living experience of the very highest class.
Exclusive apartment sizes & thoughtful planning
The apartments extend over ground floor, upper floor and attic and offer living areas of approximately 103 m² to 169.50 m². Each unit has a private outdoor space in the form of private gardens, terraces or balconies.
The generous layouts as well as the small number of units ensure an exclusive and private living atmosphere.
Living at the highest technical level
This project sets new standards in the field of modern and sustainable residential construction:
- In-house photovoltaic system to supply common current
- Energy-efficient air-to-water heat pump
- Innovative concrete core activation for year-round heating and cooling
- Underfloor heating & ceiling cooling for maximum living comfort
- Each apartment individually adjustable – 365 days a year heating or cooling
- Latest Smart Home / KNX system with central control
- Fibre-optic cabling & Kabelplus connection
- High-quality clay masonry construction with excellent sound insulation
- Preparation for alarm system
- Highly secure apartment entrance doors with multi-point locking
- Sustainable and resource-conscious building technology
Here you not only live luxuriously, but also particularly energy-efficient and future-oriented.
Exclusive fittings with stylish design lines
The interior finishes impress with timeless elegance, high-quality materials and carefully selected brand products. Buyers have the option to choose between various exclusive design lines, especially in the bathroom and toilet areas.
Options include:
- high-quality wall and floor tiles
- elegant design fittings from Damixa
- stylish sanitary ceramics and bathroom solutions from Villeroy & Boch
The harmoniously coordinated equipment concepts give every apartment a unique and luxurious atmosphere.
In addition, the project impresses with:
- oak parquet in French herringbone
- high-quality wood-aluminum windows with triple glazing
- Raffstores / shutters
- spacious lift-and-slide doors
- insect protection on windows and lift-and-slide doors
- exclusive interior doors
- fireplace connection
- preparation for e-mobility
- greened staircase and stylish common areas
Comfortable underground garage & generous ancillary spaces
For maximum comfort and security the project offers an in-house underground garage with different parking options:
- 5 single parking spaces with about 12.8 m² to 16.22 m² – per space EUR 38,500
- 8 spacious garage boxes with about 35 m² to 41 m² (space for two vehicles per garage box and own garage doors for additional protection, privacy and comfort) – per box EUR 82,000
- Preparation for e-mobility available
Additionally each apartment has:
- a spacious private storage room in the basement
- bicycle hanging systems in the basement compartment
In addition, residents have a generous shared bicycle and stroller room available.
Further details on the high-quality equipment and the available design variants can be found in the construction and equipment description or the sales brochure.
The location – quiet, green & well connected
Perchtoldsdorf has long been one of the most exclusive residential areas in the south of Vienna. The combination of idyllic green surroundings, vineyards, the Vienna Woods and at the same time perfect infrastructure makes this location particularly attractive.
The Sonnbergstraße connects nature-friendly living with urban proximity – ideal for those who want to enjoy peace without sacrificing the benefits of the city.
Infrastructure & public transport
- Bus stop “Perchtoldsdorf Freizeitzentrum” only about 1 minute on foot
- VOR bus lines 256 & 259 with fast connections to Vienna Liesing, Mödling & surroundings
- Local bus lines 1 & 2 within Perchtoldsdorf
- Tram line 60 (Rodaun) reachable in a few minutes – direct connection to Vienna-Hietzing
- Perchtoldsdorf train station with fast rail connection S2, S3 & S4 quickly reachable
- Supermarkets, schools, kindergartens, doctors and numerous shopping opportunities in the immediate surroundings
- Numerous heurigen, cafes and restaurants in the charming town center of Perchtoldsdorf
- Vienna Woods, vineyards and the Perchtoldsdorf Heath practically at the door
Here you enjoy the highest quality of life in a natural environment – with fast access to Vienna city center.
Completion early 2027
Secure one of the few exclusive apartments in this exceptional project now.
COMMISSION-FREE for the buyer.
A residential project for people who value quality, sustainability, privacy and timeless elegance.
The expected operating costs will be approx. EUR 2.5 to 2.8 per m² of living space. The repair reserve will be announced later.
Costs:
Land register entry: 1.1% of net purchase price
real estate transfer tax: 3.5% of net purchase price
Brokerage commission: COMMISSION-FREE for the buyer
Purchase contract fee: 1% plus out-of-pocket expenses and VAT | The preparation and execution of the purchase contract is carried out by Attorney Mag. Christina Juritsch, Theaterplatz 4, 2500 Baden
If you are sincerely interested, we will of course be happy to provide you with further documents, including for example:
- Land register excerpt
- condominium agreement
- Nutzwertgutachten (value report)
- Minutes from homeowners’ meetings (if available) and more
Our all-round service for you:
If you decide on this property, we will accompany you professionally through the entire buying process – starting with the purchase offer, coordinating individual wishes and signing the contract until the handover of the property. We also support you in organizational steps such as the deregistration/registration of electricity, gas or district heating. Of course we will provide all necessary forms and documents.
In addition, we would be happy to help you with financing your dream property and, together with our experienced financing partners, develop optimal solutions at attractive terms.
Would you like to sell your property?
Then you are in good hands with us! We offer you a non-binding and free initial consultation including a thorough valuation of your property and a transparent presentation of all relevant factors.
Agency agreement: We ask for your understanding that we can only send documents after you confirm in advance that you want our immediate involvement and have been informed about your cancellation rights in accordance with new legal provisions. After your written inquiry with full name, address and telephone number, you will receive an email in which you must confirm these points.
Disclaimer: We point out that all data in the present offer and the information provided to you by our office were provided by the owner of the property. Information from third parties (e.g., official information) has also been obtained; we cannot assume any liability for their accuracy.
Exclusive garden living with extraordinary outdoor spaces
This exclusive garden apartment combines approximately 133.94 m² of living space with modern design, luxurious generosity and an extraordinary living atmosphere in absolute quiet location.
The impressive living/kitchen area with approximately 57.84 m² forms the communicative heart of the apartment and opens gracefully to the generous terrace and garden spaces. The open architecture, combined with large window fronts, creates a bright, friendly atmosphere and harmoniously connects indoor and outdoor spaces.
A special highlight of this apartment is the extraordinary outdoor spaces:
- approximately 61.28 m² of terrace space
- approximately 315.20 m² private garden
This is where a living feeling is created that you would otherwise only find in high-end single-family homes – perfect for relaxed hours in the green, stylish outdoor lounges or sociable evenings with family and friends.
The high-quality room layout includes:
- spacious living/dining area with direct access to terrace and garden
- extensive master bedroom with ensuite bathroom including bathtub and walk-in shower
- another bedroom with wardrobe room and ensuite bathroom with shower
- separate storage/laundry room
- several terrace areas with special living comfort
The apartment impresses in particular with its airy openness, thoughtful architecture and the perfect combination of exclusive interior and extraordinary exterior spaces. A living concept for people who value privacy, generosity and luxurious garden living at the highest level.
We point out that between the broker and the third party there is a familial or economic close relationship.
The broker acts as a dual broker.
Infrastructure / Distances
Health
Doctor <500m
Pharmacy <1,000m
Clinic <500m
Hospital <1,500m
Children & Schools
School <500m
Kindergarden <1,000m
University <6,500m
Higher School <7,000m
Local supply
Supermarket <1,000m
Bakery <1,500m
Shopping center <2,000m
Others
ATM <1,000m
Bank <1,000m
Post <1,000m
Police <1,500m
Traffic
Bus <500m
Subway <4,000m
Streetcar <1,000m
Train station <1,500m
Motorway access <3,500m
Distance as the crow flies / Source: OpenStreetMap
Around 2380
Perchtoldsdorf
Key information
Amenities
- Underground parking
- Garage
- Carport
- Elevator
- Bathtub


Total purchase price
About your broker


A second look
Ask Anita directly
Anita knows this place inside out!
Anita usually responds within a few hours.