
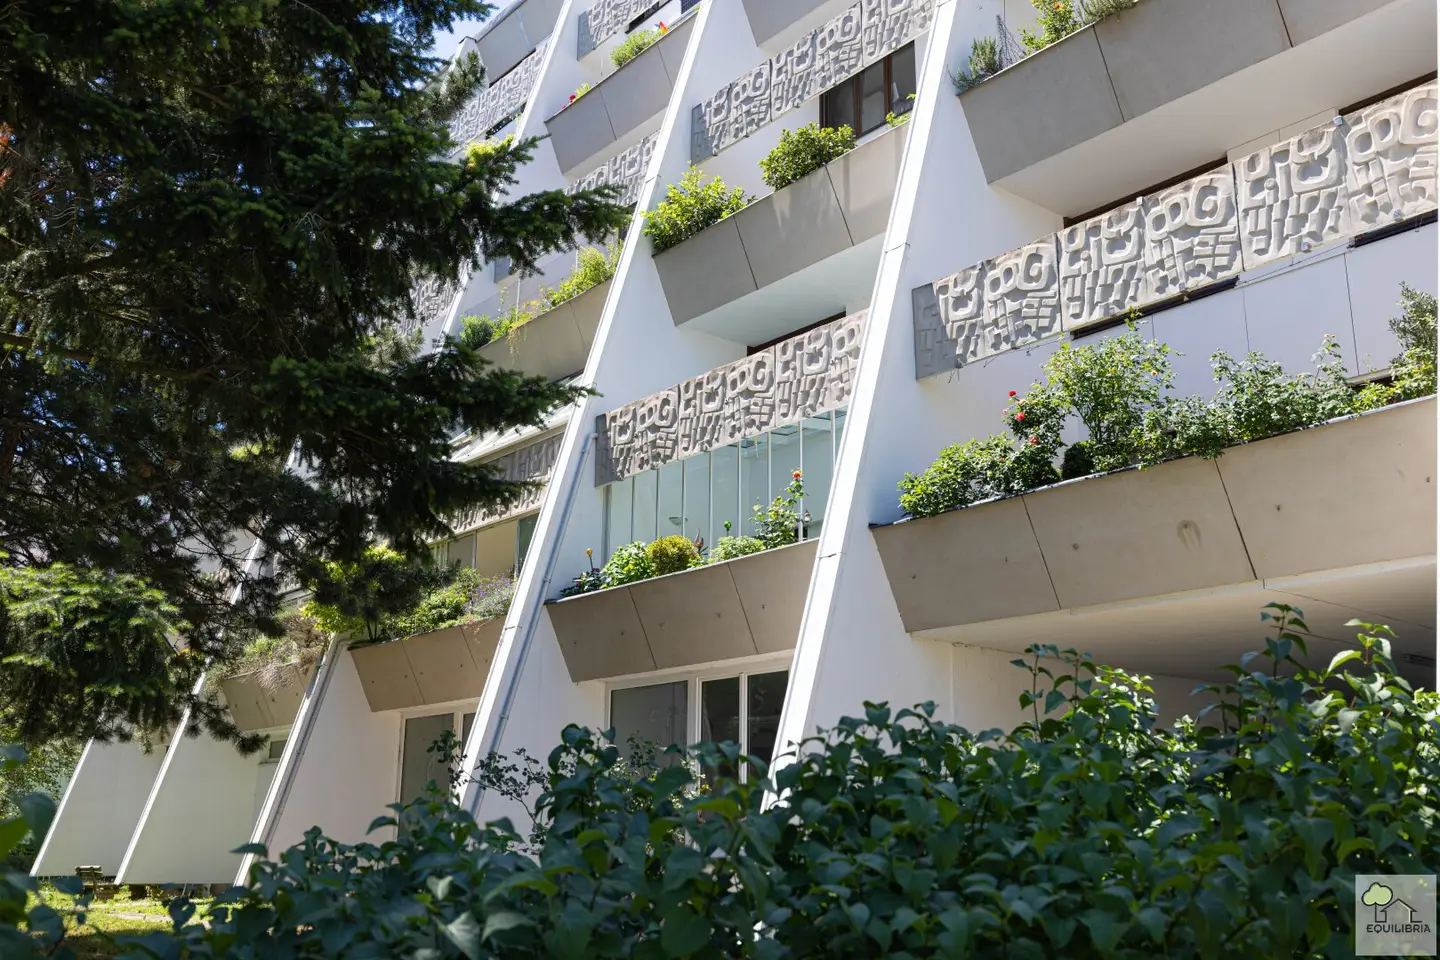

Spacious family apartment in green setting with perfect infrastructure
Around 2380 Perchtoldsdorf- 111 m²
- 3.5 Rooms
- 1 Bath
More details
About this apartment
We have been entrusted with the sale of a bright and spacious apartment in a wonderfully green location of Perchtoldsdorf. The apartment is located in a well-maintained complex from the 70s and numerous renovations have been carried out over time. Thus, the apartment presents itself not only extremely well maintained, but also thoughtfully designed and with a modern design.
The maisonette apartment is perfect for families but also for couples with a high space requirement. A special highlight of the apartment is, among other things, the large and light-flooded conservatory, which was built in 2012 and thus wonderfully expands the living space.
Currently, the apartment presents itself as a very well laid out 3-room apartment with additional living space in the conservatory.
The lower area could also be modified to make it a 4-room apartment.
Room layout:
Basement (UG):
- Entrance hall
- Separate WC
- Walk-in wardrobe (this could also be used as an office or a guest room)
- Storage room
- Large living area with integrated kitchen
- Dreamily large and bright conservatory
Upper floor (OG):
- 2 bedrooms
- Bathroom with shower, bathtub, toilet and washing machine connection
Highlights of the apartment/complex:
- Very good layout with a lot of space
- Modern conservatory with water connection
- Electric exterior blinds
- Triple glazing in the conservatory
- Underfloor heating in the conservatory
- Modern Ikea kitchen with ceramic hob, oven, extractor hood, microwave with oven function, LG double-door refrigerator and much more
- Large additional external storage room
- Large bicycle cellar/stroller room
- Spacious laundry room with several machines and a large drying room
- Hobby room with workbench in the cellar (common area)
- Numerous parking spaces in front of the building and in the side streets
- Dreamily large common areas with trees with play and lounging opportunities
- Fiber optic has already been introduced into the residential building
- Exterior facade insulated and renovated
Renovations/modernizations at a glance:
2006 - General renovation - bathroom, kitchen and WC
2012 - Conservatory rebuilt with thermal insulation glass – triple glazing. Electric, high-quality shutters and underfloor heating
2017 - New Bull security door from the company Schmidtschläger, WK3 according to ÖNORMB5338 with increased sound insulation, digital door peephole monitor
2021 - Double-door refrigerator with freezer compartment
The apartment is a non-smoking apartment and is presented in a very well maintained condition. It was lovingly prepared and used by the previous owners and now it is time to pass the apartment into new hands.
In summer, the spacious garden and open areas offer plenty of space for the whole family to lie down and play. In winter, the nearby hill offers a wonderful opportunity for sledging.
Very good parking situation: special parking permit for 2 years costs 24,80 (also possible for secondary residence)
I will be happy to show you this family-friendly apartment as part of a personal viewing appointment.
Status of the repair reserve: approx. EUR 70.000,-
Location and infrastructure:
Perfect location - the bus stop is located directly opposite and the S-Bahn station is within walking distance. So you live in the middle of greenery or still have perfect transport connections. The kindergarten and elementary school are also in the immediate vicinity. Facilities for daily needs are reachable within a short time.
We point out that there is a familial or economic close relationship between the intermediary and the third party to be brokered.
The intermediary acts as a dual agent.
Around 2380
Perchtoldsdorf
Key information
Amenities
- Parking
- Elevator
- Refrigerator
- Bathtub
- Shower


Total purchase price
About your broker


A second look
Ask Eva-Maria directly
Eva-Maria knows this place inside out!
Eva-Maria usually responds within a few hours.