

Exclusive approx. 152 m² large three room attic residence with approx. 26 m² terrace in Refugium Sonnberg for sale, penthouse flair over Perchtoldsdorf's rooftops
Around 2380 Perchtoldsdorf- 152 m²
- 3 Rooms
- 2 Baths
More details
About this apartment
Exclusive ca. 152 m² living area and a ca. 26 m² terrace in Refugium Sonnberg for sale! – Penthouse flair above the rooftops of Perchtoldsdorf
Sonnbergstraße 97 – Privacy, views & Design
In the exclusive Refugium Sonnberg, located in absolute quiet at the edge of the Perchtoldsdorfer Heath, this extraordinary top-floor apartment awaits you. High up, it combines maximum privacy, bright rooms and a generous terrace into a living concept of the highest class. Completion is planned for 2026 – first occupancy with state-of-the-art construction quality and innovative home technology.
The location – Perchtoldsdorf, the queen on the edge of Vienna
Just a few minutes from Vienna you can enjoy here tranquility, nature and the highest quality of life. The surrounding vineyards, the Perchtoldsdorfer Heath and the Vienna Woods offer numerous leisure opportunities right at your doorstep. At the same time you benefit from excellent infrastructure and quick connections to central Vienna.
The apartment – penthouse flair with character
This exclusive top-floor apartment offers ca. 152 m² of living space and a ca. 26 m² terrace with a magnificent view.
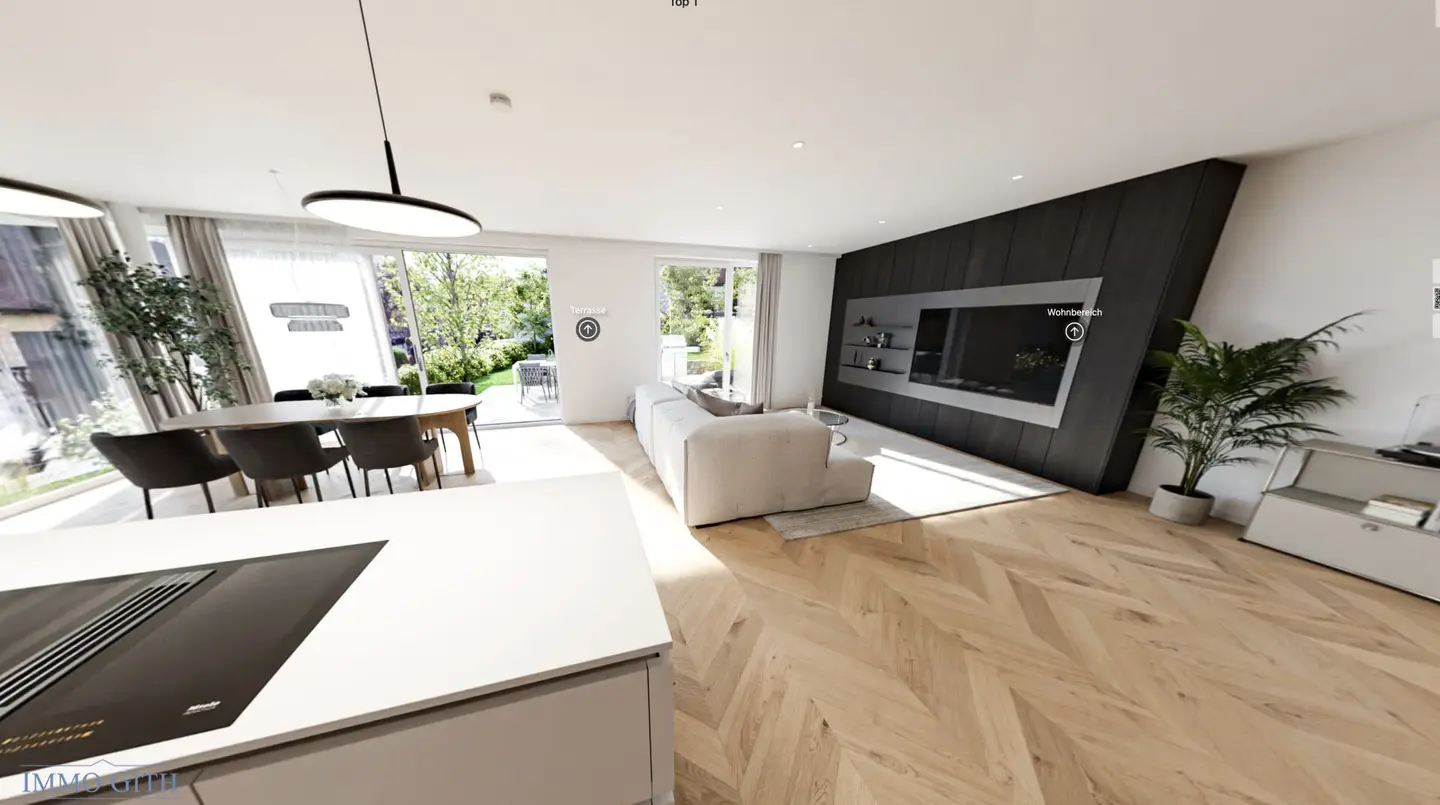
The spacious living/dining area with an open kitchen forms the heart of the apartment and convinces with brightness, panoramic views and direct access to the terrace.
Two bedrooms, each with its own bathroom, provide the highest level of living comfort and privacy. The space is complemented by a separate pantry as well as a private wine room, which are both functional and exclusive.
The well-thought-out floor plan combines open living areas with clearly separated retreat zones and creates an extraordinary living feeling above the rooftops of Perchtoldsdorf.
The fittings – premium down to the last detail
French herringbone oak parquet provides timeless elegance. High-quality wood-aluminum windows (triple-glazed) guarantee energy efficiency and bright, airy rooms.
Underfloor heating and ceiling cooling create a perfect room climate in every season. A modern BUS smart home system enables intelligent control of lighting, shading and temperature.
Exclusive sanitary fittings, large-format porcelain stoneware tiles and high-quality materials underscore the upscale character of this property.
A basement storage room is included, a garage space is optional.
Key data
- Living area: ca. 152 m²
- Terrace: ca. 26 m²
- Rooms: 3
- Bathrooms: 2 + separate WC
- Floor: Top floor
- Completion: 2026 – First occupancy
- Basement storage included
- Garage: optional
- Commission-free for buyers
An exceptional top-floor residence with penthouse character, a generous terrace and exclusive fittings – ideal for individuals, connoisseurs and all who seek something special.
I look forward to your kind inquiry and the opportunity to personally present this special home to you.
Roland Gith: 0676 / 938 14 29 or [email protected]
Around 2380
Perchtoldsdorf
Key information
Amenities
- Underground parking
- Outdoor parking × 2
- Elevator
- Bathtub
- Shower


Total purchase price
About your broker


A second look
Ask Roland directly
Roland knows this place inside out!
Roland usually responds within a few hours.