
JF2 - Modern first-occupancy apartment, 4 rooms, balcony in Brunn/Gebirge
Jakob-Fuchs-Gasse 2, 2345 Brunn am Gebirge- 87 m²
- 4 Rooms
More details
About this apartment
High-quality fittings meet wonderful living comfort. You have come one step closer to your dream home!
This 4-room apartment is currently being built in a central location in Brunn am Gebirge.
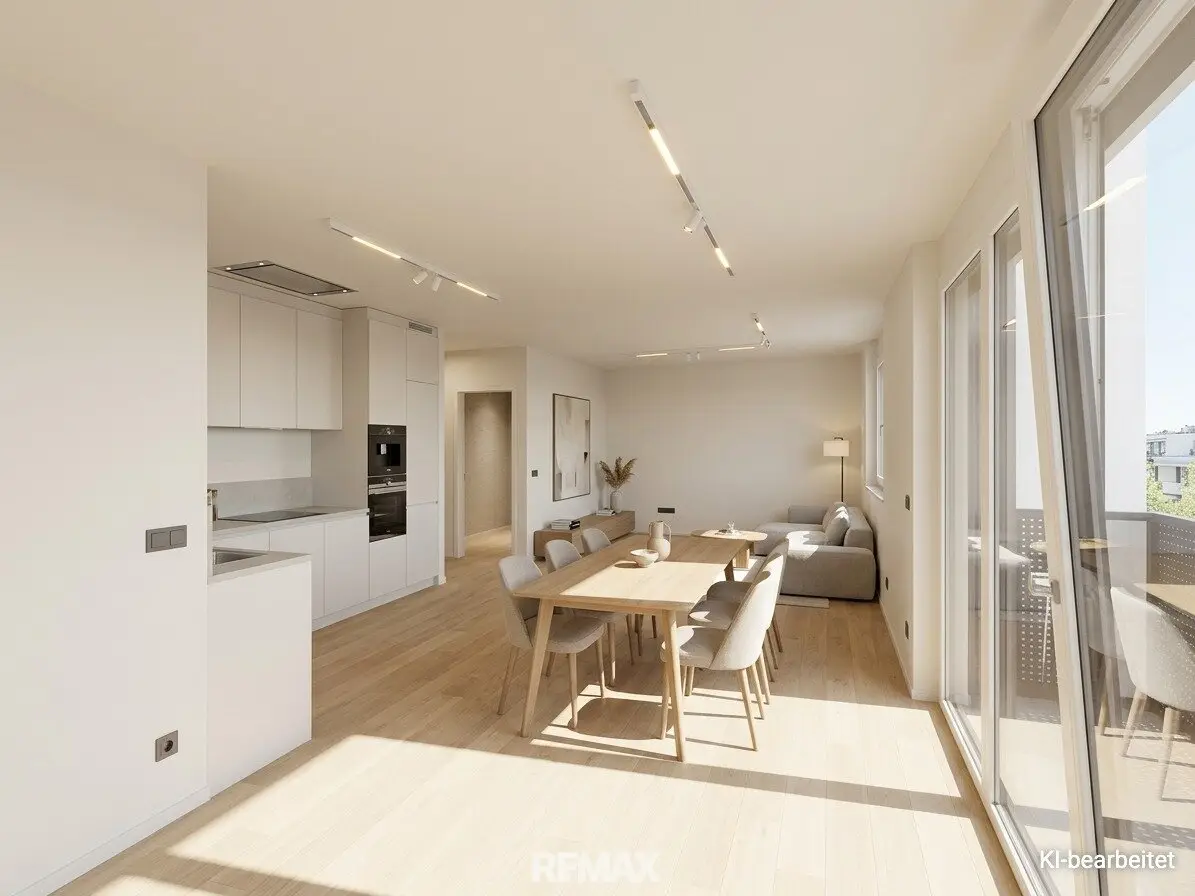
We enter the apartment on the first floor served by a lift through the practical entrance hall, which offers space for your wardrobe. We then reach the very spacious kitchen-living room, to which a storage room that can serve as a pantry is also connected. As throughout the entire apartment, large glass surfaces are also used here, making the apartment wonderfully bright. On the west side, we find the large glass door leading to the balcony, which is located in the inner courtyard. Due to its size, you can relax here after work during the warmer months, but also enjoy balmy summer nights with your guests!
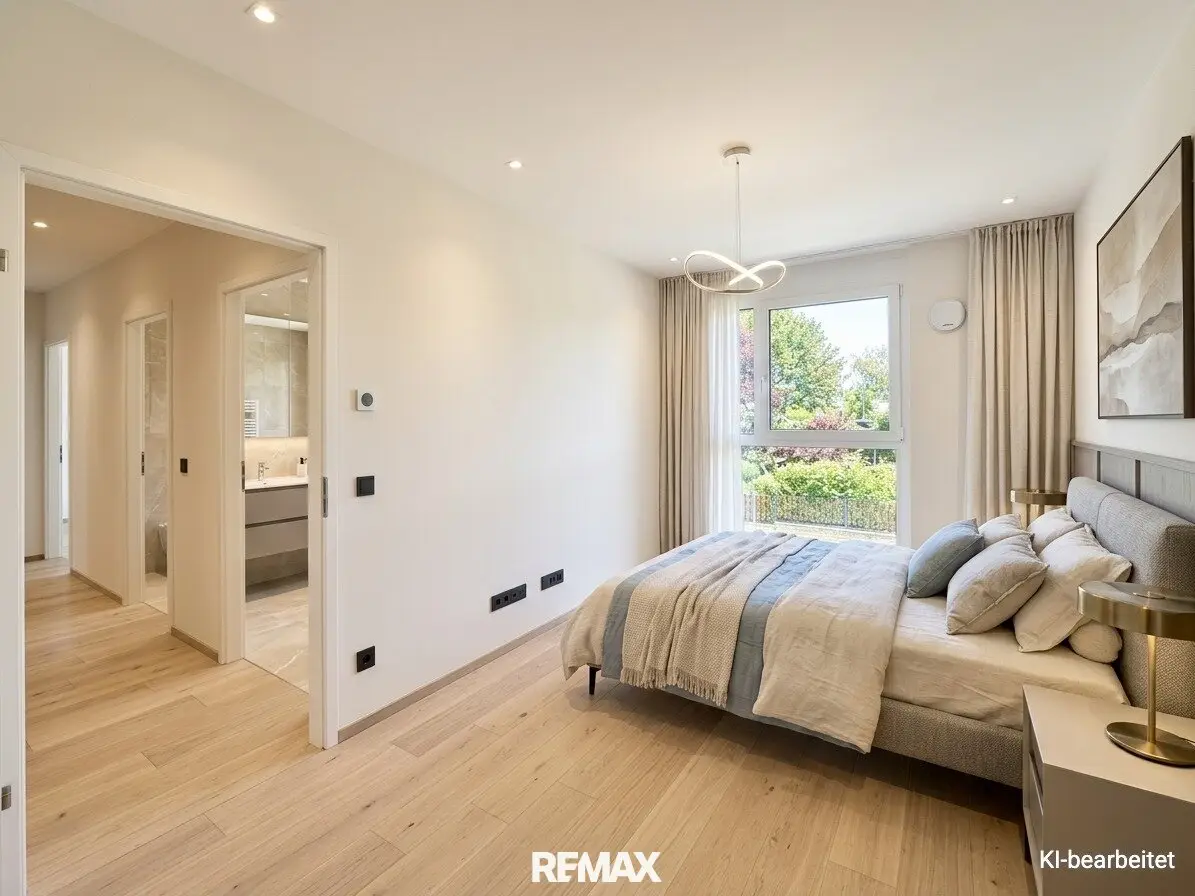
The adjoining hallway connects the other three rooms, which can be developed as bedrooms, children's rooms or a HomeOffice, as well as the separate toilet and the bathroom. There is also a connection for the washing machine here.
This apartment, as well as the entire development, is characterized on the one hand by its sustainable construction, modern architecture and well-designed floor plans. The highest attention was also paid to high-quality workmanship and fittings. Oak parquet from the company "Weizer Parkett" will be laid in the living rooms, and the wet rooms will be fitted with large-format fine stoneware. Furthermore, branded products from Laufen and Geberit will be installed in the sanitary rooms.
The spacious plastic-aluminium window surfaces are triple-glazed and offer excellent sound and thermal insulation. External sun protection goes without saying. Together with the high-quality full thermal insulation façade, this not only meets the highest energy and building-physics requirements, but also ensures an exceptionally pleasant indoor climate.
The development is heated by an air-source heat pump system, which distributes the heat throughout the entire apartment via underfloor heating. In summer, this system provides additional comfort due to the fact that cooling is also possible. A pleasant indoor climate is therefore ensured throughout the entire year.
A cellar compartment assigned to this apartment is located in the basement. 16 underground parking spaces will also be built here (six of them designed as duplex ramps), which can be purchased separately.
All amenities for daily needs can be found in the immediate vicinity (supermarkets, pharmacies, banks, kindergartens, schools, doctors, sports facilities, restaurants and much more). The Shopping City Süd (SCS), with all its shops, restaurants and cinemas, can also be reached within a few minutes by car. The surrounding local recreation areas offer many opportunities for relaxation and leisure activities. The Vienna Woods and the Perchtoldsdorfer Heide nature recreation area are mentioned here merely as representatives of many other possibilities.
The connection to the public transport network is excellent - the bus stop is only a few metres away, as is the Brunn/Gebirge S-Bahn station, which can also be reached quickly on foot or by bicycle. From here, heading north, you can reach, for example, Vienna Central Station via Meidling in just a few minutes, or, heading south, Mödling, Baden or Wiener Neustadt. The apartment is therefore also ideally suited for commuters.
The situation for private transport is also excellent. Due to the proximity to the Vösendorf motorway junction, Vienna city centre, the southern exit (A2) and the western exit (via the A21 to the A1) can all be reached quickly. The A23 provides access to the wider surrounding area as far as the north of Vienna, and Vienna Airport can also be reached quickly via the S1.
Do not hesitate to contact me for a viewing of this exceptionally beautiful apartment.
Notes:
The images already show, in part, various furnishing and design proposals created using artificial intelligence! In an ongoing construction project, technical, structural or design changes may occur. Therefore, no liability can be assumed for the accuracy or completeness of the visualizations.
The stated operating costs are based on a provisional calculation and may still change slightly.
Do you need financing?
Our cooperation partner Realfinanz will be happy to discuss the various options with you and can provide you with the best offers on the market, thereby helping you save a lot of money! We will be happy to establish contact!
Purchase price = guide price from € 499.900,00*)
*) The price is a guide price that may change upwards or downwards. Subject to acceptance by the seller.
We ask for your understanding that, due to the obligation to provide proof to the owner, only enquiries with complete contact details (name, address, telephone, email) can be answered.
We point out that a family or economic relationship exists between the broker and the third party to be brokered.
The broker is acting as a dual agent.
Infrastructure / Distances
- Health
- Doctor <300m
- Pharmacy <125m
- Clinic <3.225m
- Hospital <2.500m
- Children & schools
- School <425m
- Kindergarten <475m
- University <8.100m
- Secondary school <4.300m
- Local amenities
- Supermarket <175m
- Bakery <1.025m
- Shopping centre <1.400m
- Other
- Bank <175m
- ATM <175m
- Post office <1.150m
- Police <900m
- Transport
- Bus <50m
- Underground <2.250m
- Tram <3.400m
- Train station <975m
- Motorway access <650m
Distances as the crow flies / Source: OpenStreetMap
Jakob-Fuchs-Gasse 2
2345 Brunn am Gebirge
Key information
Amenities
- Underground parking
- Elevator
- Storage
- 9,2m²Balcony
- Washing machine


Total purchase price
About your broker


A second look
Ask Stefan directly
Stefan knows this place inside out!
Stefan usually responds within a few hours.