
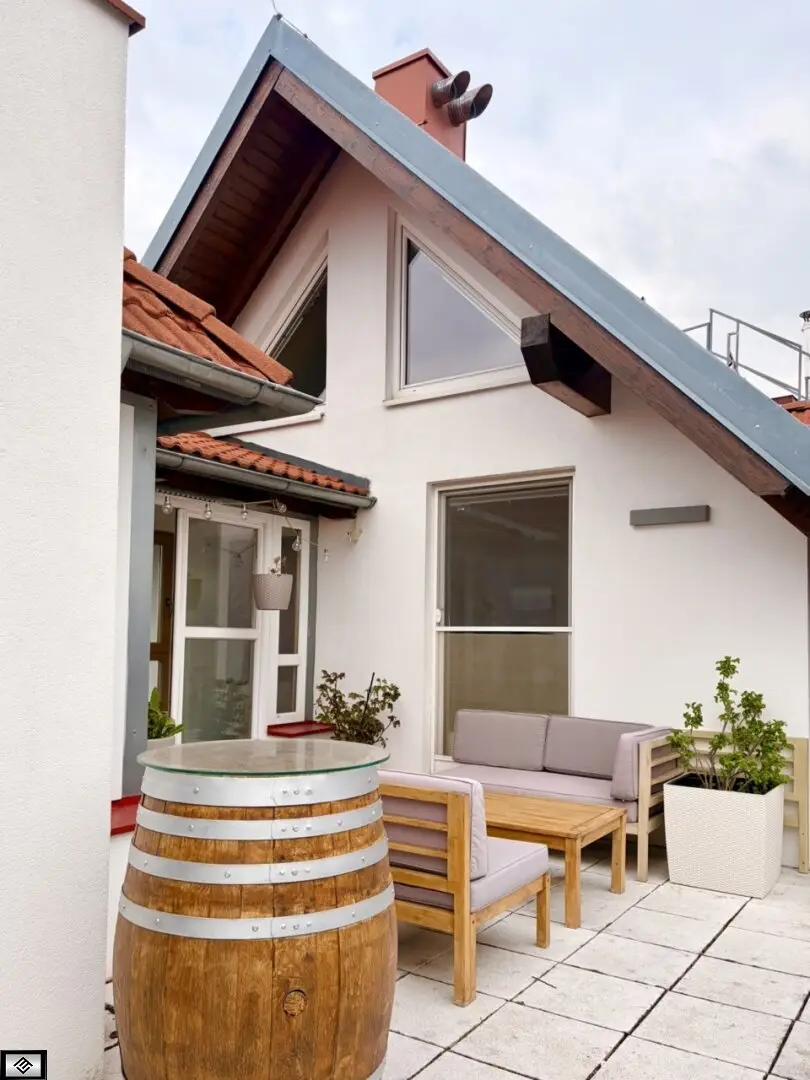

142 m² Penthouse with 270° view over the rooftops of Guntramsdorf
Around 2353 Guntramsdorf- 142 m²
- 4 Rooms
- 1 Bath
More details
About this apartment
1st floor
The 1st floor with 3 rooms can be accessed centrally and provides sufficient storage space with an exceptionally spacious cloakroom in the entrance hall. Room 1 would be ideally suited as a bedroom, with access to the terrace (approx. 13m2) facing southwest. The terrace floor was only recently fitted with new paving slabs and invites you to relax.
The adjoining, almost new bathroom (approx. 8.5m2) is equipped with a washbasin, bathtub and shower and could be ventilated through a window. The oak ship-lap flooring also gives the bathroom a special character. The separate WC is located right next to the bathroom. The additional rooms 2 + 3 would be ideally suited as children's rooms, an office, a walk-in wardrobe, etc. Both rooms are very well lit and each have 2 windows, which are also fitted with interior sun protection (roller blind).
2nd floor
You enter a special sense of space when you enter the 2nd floor via the stairs. The living room (approx. 49m2), with a ceiling height of approx. 5.5m, is unique. The roof windows are electrically adjustable and provide the living room with additional daylight and ventilation. The fitted kitchen with a bar, which is openly integrated into the living room, gives you a modern living experience of a special kind.
A large dining table also fits in the spacious living room. A work area with sufficient storage space (platform) in the living room is also available next to the stairway. The adjoining conservatory (approx. 13m2) with a fantastic panoramic view completes the offer. The terrace with approx. 59m2 on the 2nd floor and a 270° panoramic view as far as Schneeberg and Anninger is in any case unique. The integrated green roof on the terrace (approx. 31m2) is equipped with an irrigation system. You can therefore give free rein to your gardening skills.
We would like to point out that there is a family or economic relationship between the agent and the third party to be mediated.
The agent acts as a dual agent.
Kind regards,
Markus Hein (GF)
Tel. +43 2236 865 600 20
Fax. +43 2236 865 600 11
Email: [email protected]
ECOMM Holding GmbH, Brown Boveri Straße 6
Office building B-17/1, A-2351 Wiener Neudorf
www.ecomm-holding.com
Registered office: Wiener Neudorf, place of jurisdiction: Wiener Neustadt
Company register number: FN566570t (LG Wiener Neustadt)
VAT ID: ATU77677346
Room layout
1st floor (approx. 62,82 m2):
- Entrance hall incl. cloakroom approx. 11,28 m2
- Room 1 approx. 14,72 m2 and approx. 12,74m2 terrace
- Room 2 approx. 12,89 m2
- Room 3 approx. 14,43 m2
- Bathroom approx., 8,35 m2
- WC approx. 1,15 m2
2nd floor (approx. 79,33m2):
- Living room approx. 48,94 m2
- Kitchen approx. 6,63 m2
- WC + wash area approx. 3,82 m2
- Storage room approx. 7,16 m2
- Conservatory approx. 12,78 m2
- Terrace approx. 59,13 m2
The apartment is also allocated a cellar compartment measuring approx. 4m2. A bicycle parking space is located to the right next to the entrance to the stairwell. You can reach the penthouse apartment on the 3rd floor served by a lift either from the main entrance of the building via a staircase leading to the lift or directly from the underground garage, barrier-free, through a connecting door to the lift.
The costs for heating, electricity and hot water are not included in the stated operating costs. We have no indications of these costs, as they depend on consumption and the apartment in question served as a secondary residence.
Around 2353
Guntramsdorf
Key information
Amenities
- Underground parking
- 12,5m²Outdoor parking
- Elevator
- Bathtub
- Shower


Total purchase price
About your broker


A second look
Ask Markus directly
Markus knows this place inside out!
Markus usually responds within a few hours.