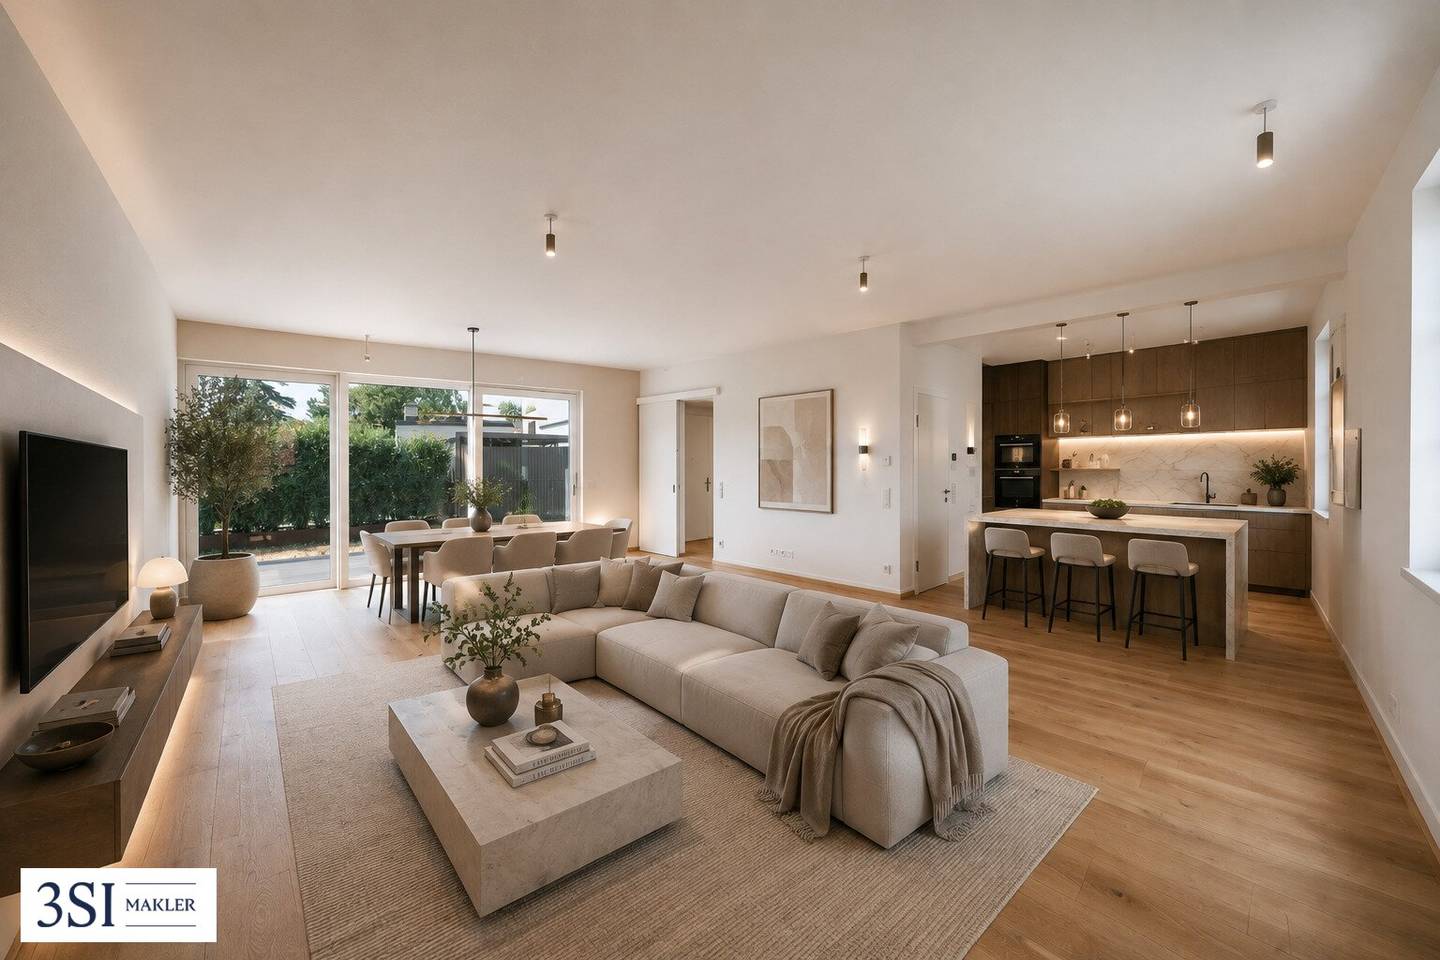


Spacious Maisonette Apartment with Garden, Terrace and Balcony
Badenerstraße 11, 2352 Gumpoldskirchen- 119 m²
- 4 Rooms
- 2 Baths
More details
About this apartment
- 1 ground-level commercial premises
- 3-4 rooms with 84 - 213 m²
- 5 parking spaces in the building's own underground garage
- Wellness area with designer sauna in the vaulted cellar
- Wine cellar in the vaulted cellar
- Sustainable pellet heating
- Garden, terraces and balconies
- Idyllic green and quiet location
- Attractive room heights of up to 4.19 m
Where history meets modern living comfort
In the heart of the traditional wine-growing town of Gumpoldskirchen, the historic Kremsmünsterhof was revitalized with great sensitivity and attention to detail. Surrounded by idyllic vineyards, eight exclusive owner-occupied apartments were created that preserve the unique character of the historic building while also meeting the highest standards of modern living.
The preservation of the original building fabric was the focus of the revitalization. Historic architecture was carefully combined with contemporary technology, high-quality materials and elegant design. This created an exceptional residential ensemble that uniquely combines history, tradition and modern living comfort.
Historic character. Modern living comfort.
The listed Kremsmünsterhof dating from the 15th century was revitalized with great care and complemented by a modern timber construction. The result is eight exclusive owner-occupied apartments with living areas of approx. 84 to 213 m², a commercial premises and ten parking spaces.
A particular highlight is the historic vaulted cellar with private wine-cellar compartments, a stylish tasting room and an exclusive wellness area with designer sauna. The penthouse impresses with its preserved historic roof truss and a unique view over the vineyards of Gumpoldskirchen.
Timeless elegance meets sustainable quality
Historic building fabric and modern architecture merge into an exceptional residential concept. High-quality materials, generous layouts and sustainable construction create a stylish living environment. A central pellet heating system provides energy-efficient warmth, while oak country-house floorboards, underfloor heating, large windows and elegantly equipped bathrooms offer the highest level of living comfort.
Private gardens, terraces, balconies or generous roof areas make each apartment a special retreat with a unique living experience.
Note: For better visualization, individual images in this listing were virtually furnished using artificial intelligence (AI) (Virtual Staging) or digitally edited. The furniture, furnishings and design elements shown are not part of the actual offer and serve exclusively to illustrate possible usage concepts.
Top 6
With a living area of approx. 119.45 m², this maisonette apartment offers a well-thought-out living concept across two levels. The centerpiece is the approximately 51 m² living kitchen on the ground floor, which provides plenty of space for living, dining and cooking. Directly connected, the approx. 10.09 m² terrace and the approx. 37.03 m² private garden invite you to relax outdoors.
The private sleeping area on the upper floor comprises three rooms and two bathrooms. A balcony of approx. 7.04 m² complements the outdoor area on this level. On the ground floor, an entrance hall, a separate WC and a storage room complete the space available. The apartment also includes a cellar compartment.
Highlights:
- approx. 119.45 m² living area
- Living kitchen with approx. 51.05 m²
- 3 rooms
- 2 bathrooms
- Separate WC
- Storage room
- Garden with approx. 37.03 m²
- Terrace with approx. 10.09 m²
- Balcony with approx. 7.04 m²
- Cellar compartment with approx. 2.50 m²
The building also has its own underground garage. A parking space can be purchased from € 25,000,-.
Location:
The property is located in one of the most popular wine-growing municipalities south of Vienna. The charming town combines historic character with a high quality of life and offers an appealing combination of living close to nature and good infrastructure.
The town center with its traditional wine taverns, cafés, restaurants and shopping facilities is easily accessible. A kindergarten, school and various local suppliers are also located in the municipality.
Gumpoldskirchen has good public transport connections. The railway station, with regular connections to Vienna and Wiener Neustadt, is easily accessible. By car, Vienna and the surrounding municipalities can be reached quickly via the A2 Südautobahn or the B17.
The surrounding vineyards and hiking trails invite you to enjoy walks, cycling tours and a wide range of leisure activities in nature, making the location particularly attractive for anyone who wants to combine peace and relaxation with good connections.
We hereby point out that there is a family or economic close relationship between the broker and the third party to whom the property is to be brokered.
The broker acts as a dual broker.
Badenerstraße 11
2352 Gumpoldskirchen
Key information
Amenities
- Underground parking
- Shower
- Storage
- 7m²Balcony
- 10,1m²Terrace


Total purchase price
About your broker


A second look
Ask Gerhard directly
Gerhard knows this place inside out!
Gerhard usually responds within a few hours.