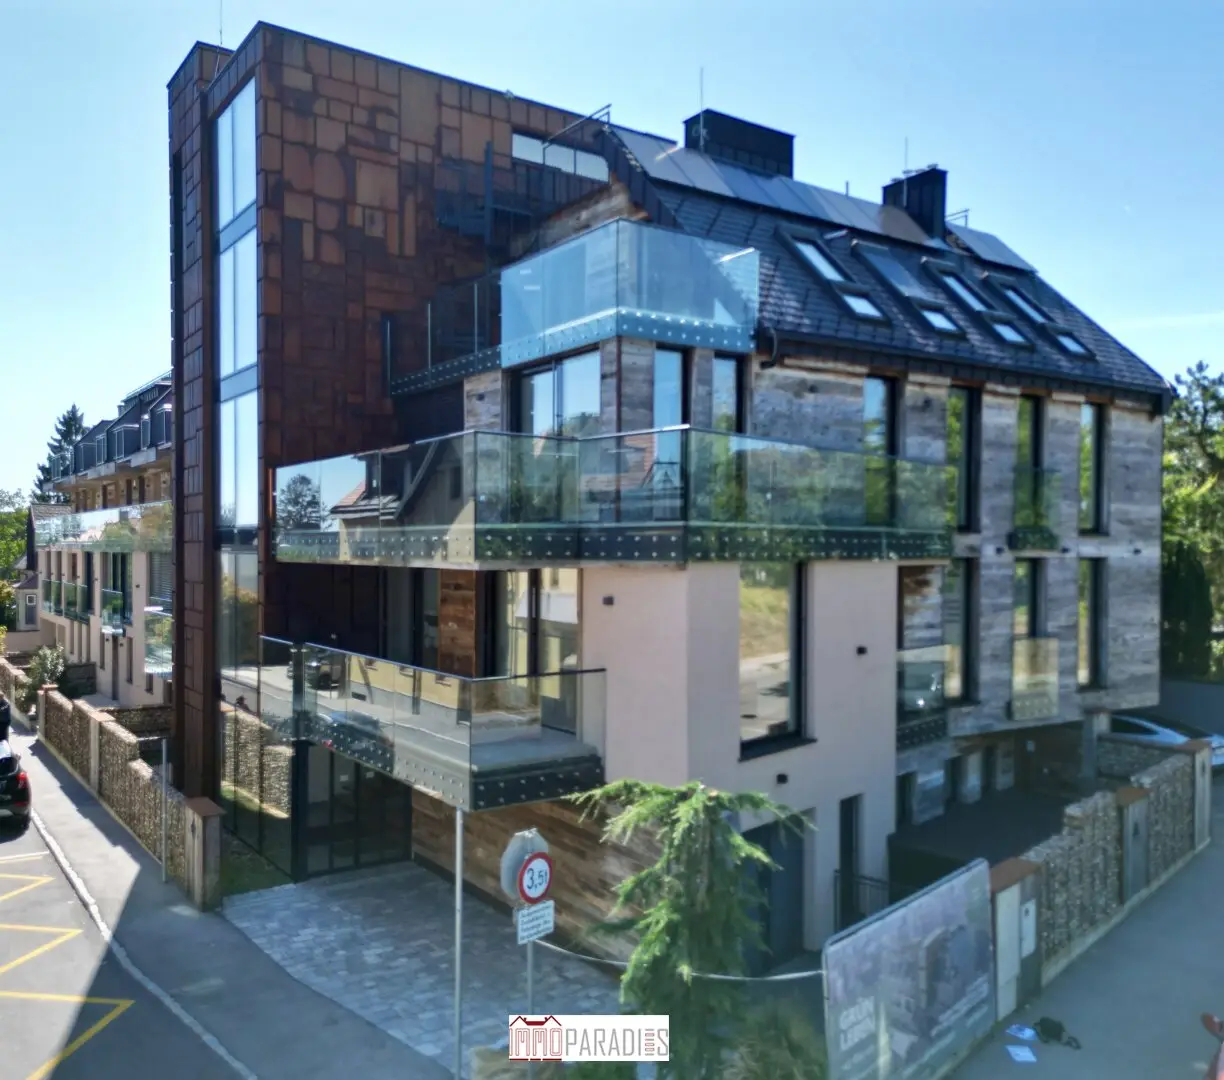


Project Adam-Strenninger-Gasse in 2380 Perchtoldsdorf
Adam-Strenninger-Gasse, 2380 Perchtoldsdorf- To buy
- 10 units
- 63 - 127 m²
- €399K - 849K
- Completion
- sofort
Why we recommend this project
- Turnkey completion with high quality finishes brushed oak floorboards underfloor heating and KNX system
- Generous private outdoor areas in the form of gardens terraces balconies and loggias for outdoor living and privacy
- Varied floor plans including maisonettes and open galleries provide flexibility for families couples and home office
10 units available to buy
 Exceptional Architecture Meets Individual Living with Generous Outdoor Spaces759,000€Ground floor · 121 m² · 4 rooms
- Exceptional architecture meets individual living with generous outdoor spaces549,000€Ground floor · 84 m² · 4 rooms
- Exceptional architecture meets individual living with generous open spaces399,000€Ground floor · 70 m² · 4 rooms
- Exceptional Architecture Meets Individual Living with Generous Outdoor Areas399,000€1st floor · 63 m² · 3 rooms
- Exceptional architecture meets individual living with generous outdoor spaces849,000€1st floor · 127 m² · 5 rooms
- Exceptional Architecture Meets Individual Living with Generous Outdoor Spaces759,000€Ground floor · 121 m² · 4 rooms
- Exceptional architecture meets individual living with generous outdoor spaces549,000€Ground floor · 84 m² · 4 rooms
- Exceptional architecture meets individual living with generous open spaces399,000€Ground floor · 70 m² · 4 rooms
- Exceptional Architecture Meets Individual Living with Generous Outdoor Areas399,000€1st floor · 63 m² · 3 rooms
- Exceptional architecture meets individual living with generous outdoor spaces849,000€1st floor · 127 m² · 5 rooms
- Exceptional architecture meets individual living with generous outdoor spaces449,000€1st floor · 73 m² · 3 rooms
- Exceptional architecture meets individual living with generous outdoor spaces849,000€2nd floor · 123 m² · 5 rooms
- Exceptional architecture meets individual living with generous outdoor spaces499,000€2nd floor · 66 m² · 3 rooms
- Exceptional Architecture Meets Individual Living with Spacious Outdoor Areas799,000€2nd floor / Attic · 119 m² · 4 rooms
- Exceptional architecture meets individual living with generous outdoor areas799,000€2nd floor / Attic · 119 m² · 5 rooms
About this project
Architecture with an Independent Character
This exceptional new-build project in Perchtoldsdorf combines modern architecture, high-quality materials and individually planned layouts to create a special residential concept. The residential complex comprises a total of 18 turnkey condominiums, characterized by bright rooms, generous window areas and different layouts. All apartments have generous outdoor areas in the form of gardens, terraces, balconies or loggias.
The ground-floor apartments have private garden areas and terraces. Large glass surfaces create a seamless transition between the living area and the private green space. The upper floors contain both exceptional maisonette apartments and generously planned apartments on a single residential level. Open galleries, solid oak stairs as well as terraces, balconies or loggias create a spacious and individual living experience.
A particular strength of the project is its varied layouts. The apartments were not planned according to a uniform scheme, but offer different room arrangements and versatile usage options – ideal for families, couples, home office or personal retreats.
The high-quality features include brushed and oiled oak country-house floorboards, high interior doors, modern sanitary fittings, underfloor heating as well as LED ceiling spotlights and KNX-controlled switching elements. Heating is provided efficiently by air-source heat pumps, supported by a photovoltaic system. A controlled residential ventilation system with heat recovery additionally contributes to a pleasant indoor climate.
The common areas of the residential complex have also been designed to a high standard. The glazed stairwell with Corten steel cladding, floor-to-ceiling windows and the barrier-free passenger lift create a bright and representative access to the apartments.
The combination of wood, glass, reinforced concrete and Corten steel gives the building a modern yet natural appearance. Different façade structures and carefully executed details emphasize the project’s architectural independence.
Highlights at a glance:
- turnkey construction
- generous outdoor areas in the form of terraces, loggias and private gardens
- maisonette apartments with carpenter-made solid oak stairs
- white-coated, elegant interior doors with a height of up to 2.40 meters
- intelligent KNX system for convenient control and individual regulation of various residential functions
- high-quality external sun and privacy protection through external venetian blinds and ZIP screens (some also with awnings) – depending on the apartment type
- underfloor heating with room thermostats
- controlled residential ventilation with heat recovery
- attractive, numerous LED ceiling spotlights
- high-quality bathrooms
- exclusive apartment entrance doors made of oak with fingerprint, numerical code, traditional key and digital door viewer
- video intercom system
- barrier-free passenger lift with glass element
- private basement compartments with power connection
- bicycle and stroller storage room
- underground garage and outdoor parking spaces
- shared-use roof terrace
The specific features and execution may vary depending on the apartment type.
Attractive location between the Vienna Woods and Vienna
The residential project is situated in an attractive location in Perchtoldsdorf and combines excellent infrastructure with the special recreational and leisure value of this traditional wine-growing municipality. The town center with shops, restaurants and public facilities is only around 500 meters away. A pharmacy as well as an indoor swimming pool, sauna, outdoor swimming pool and ice-skating rink are also located nearby.
A bus stop can be reached after approximately 100 meters, while the rapid transit station with direct connections to Vienna is around 600 meters away. Vienna’s city limits, Shopping City Süd and important transport links can also be reached quickly.
At the same time, the vineyards, the Vienna Woods and the Perchtoldsdorfer Heide offer numerous opportunities for hiking, cycling and relaxation. The location thus combines urban comfort, short distances and a high quality of life in one of the most popular residential areas south of Vienna.
A high-quality residential project for people who appreciate independent architecture, individual layouts and modern living comfort.
The agent acts as a dual broker.
Ground floor
- Top 5: 70,73 m² 399.000,00 € active
1st floor
- Top 8: 63,32 m² 399.000,00 € active
- Top 9: 73,24 m² 449.000,00 € active
2nd floor
- Top 16: 66,46 m² 499.000,00 € active
Infrastructure / Distances
- Health
- Doctor <250m
- Pharmacy <500m
- Clinic <1.500m
- Hospital <2.500m
- Children & Schools
- School <750m
- Kindergarten <750m
- University <6.500m
- Secondary school <5.250m
- Local amenities
- Supermarket <750m
- Bakery <1.000m
- Shopping center <1.000m
- Other
- ATM <750m
- Bank <750m
- Post office <1.250m
- Police <1.250m
- Transport
- Bus <250m
- Underground <2.750m
- Tram <1.250m
- Train station <250m
- Motorway access <1.750m
- Distance information as the crow flies / Source: OpenStreetMap
Around 2380
Perchtoldsdorf
Building amenities
- Rooftop terrace
- Garden area
- Underground parking
- Parking
- Elevator
About your broker


Ask Dieter directly
Dieter knows this place inside out!
Dieter usually responds within a few hours.