

Package consisting of 2 apartments + basement premises + ancillary rooms (approx. 177m² usable area) and 141m² private garden - in need of renovation
Around 2640 Gloggnitz- 120 m²
More details
About this apartment
For sale are 2 apartments in a package in a residential building with a total of 4 residential units as well as additional premises with diverse possible uses. The house presents itself in a well-kept condition; the apartments need renovation.
The package includes the following premises:
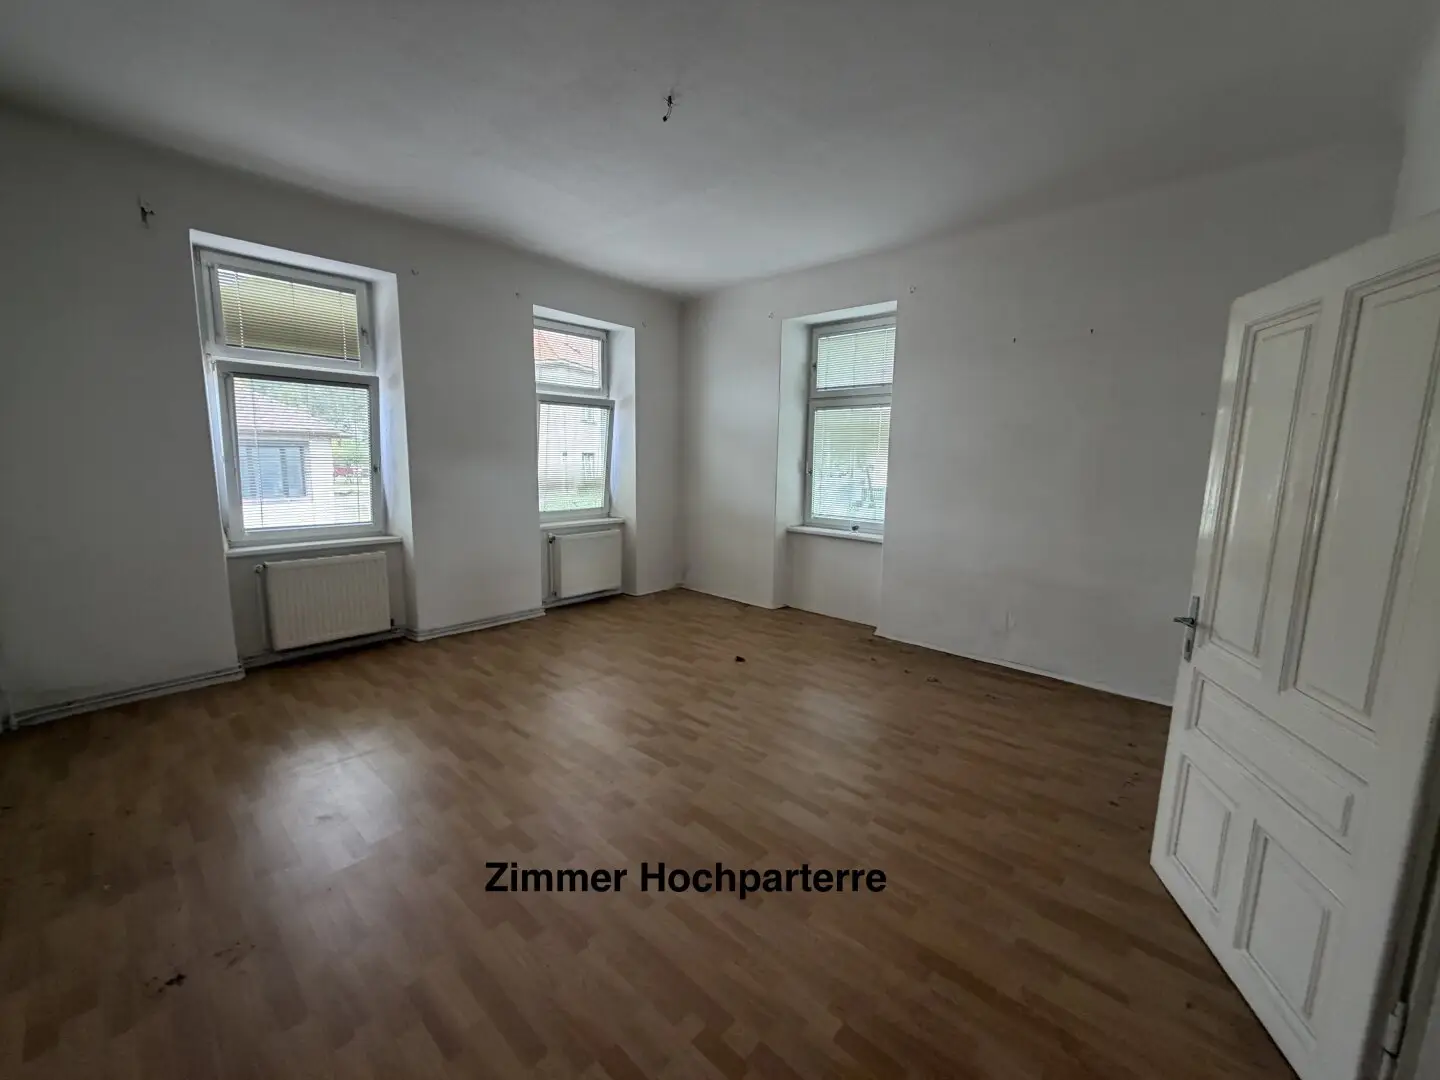
- Apartment 1 on the raised ground floor with approx. 50,72m² living space (consisting of entrance hall and 2 rooms), approx. 6,14m² gallery/balcony and approx. 141,42m² private garden (this apartment has no kitchen/bathroom, but this can be easily created due to the existing WC connection)
- Apartment 2 on the 1st floor with approx. 68,66m² living space (consisting of anteroom, kitchen, bath, WC and 2 large rooms), approx. 2,98m² balcony
- additional premises in the basement with very good lighting and large windows - thus diverse usage possibilities:
- room with approx. 38,13m²
- storage room approx. 2,28m
- storage room with approx. 3,41m²
- oil tank room with approx. 4,73m²
The entire house is pazifiziert and condominium ownership has been established for all apartments. For example, 2 - 3 families could live under one roof here, since a residential unit in the basement could also be considered after renovation. Also, living in one apartment yourself and renting out the other is certainly an option.
If you have any further questions or would like to arrange a viewing, I look forward to your inquiry.
The intermediary acts as a double broker.
Around 2640
Gloggnitz
Key information
Amenities
- Storage
- 3m²Balcony
- 6,1m²Terrace
- 141,4m²Garden


Total purchase price
About your broker


A second look
Ask Michael directly
Michael knows this place inside out!
Michael usually responds within a few hours.