

LEBEN auf der SONNENSEITE - 3-Zimmer-Gartenwohnung - PROVISIONSFREI
Linzer Straße 66-68, 3002 Purkersdorf- 72 m²
- 3 Rooms
- 1 Bath
More details
About this apartment
➔ To the project website
On the sunny Eichberg in Purkersdorf an area is being created that is intended to be a place to feel good – with a view of the green and lots of space for living. Two charming residential buildings with a total of 30 apartments offer a variety of possibilities: from 2-room units to apartments with 6 rooms. Here there is room for life plans of every kind – from the first home to a retreat in retirement.
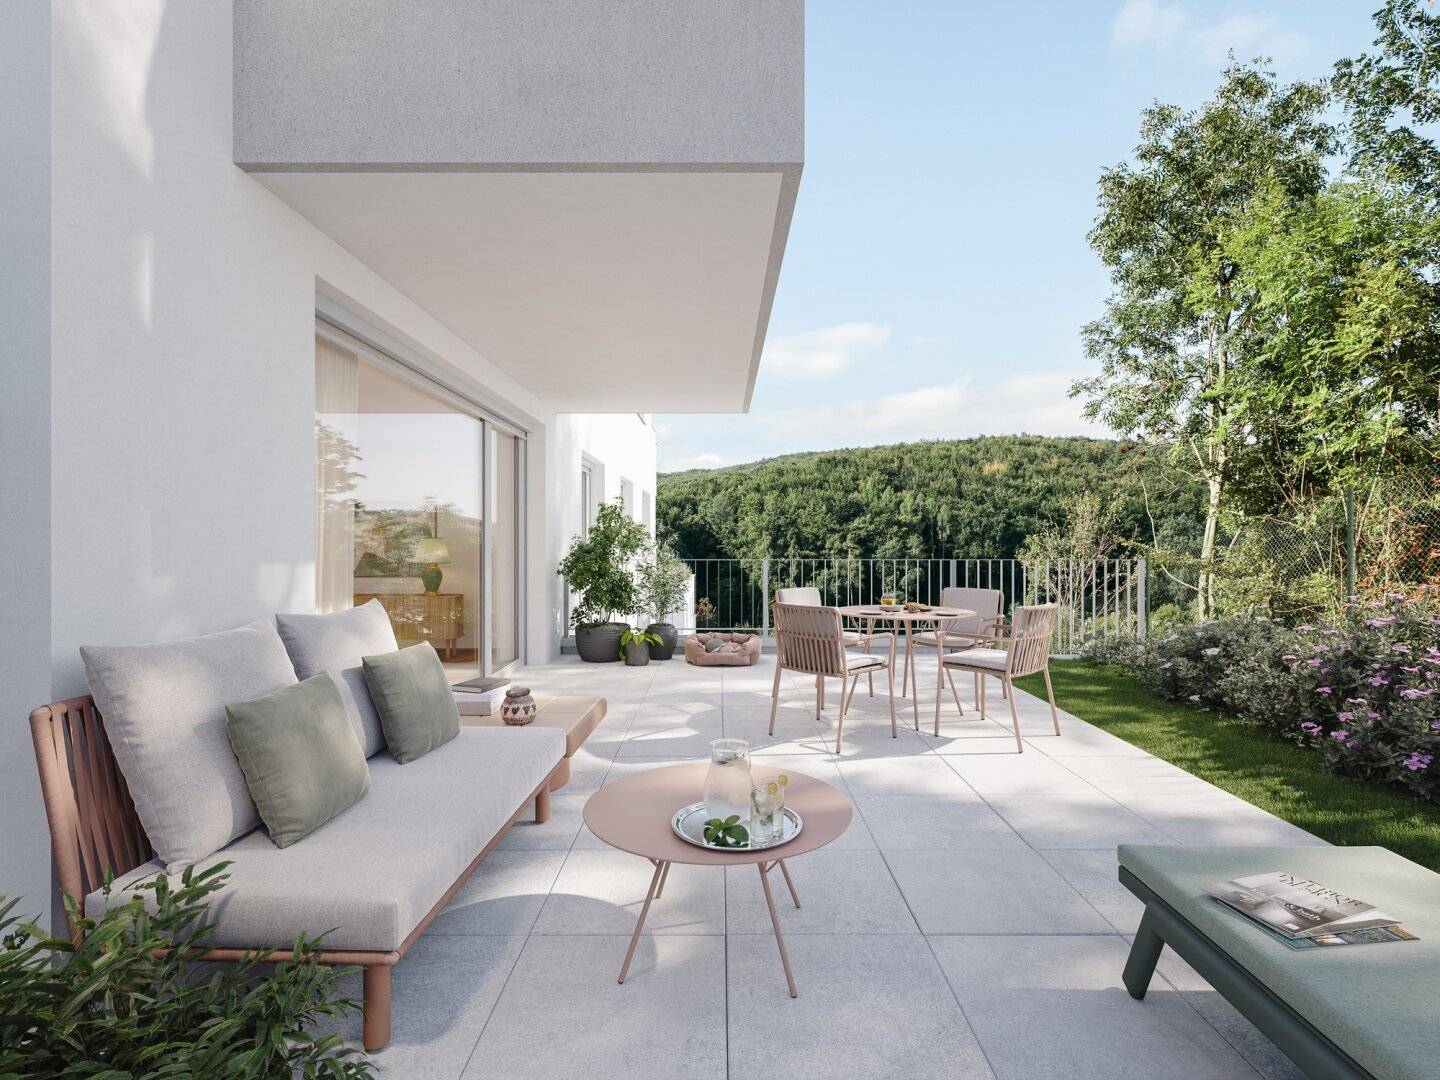
Each apartment has an outdoor space, be it a balcony, a terrace or a private garden. Thoughtful layouts, modern equipment and cozy underfloor heating ensure high living comfort – complemented by practical underground parking spaces directly in the building.
Comfort meets quality of life: The architecture combines modern clarity with warm wooden elements and a friendly character. The elevated, south-facing location guarantees plenty of sun and a wonderful view of the green surroundings.
The location connects nature and urbanity: Directly behind the site begins the Wienerwald – ideal for walks, exercise and small everyday getaways. At the same time you benefit from the excellent infrastructure in Purkersdorf with local amenities, schools, leisure options and a perfect connection to Vienna and St. Pölten.
… a place that simply makes life beautiful!
Builder quality at its finest – developed by Rechberger Immobilien. As a family business with almost 25 years of experience we stand for high-quality construction, lived values and genuine handshake quality. Our projects are created with care, reliability and a clear standard: to create living spaces that sustainably convince – in Vienna and the entire Wienerwald region.
House 2/Top 10
The bright 3-room apartment impresses with a generous garden that offers diverse design possibilities. Both the open-plan living kitchen and a bedroom provide direct access to the outdoors and thus create a harmonious, nature-oriented living environment.
Room concept
- Entrance hall with ample space for a wardrobe
- Practical storage room
- Spacious and bright open-plan living kitchen
- two exits to the garden from the living kitchen
- one bedroom provides direct access to the garden
- a children's room/office room
- Bathroom with a window, bathtub and shower
- Separate toilet
Finishing
- Underfloor heating with cooling function in all living spaces
- Air source heat pump with central hot-water supply
- Control via a room thermostat in the apartment
- Emissions-free oak parquet
- Beautiful porcelain stoneware tiles
- Bathroom tiled up to the ceiling
- High-quality sanitary fittings
- Zip screens electrically in elegant recessed boxes
- Frost-proof outdoor fittings
- Porcelain stoneware slabs on terraces and balconies
Living on the sunny side – charming, bright and timeless. Here, life becomes a daily pleasure. What are you waiting for?
In total, 34 garage spaces, 8 covered outdoor parking spaces and 2 motorcycle parking spaces will be built, which can be purchased separately. The purchase price per garage space is EUR 19.990, per covered outdoor parking space EUR 14.990 and per motorcycle parking space EUR 5.000.
We at RECHBERGER IMMOBILIEN are pleased to personally present this jewel!
We look forward to your contact by telephone or email.
Schedule a no-obligation appointment today!
This property is offered as commission-free for the buyer(s).
*Subject to changes
*These are sample visualizations for the entire project. The apartments will be delivered turnkey and unfurnished. No kitchen is included. Feel free to use the images as inspiration for your future furnishing!
Linzer Straße 66-68
3002 Purkersdorf
Key information
Amenities
- Elevator
- Storage
- 26,1m²Terrace
- 198,3m²Garden


Total purchase price
About your broker


A second look
Ask Vanessa directly
Vanessa knows this place inside out!
Vanessa usually responds within a few hours.