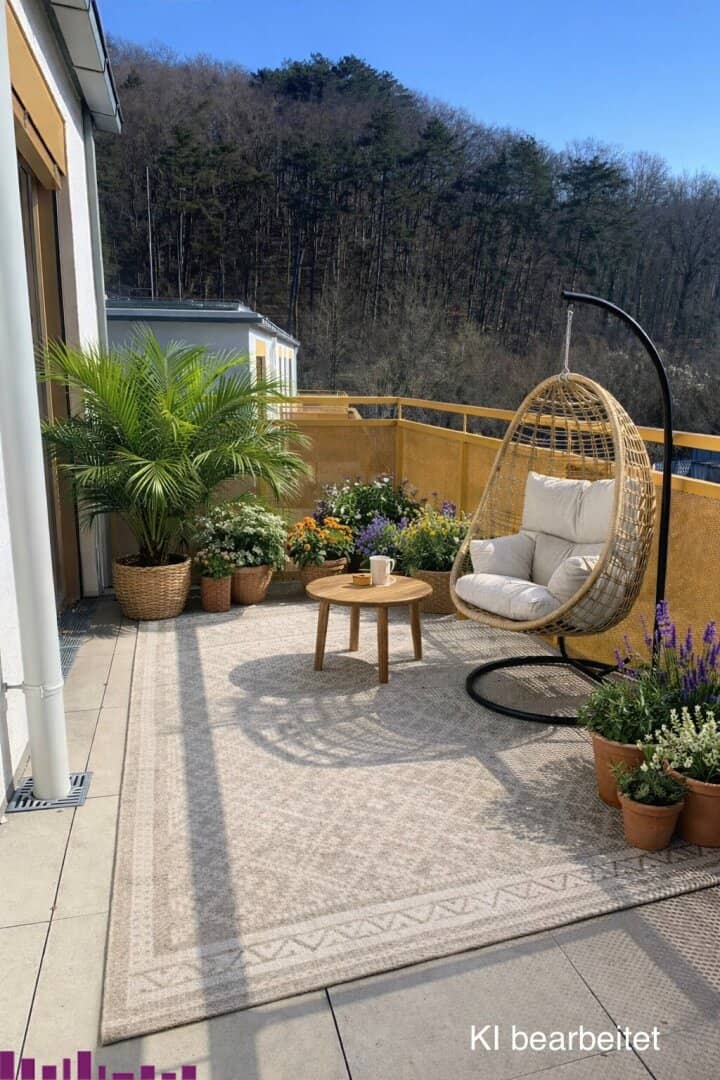


Enjoy cool forest air on the balcony in hot summer
Grillparzergasse, 3002 Purkersdorf- 91 m²
- 4 Rooms
- 2 Baths
More details
About this apartment
PUR Wohnen – Your home on the edge of the Vienna Woods
This well thought-out 4-room penthouse apartment offers on 91,53 m² living space a bright and friendly living concept with a perfect combination of comfort and functionality. The 12,80 m² large balcony extends the living area outdoors and creates a pleasant connection between indoor and outdoor space.
The open-plan kitchen-living area (27,73 m²) is generously designed and, with its open and inviting atmosphere, forms the heart of the apartment. Large window areas provide a light-flooded living landscape, while direct access to the balcony additionally increases living comfort.
The master bedroom (14,30 m²) is spacious and offers plenty of room for individual design options. Two further bright rooms (each 10,35 m²) can be used flexibly as children's, guest or study rooms.
The apartment convinces with two modern bathrooms – one with a bathtub, the other with a shower – as well as a separate WC with a hand basin. A practical storage room (2,30 m²) provides additional storage space.
- Highlights:
- Spacious balcony (12,80 m²) for relaxed moments outdoors
- Generous open-plan kitchen-living area with direct access to the outdoor area
- Versatile 4-room layout – ideal for families or home office
- Two bathrooms & a separate WC for additional comfort
- Barrier-free & with elevator – convenient accessibility on all levels
- Private cellar room & underground parking space optionally available
This apartment combines modern living quality with a clever room layout and offers a perfect mix of light, comfort and outdoor space.
Infrastructure / Distances
- Health
- Doctor <1.500m
- Clinic <4.500m
- Pharmacy <1.500m
- Hospital <7.250m
- Children & Schools
- School <1.250m
- Kindergarten <1.750m
- University <6.000m
- Local supply
- Supermarket <1.500m
- Bakery <1.500m
- Shopping center <4.250m
- Other
- Bank <1.500m
- ATM <1.500m
- Post office <1.750m
- Police <1.750m
- Transport
- Bus <500m
- Tram <6.750m
- U-Bahn <7.000m
- Train station <1.500m
- Motorway access <4.250m
Distance information as the crow flies / Source: OpenStreetMap
Around 3002
Purkersdorf
Key information
Amenities
- Underground parking
- Outdoor parking × 32
- Elevator
- Bathtub
- Shower


Total purchase price
About your broker


A second look
Ask Andrea directly
Andrea knows this place inside out!
Andrea usually responds within a few hours.