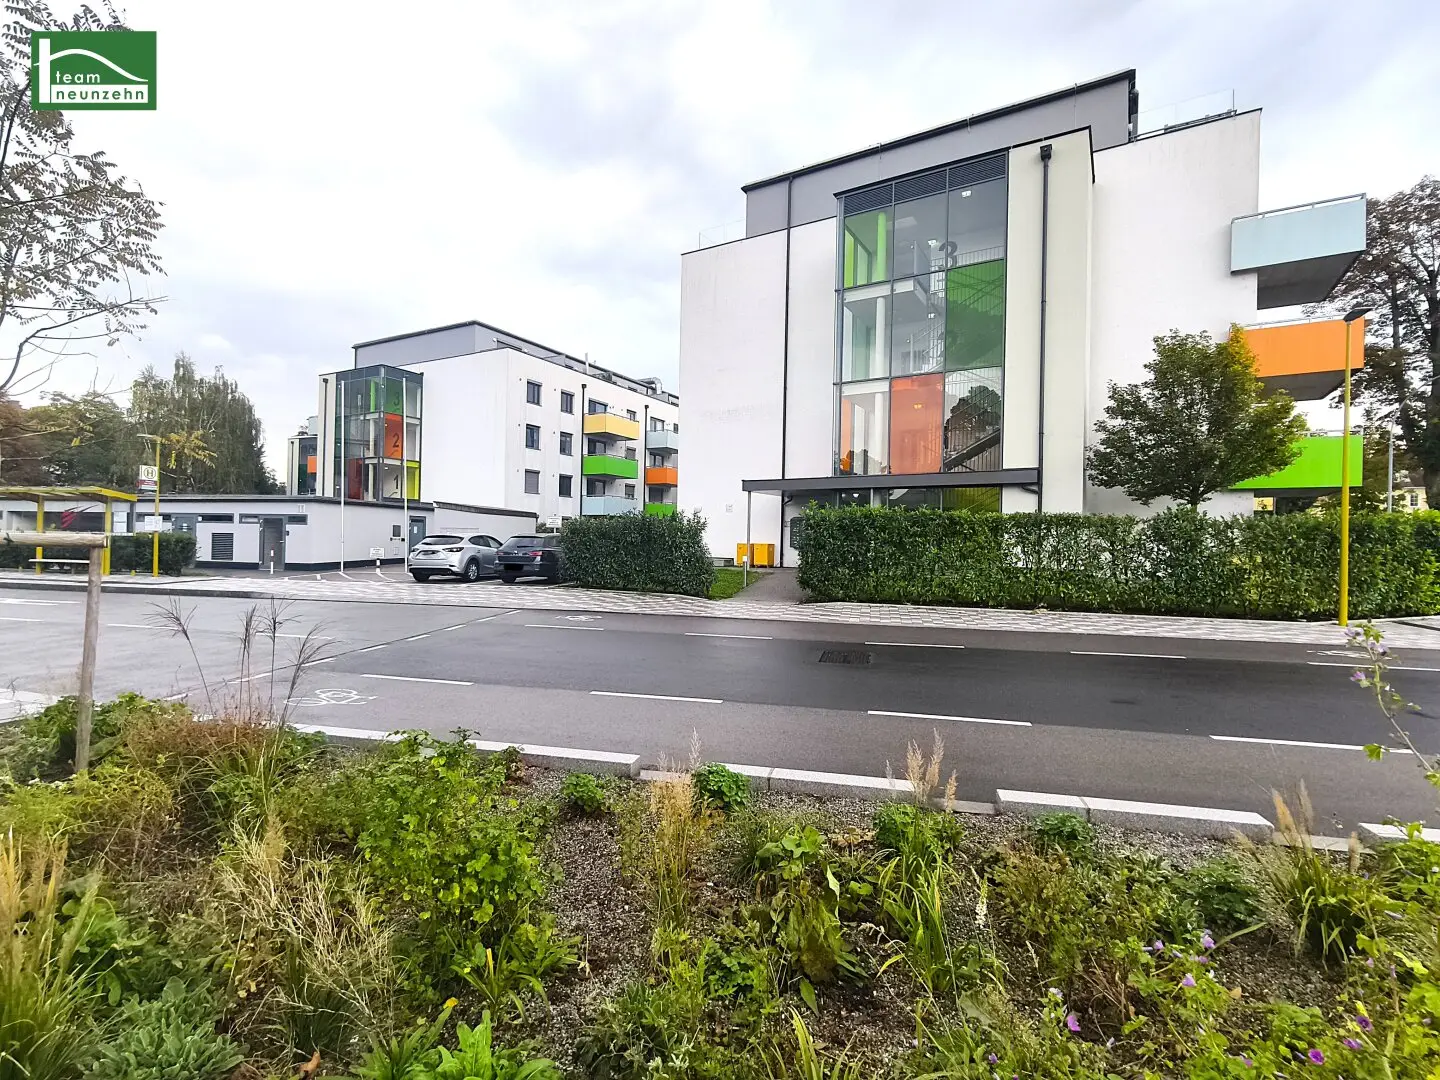


Modern 3-room apartment in central location
Doktor-Karl-Renner-Promenade 16, 3100 St. Pölten- 76 m²
- 3 Rooms
- 1 Bath
More details
About this apartment
Your new home in the heart of St. Pölten
Parquet flooring has been laid in the living areas, whereas the bathroom is equipped with high-quality tiles. Thanks to the underfloor heating, which is operated by district heating, you can never complain about cold feet here. The multiple-glazed windows let plenty of natural light into the apartment. A modern fitted kitchen is also already available here and included in the price.
Thanks to the brilliant location, all possibilities are open to you here. On foot or by bicycle, you can reach, within just a few minutes, the beautiful Hammerpark or the pedestrian zone, for example, where there is a large variety of shops, restaurants and service providers. Naturally, there are also numerous healthcare and educational facilities here. The popular weekly market at Domplatz can therefore also be reached in a very short time, even on foot. In addition, the main railway station can be reached on foot in only about 12 minutes - by bicycle, it takes just 3 minutes!
The "Steinergasse" bus stop, located directly in front of the front door, is regularly served by LUP buses on lines 7 and 8. And thanks to the proximity to the B1 (and subsequently to Europaplatz), you can also quickly reach your destination by car. As a parking space in the building's own underground garage can be purchased additionally for 25.000€, you also do not have to worry about a laborious search for parking or the current weather conditions.
The highlights summarized once again for you:
- New-build apartment
- Fitted kitchen with excellent features included in the price
- Parquet flooring in the living areas
- Tiled bathroom with walk-in shower and bathtub
- Underfloor heating (district heating)
- Private cellar compartment
- Bicycle storage room
- Pram storage room
- Children's playground and general green area in a protected, quiet location
- Underground garage with marten protection
- Ideal location with countless possibilities for everyone in the immediate vicinity
- Also perfect for re-letting
Apartment Staircase 1, Top 19:
The apartment with approx. 76,72m2 of living space and an approx. 6,40 m2 balcony is laid out as follows:
- Hallway wardrobe approx. 4,86m2
- Entrance hall approx. 7,73m2
- WC approx. 1,86m2
- Bathroom approx. 6,72m2
- Storage niche approx. 2,17m2
- Room 1 approx. 13,49m2
- Room 2 approx. 10,77m2
- Living room approx. 20,52m2
- Kitchenette approx. 8,61m2
- Balcony approx. 6,40m2
Costs
The purchase price of the apartment is 350.000€.
A parking space in the building's own underground garage can be purchased additionally for 25.000€.
Energy performance certificate
The heating demand is 35,4 kWh/m2a and therefore corresponds to class B.
For questions and to arrange viewings, Ms Katharina Kurek will be very pleased to assist you at 0676 852 243 512 or by email at [email protected].
We point out that a family or economic relationship exists between the broker and the third party to whom the brokerage is provided.
"Life needs space" * T19-RE Real Estate GmbH & Co KG * www.teamneunzehn.at
Dual agent
As real estate agents, by virtue of established business practice, we act as dual agents and are therefore required to support both parties to the contract (seller-buyer, landlord-tenant).
Economic relationship
It is disclosed that the following economic relationship exists between the teamneunzehn group and the seller/renting party: continuous and permanent commission to broker the existing property portfolio
Liability disclaimer for the listing
Errors and changes excepted! If images are visualizations, deviations from the actual execution may result. We expressly point out that the furniture or inventory shown in photos or visualizations is not included in the advertised price.
Infrastructure / Distances
- Health
- Doctor <175m
- Pharmacy <325m
- Clinic <1.075m
- Hospital <1.400m
- Children & schools
- School <150m
- Kindergarten <400m
- University <1.275m
- Upper-level school <275m
- Local amenities
- Supermarket <200m
- Bakery <225m
- Shopping centre <175m
- Other
- Bank <325m
- ATM <375m
- Police <375m
- Post office <350m
- Transport
- Bus <50m
- Railway station <750m
- Motorway connection <2.525m
- Airport <5.600m
Distance information as the crow flies / source: OpenStreetMap
Doktor-Karl-Renner-Promenade 16
3100 St. Pölten
Key information
Amenities
- Underground parking
- Elevator
- Bathtub
- Shower
- Storage


Total purchase price
About your broker


A second look
Ask Katharina directly
Katharina knows this place inside out!
Katharina usually responds within a few hours.