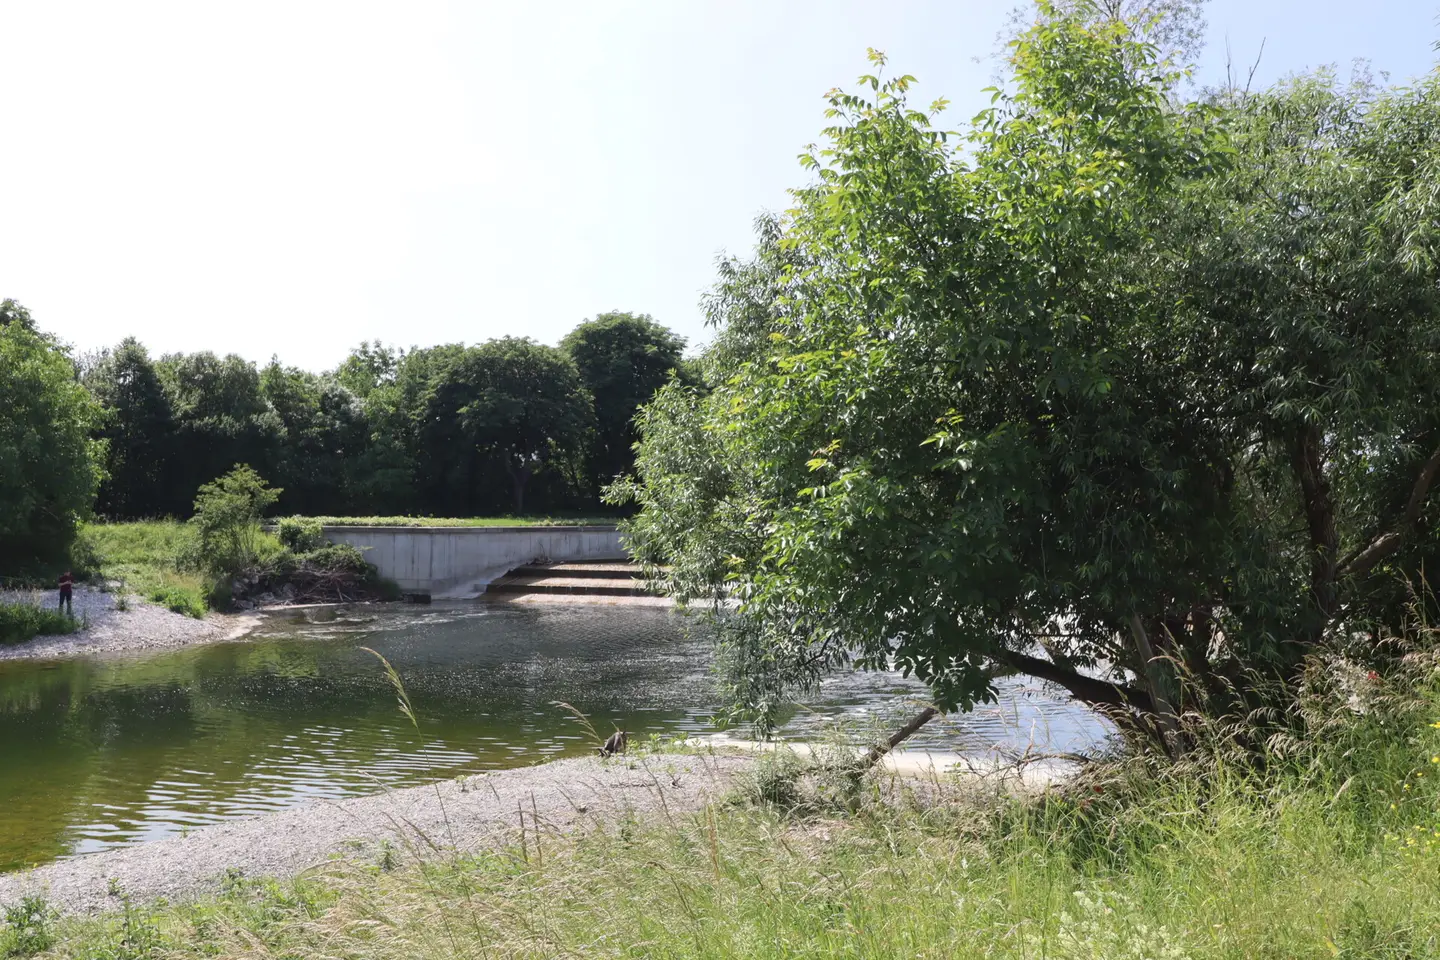


Bright new apartment directly on the Traisen
Around 3100 St. Pölten- 74 m²
- 3 Rooms
- 1 Bath
More details
About this apartment
Traisen Living – The perfect home for commuters and families
Welcome to Traisen Living – a residential complex that ideally combines modern living, a connection to nature and excellent accessibility. Located directly on the Traisen and just a few minutes from the center of St. Pölten, this project offers everything families and commuters need for a relaxed and comfortable life.
For commuters: Well connected, arriving relaxed
- St. Pölten main station is a few minutes away on foot – ideal for the daily commute to Vienna or Linz
- Close to the Westbahn railway line, S33 and A1 – perfect for anyone who commutes by car
- Quiet residential location despite excellent transport links
- Underground garage with an optional parking space – park conveniently and get into the house dry
Here, you can start the day feeling relaxed and return in the evening to a home that offers peace and relaxation.
For families: Safe, green and convenient for everyday life
- Schools, kindergartens and medical care in the immediate vicinity
- Playground and landscaped outdoor areas directly within the residential complex
- Private gardens, balconies or terraces – ideal for children, pets or relaxing family moments
- The Traisen right on your doorstep – perfect for walks, cycling and nature experiences
- Supermarkets, bakeries and pharmacies within easy reach
Here, children grow up in a safe, green environment – and parents benefit from short distances and well-planned infrastructure.
Residential highlights that impress:
- 25 condominiums with 2–4 rooms
- Living areas of 56–123 m²
- First occupancy – move in right away and feel at home
- Underground garage with 25 parking spaces, storage unit, high-quality fittings
- Energy-efficient building systems for low operating costs
Features that set standards:
- Solid construction with a full thermal insulation façade
- Triple-glazed plastic-aluminum windows with external sun protection
- High-quality parquet flooring in living areas, porcelain stoneware tiles in bathrooms and WCs
- Well heat pump with thermal component activation for energy-efficient heating
- Provision for EV charging stations in the underground garage
- Playground and landscaped outdoor areas for families and children
Energy performance certificate:
Heating demand (HWB): 25,5 kWh/m²a (Class B)
Final energy demand (EEB): 45,2 kWh/m²a (Class A++)
Overall energy efficiency class: A+
A location that brings together the best of two worlds
Traisen Living is located in a residential area that harmoniously combines peace, nature and urban comfort. Ferstlergasse is in an established, family-friendly neighborhood distinguished by its pleasant atmosphere and high quality of life.
For families:
The area offers a safe and close-knit residential neighborhood where children can grow up carefree. Numerous leisure opportunities are practically on your doorstep: expansive green spaces, walking paths along the water and attractive outdoor areas provide plenty of room for shared activities and relaxing afternoons. Thanks to the proximity of educational institutions and numerous everyday amenities, distances remain short and family life uncomplicated.
For commuters:
The location is ideal for anyone who wants to remain flexible in their professional life. With central transport hubs quickly accessible, you benefit from short journeys and convenient connections in all directions. At the same time, you can enjoy a quiet residential environment that offers relaxation after an intensive workday and space to unwind.
For everyone who expects more from where they live:
The combination of a natural setting, urban proximity and a high quality of life makes Traisen Living a location that will continue to impress over the long term. Here, a way of living is taking shape that makes every day a little easier, more pleasant and more rewarding.
Around 3100
St. Pölten
Key information
Amenities
- Underground parking
- Elevator
- Storage
- 11,4m²Balcony
- Terrace


Total purchase price
About your broker

A second look
Ask Paula directly
Paula knows this place inside out!
Paula usually responds within a few hours.