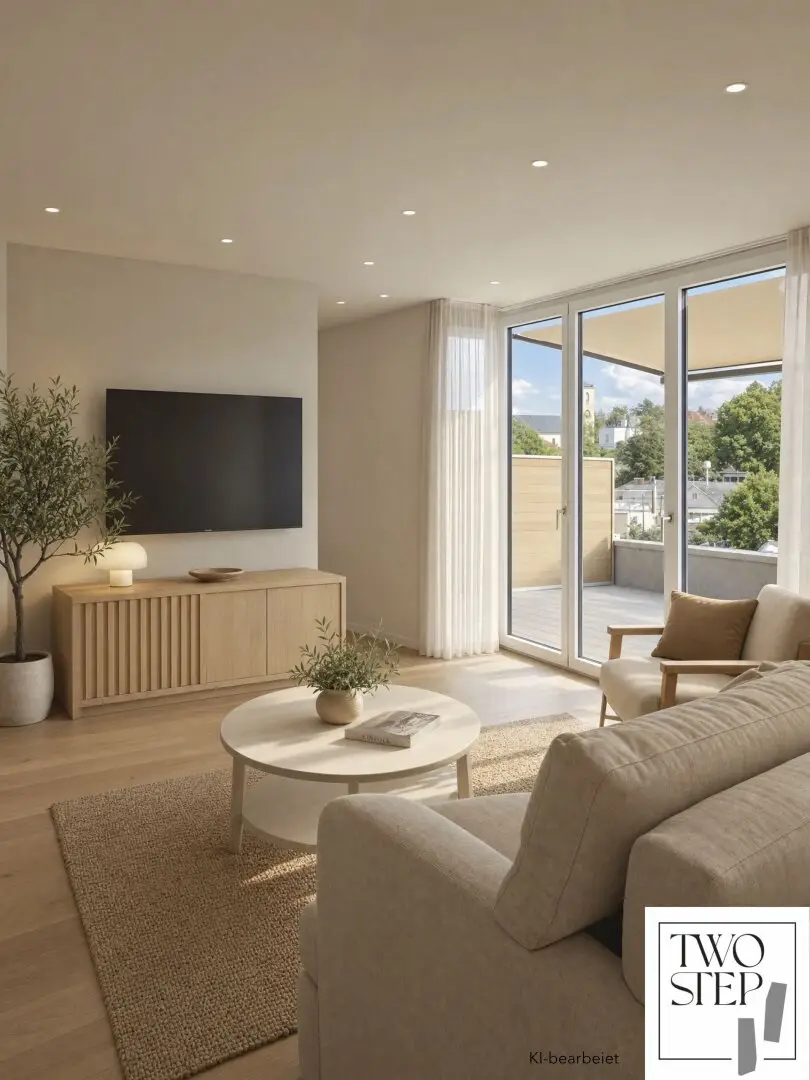


TWO STEP - Modern Living with Distant View
Around 3400 Klosterneuburg- 103 m²
- 4 Rooms
- 2 Baths
More details
About this apartment
TWO STEP Klosterneuburg – Modern living with a wide view
KEY DATA
Project: TWO STEP Klosterneuburg (mixed-use building)
Property type: Condominium
Floor: 3rd floor
Living area: approx. 103 m²
Outdoor areas: 1 balcony/loggia - 8,92 m²
Orientation: northeast
PROPERTY DESCRIPTION
The condominiums in TWO STEP combine modern design with sustainable construction. Generous outdoor areas, light-filled rooms and intelligent energy concepts create living space that already thinks about tomorrow.
Room layout:
This apartment is located on the 3rd floor. From the central entrance hall you enter the living/kitchen area as well as the private sleeping area and the bathroom. Both the spacious living/dining area with open kitchen and the bedroom each offer direct access to the balcony facing northeast. A practical storage room completes the room offer.
The apartment has an assigned cellar compartment. A garage space can be purchased optionally.
AMENITIES
At TWO STEP Klosterneuburg, a clear formal language and high-quality materials meet on an equal footing. Each apartment has been designed to create an atmosphere of calm while meeting modern demands.
- Heating: The apartment is heated with photovoltaic support; there is underfloor heating in all rooms.
- Sanitary: Bathroom with modern shower and toilet.
- Details: Please refer to the construction and equipment description for the exact fittings of the apartment.
PROJECT CONTEXT: TWO STEP
The building is designed as a modern mixed-use project that combines commercial spaces (planned: gastronomy, kindergarten, hairdresser/cosmetics, doctors, fitness, wellness) and residential space with a strong sense of community.
Note for interested parties: The project is designed as a multigenerational house with access to optional services. The specific scope of the commercial facilities and selectable services in the building can be found on the website www.two-step.at.
LOCATION & INFRASTRUCTURE
Klosterneuburg has established itself as a town with a very high quality of life on the outskirts of Vienna.
- Supply & education: All facilities for daily needs such as supermarkets (Interspar, Billa, Hofer etc.), doctors, pharmacies, kindergartens, primary and secondary schools as well as public and private grammar schools are easily accessible both by car and by public transport.
- Leisure & gastronomy: In gastronomy, the traditional Heurigen culture is particularly noteworthy, complemented by international specialties and modern food trends. The Happyland sports and leisure center offers a diverse range (football, basketball, tennis, swimming, climbing, ice skating, fitness). The landmark of the town is Klosterneuburg Abbey with its more than 900-year history.
TRANSPORT CONNECTIONS
- Public: Public connections to the center of Klosterneuburg or towards Vienna are reachable in about a 10-minute walk.
- Car: You can reach Vienna city center by car in about 20 minutes.
Your advantages at a glance:
- Central location in Weidling with walkable infrastructure
- Living/dining room and bedroom with access to a balcony each (northeast orientation)
- Sustainable energy concept (photovoltaics, underfloor heating)
- High-quality fittings
- Cellar compartment included
- Garage space optionally purchasable
- Good connection to Vienna (public and car)
All information is based on the current project documents. For exact specifications and current availability, please contact us.
We point out that there is a familial or economic close relationship between the intermediary and the third party to be mediated.
Around 3400
Klosterneuburg
Key information
Amenities
- Garage
- Elevator
- Bathtub
- Shower
- Storage


Total purchase price
About your broker

A second look
Ask Robert directly
Robert knows this place inside out!
Robert usually responds within a few hours.