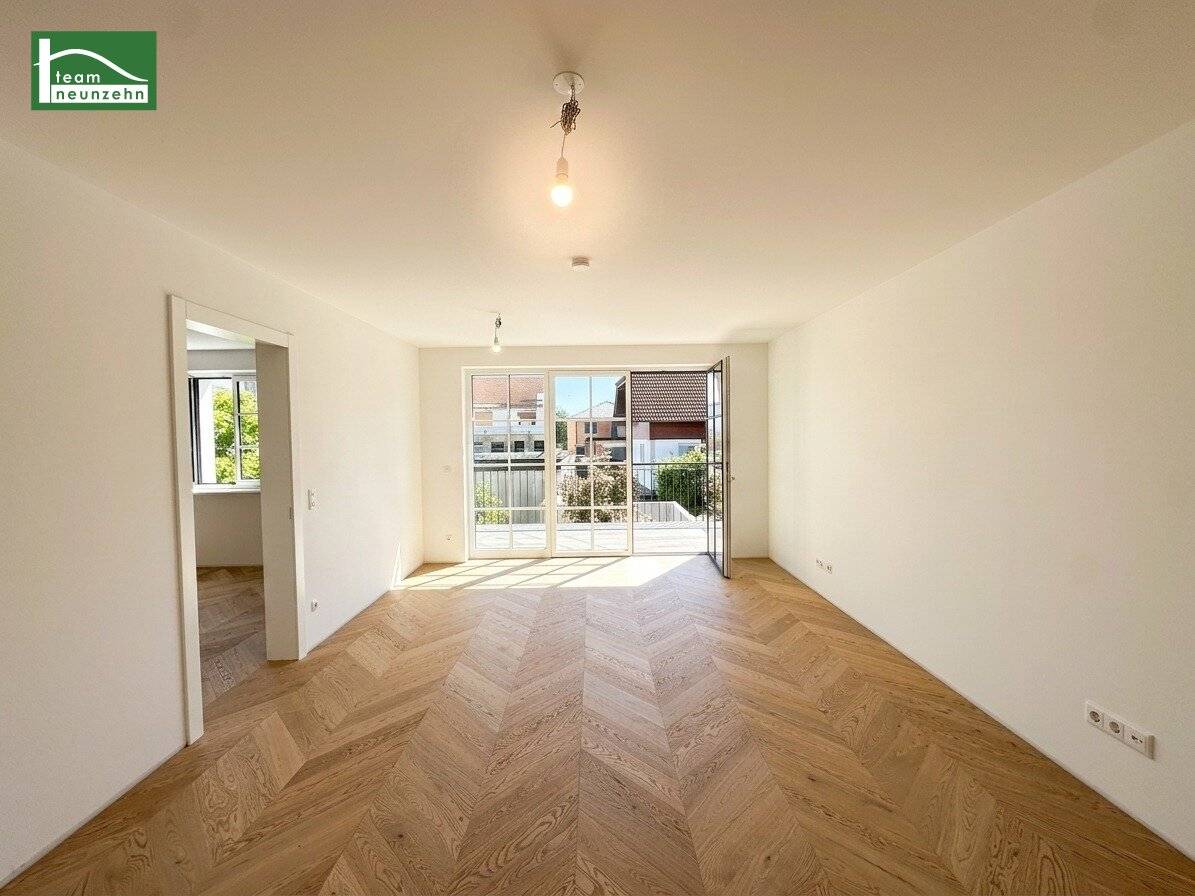


Living on the beautiful Danube - High-quality first occupancy with large balcony!
Around 3425 Langenlebarn-Oberaigen- 55 m²
- 2 Rooms
- 1 Bath
More details
About this apartment
In the attractive residential complex in Langenlebarn, apartments TOP 5, TOP 6 and TOP 7 are for sale. The three high-quality first-occupancy apartments on the 1st upper floor impress with living areas of approximately 55 to 71 m² and offer a modern, stylish home in the immediate vicinity of the Danube.
All three apartments have a balcony and have been equipped with great attention to quality and living comfort. Elegant herringbone parquet flooring, stylish bathrooms with travertine and high-quality ceramic fittings, as well as the carefully designed outdoor areas, give the apartments a special atmosphere. 3-pane wooden-aluminium windows from JOSKO with electric external venetian blinds, together with comfortable underfloor heating, ensure a pleasant indoor climate.
The apartments are situated in a particularly attractive location directly on the Danube. Hiking and cycling trails, including the Danube Cycle Path, are practically on the doorstep. At the same time, kindergarten, primary school, grocery stores and restaurants are conveniently reachable. The transport connections are also excellent: the railway station is only a few minutes’ walk away.
Whether a more compact home or a spacious apartment – TOP 5, TOP 6 and TOP 7 offer modern first occupancy, high-quality materials and nature-oriented living in a special location.
Highlights
- large balcony
- First occupancy
- High-quality herringbone parquet flooring
- Elegant bathroom with travertine flooring and selected ceramic fittings
- 3-pane wooden-aluminium windows from JOSKO
- Electric external venetian blinds for sun protection and privacy
- Underfloor heating for pleasant living comfort
- Covered parking space available
- Location directly on the Danube
- Kindergarten, primary school, grocery stores and restaurants within walking distance
- Langenlebarn railway station only a few minutes’ walk away
Layout
- Entrance hall approx. 7,22 m²
- Living kitchen approx. 28,27 m²
- Bathroom approx. 4,93 m²
- WC approx. 1,90 m²
- Bedroom approx. 12,75 m²
Cost overview
- Purchase price 349.000,-
- Preparation of the purchase contract 1,5% of the purchase price plus 20% VAT.
- in the event of an agreement of intent, an estate agent’s commission of 3% of the purchase price plus 20% VAT. is payable
- optional purchase of a parking space possible
Location
- Langenlebarn near Tulln on the Danube
- Directly on the Danube
- Danube Cycle Path & numerous cycling and hiking trails immediately on the doorstep
- Local recreation directly on the doorstep
- Sports and playgrounds for young and old
- Kindergarten & primary school within walking distance
- Grocery stores conveniently reachable on foot
- Restaurants in the immediate vicinity
- Langenlebarn railway station a few minutes’ walk away
- Park & Ride facility at the railway station
- Good transport connections to the surrounding cities and to Tulln
Energy performance certificate
The reference heating demand is 26,2 kWh/m²a and corresponds to class B.
The fGEE is 0,79 and corresponds to class A.
Contact
Christoph Kolar will be happy to assist you with any further questions or if you would like to arrange a viewing via the enquiry field, by e-mail at [email protected] or by telephone at +43 676 852 243 541.
We would like to point out that a family or economic relationship exists between the agent and the third party to be mediated.
"Life needs space" * T19-RE Real Estate GmbH & Co KG * www.teamneunzehn.at
Dual agent
As real estate agents, we act as dual agents by virtue of established business practice and are therefore required to support both parties to the contract (seller-buyer, landlord-tenant).
Economic relationship
It is hereby disclosed that the following economic relationship exists between the teamneunzehn group and the seller/letting party: continuous and permanent appointment to broker the existing property portfolio
Liability statement for the advertisement
Errors and changes reserved! If images are visualisations, deviations from the actual execution may result. We expressly point out that the furniture or inventory visible in photographs or visualisations is not included in the advertised price.
Infrastructure / Distances
- Health
- Doctor <500m
- Pharmacy <4.000m
- Hospital <4.500m
- Children & schools
- School <500m
- Kindergarten <500m
- University <4.000m
- Upper-level school <5.000m
- Local supply
- Supermarket <500m
- Bakery <500m
- Shopping centre <5.000m
- Other
- Cash dispenser <5.000m
- Bank <5.000m
- Post office <500m
- Police <4.500m
- Transport
- Bus <500m
- Motorway access <4.000m
- Railway station <1.000m
- Airport <1.000m
Distance details as the crow flies / Source: OpenStreetMap
Around 3425
Langenlebarn-Oberaigen
Key information
Amenities
- Elevator
- Shower
- 9,6m²Balcony


Total purchase price
About your broker


A second look
Ask Christoph directly
Christoph knows this place inside out!
Christoph usually responds within a few hours.