
Maisonette with terraced house character | Private garden, terrace, balcony & underground parking | Near Bahnhof Unterkritzendorf
Martinstraße, 3400 Klosterneuburg- 67 m²
- 3 Rooms
- 1 Bath
More details
About this apartment
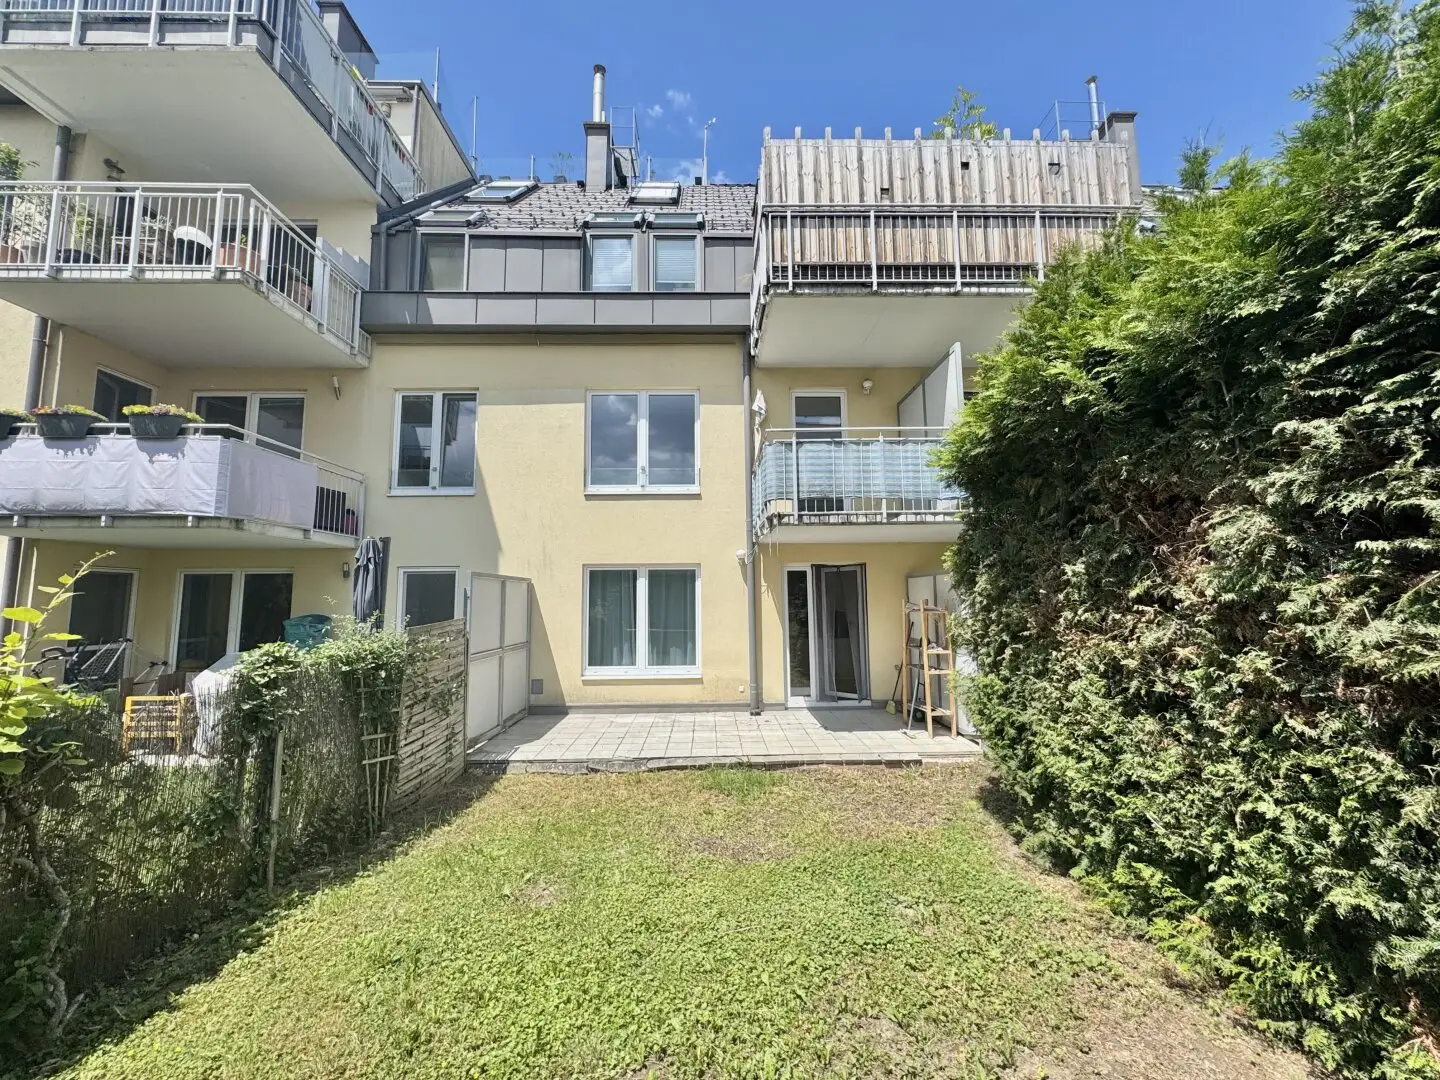
Anyone looking for the feeling of a terraced house while appreciating the advantages of an apartment should take a closer look here. Built in 2004, the garden maisonette with south-east orientation offers approximately 68 m² of living space and a home in which life is naturally spread over two levels.
The location is also convincing: Situated on Martinstraße, both Unterkritzendorf railway station and Kierling railway station, as well as the town centre of Klosterneuburg and the federal capital Vienna, are very easily accessible.
Floor plan
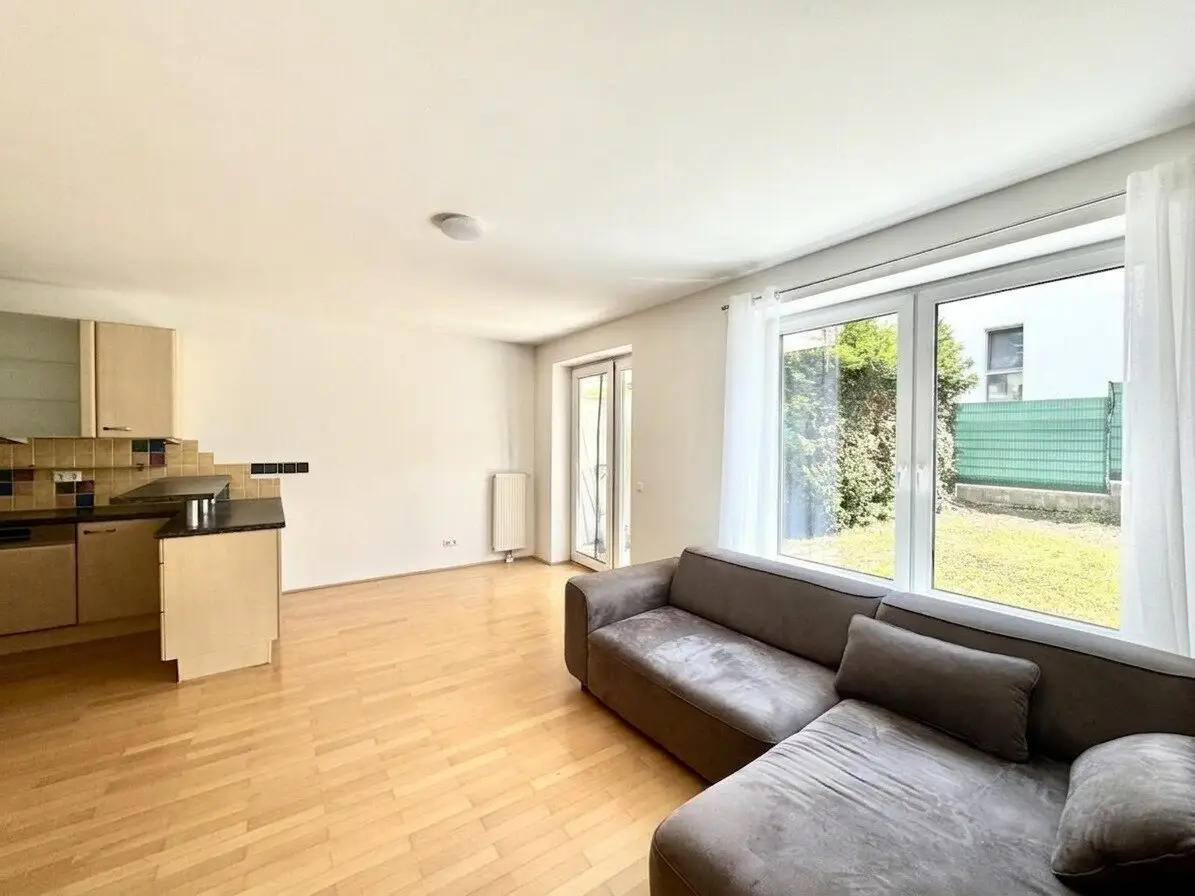
Let us now enter the 3-room maisonette. From the central entrance hall on the ground floor, you go directly into the generously designed living area with an open kitchen and onwards into the private garden of approximately 44 m² + terrace of approximately 15 m². There is therefore sufficient space for the first coffee in the morning sun, a barbecue evening with friends or simply all those moments when you are glad to have your own piece of greenery.
A wooden staircase leads to the upper floor, which is entirely reserved for the private rooms. Here you will find two bedrooms as well as the bathroom with bathtub and washing-machine connection. One of the rooms additionally has a balcony with a view of the garden – a pleasant place to start or end the day peacefully. Particularly practical in everyday life: a separate WC is available on both the ground floor and the upper floor.
The apartment is sold either partially furnished (sofa, bed, wardrobe), if desired, or without furniture.
The property also includes a cellar compartment on the residential level as well as an underground parking space in the building. The bicycle and waste rooms are barrier-free and located near the entrance to the building.
We would be pleased to present this charming garden maisonette to you personally on site and look forward to your enquiry.
Garage facts
Included in the purchase price is a car parking space (stacked parking system, lower position) in the building's own underground garage, which can be conveniently reached by lift. The monthly costs amount to EUR 40,70 gross.
The dimensions are as follows:
- Maximum load capacity: 2000 kg
- Maximum length: 5 m
- Maximum height: 1,65 m
This property is offered to you for purchase on a non-binding and revocable basis. The information stated above is based on information and documents provided by the owner and is provided by us without guarantee. The general terms and conditions and the regulation for real estate agents of the Federal Ministry for Trade, Commerce and Industry, BGBL. 297/1996, apply as the brokerage fee. In the event that a corresponding legal transaction takes place in this regard, we will charge you a brokerage commission of 3 percent of the purchase price plus statutory value-added tax.
We point out that a family or economic relationship exists between the broker and the third party to be brokered.
The broker acts as a dual agent.
Infrastructure / Distances
- Health
- Doctor <1.250m
- Pharmacy <1.500m
- Clinic <2.750m
- Hospital <1.750m
- Children & schools
- School <1.000m
- Kindergarten <1.000m
- University <4.000m
- Higher school <8.500m
- Local amenities
- Supermarket <500m
- Bakery <750m
- Shopping centre <5.750m
- Other
- Bank <1.500m
- Cash machine <1.500m
- Post office <2.250m
- Police <2.250m
- Transport
- Bus <250m
- Tram <6.500m
- Underground <9.000m
- Railway station <750m
- Motorway connection <2.250m
- Distances in a straight line / source: OpenStreetMap
Around 3400
Klosterneuburg
Key information
Amenities
- Underground parking
- Elevator
- Bathtub
- Fitted kitchen
- 5,7m²Balcony


Total purchase price
About your broker


A second look
Ask Sandra directly
Sandra knows this place inside out!
Sandra usually responds within a few hours.