Apartment on historic main square with panoramic terrace and whirlpool
Around 3430 Tulln an der Donau- 446 m²
- 8 Rooms
More details
About this apartment
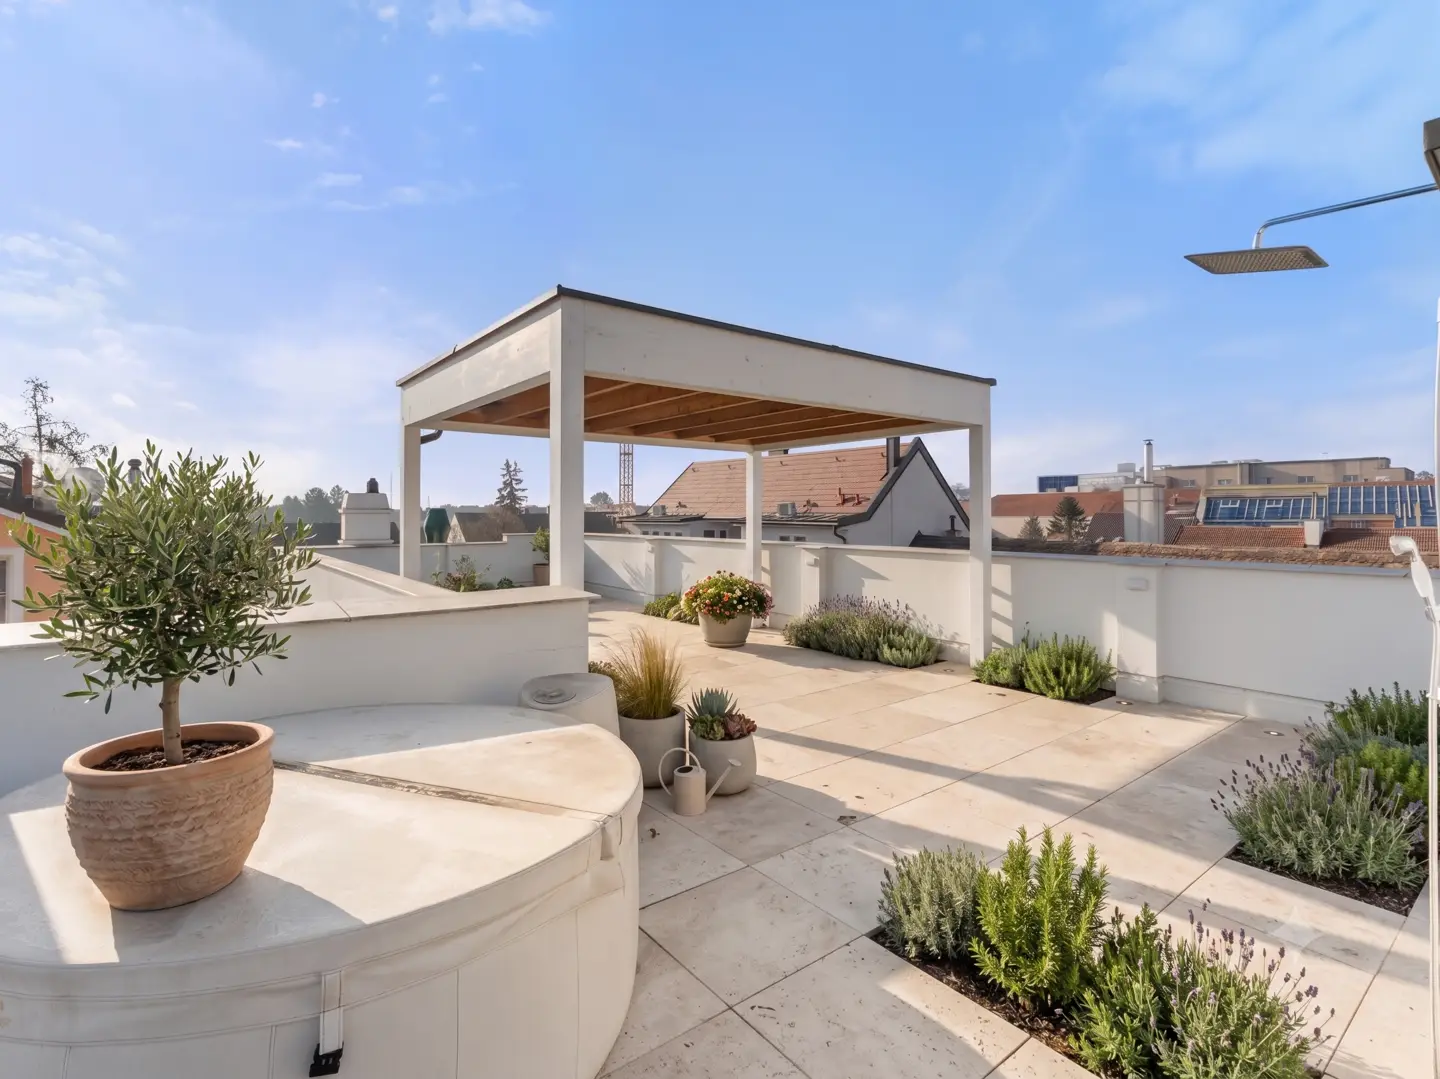
Located directly on the main square in the historic center of Tulln, this exceptional property offers approx. 446 m² of living space, distributed across the first and second upper floors as well as the attic floor. The planned layout comprises eight rooms and can still be flexibly adapted to individual living requirements. A particular highlight is the approx. 91 m² panoramic roof terrace with whirlpool, outdoor shower and connections for an outdoor kitchen.
As part of the final layout, the apartments can be adapted accordingly (adjustment of the connections for the kitchen/bathroom), offering you the unique opportunity to help shape the room structure individually according to your wishes. An alternative division into two to three separate residential units has also been prepared from a planning perspective and opens up highly attractive prospects for investors and developers.
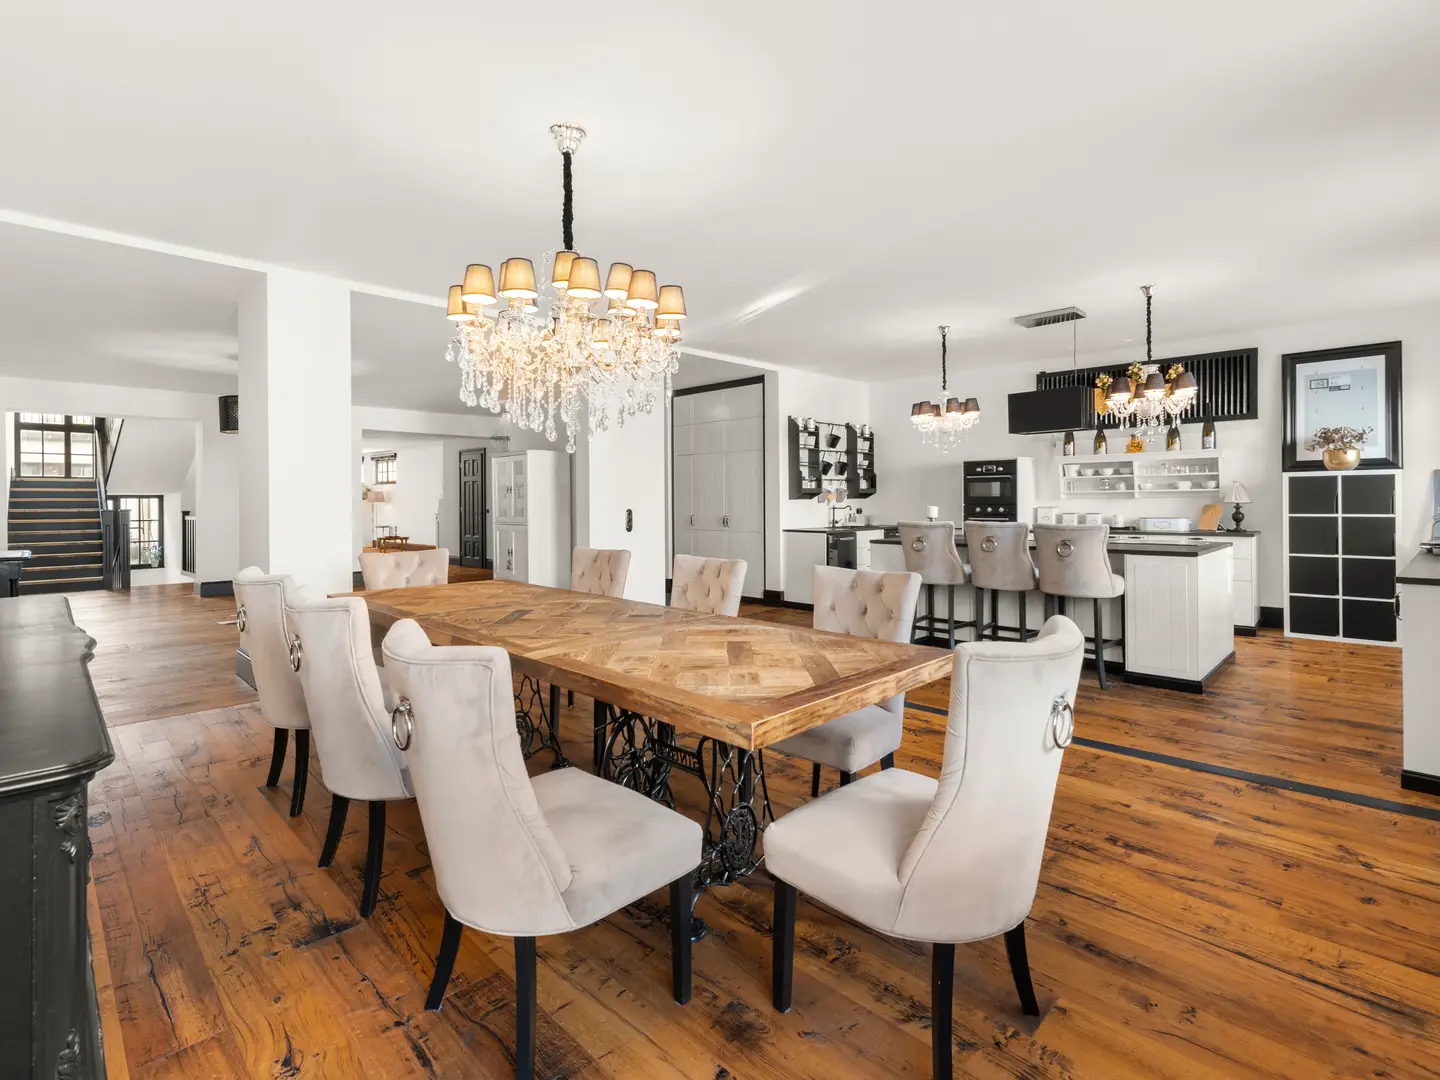
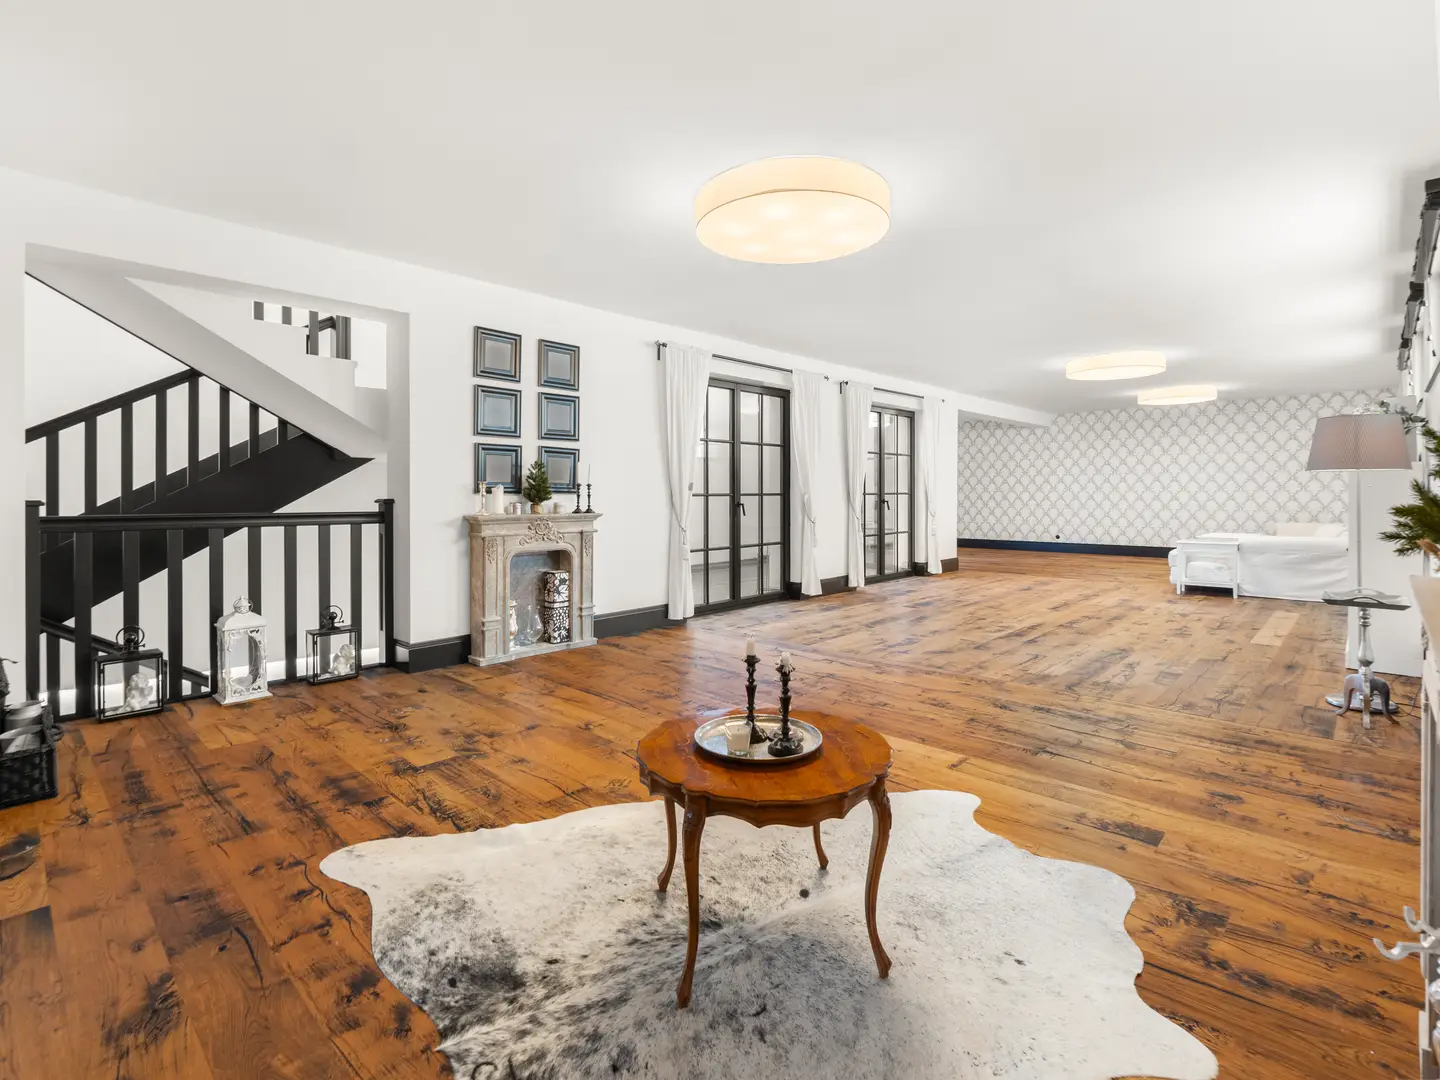
The fittings are absolutely uncompromising and exclusive: Fine wooden plank flooring and stylish stone flooring lend the living areas an elegant atmosphere. Large, dark mullioned windows create a classic, almost palatial character and ensure an exceptionally bright, light-filled living environment. Luxurious details such as black interior doors with design fittings and light switches in the style of the imperial era reflect the property’s consummate quality. Heating is provided comfortably by underfloor heating (gas central heating system), and the unit is also fully equipped with modern air-conditioning units in all rooms. Access is possible both via the elegant staircase and barrier-free (provision for a lift available).
At present, this is still a charming townhouse on Tulln’s main square, which can be converted with little structural effort into three independent residential units – one on each floor. The apartment being offered therefore constitutes a planned unit that can be used separately in the future.
Highlights:
- approx. 446 m² of living space
- comprising the 1st upper floor, 2nd upper floor and attic floor
- 8 rooms (planned layout, still flexibly configurable)
- spectacular 91 m² panoramic terrace
- Own, quiet courtyard with approx. 11.57 m²
- High-end fittings (wooden plank flooring, imperial-style light switches, designer doors)
- Complete air conditioning & underfloor heating in all rooms
- Provision for a passenger lift for barrier-free access
- Optional division into two separate residential units possible
- Garage spaces in the public parking garage only 50m away can be rented inexpensively with an annual pass
Key details:
- Floor: 1st upper floor / 2nd upper floor / attic floor
- Condition: Completely renovated (2020) / First occupancy after completion
Infina, Austria’s most popular residential construction finance expert, provides comprehensive support for your real estate project.
Our team of real estate experts supports you with the planned purchase as well as with a possible sale of your existing property. In addition, our financing experts can provide tailor-made financing solutions on request by comparing the best loans from over 150 banks in Austria and Germany.
We would like to support you independently, transparently and flexibly as a strong partner in all real estate matters.
Contact us for a personal viewing appointment or a non-binding and free financing consultation.
What else can Infina do for you?
If you would like financing for your dream property, we will be happy to accompany you from strategic planning through realization and beyond. We are Austria’s most popular residential construction finance expert and our mission is: Every customer has the right to the best loan.
- Infina cooperates with over 150 banks in Austria and Germany
- Over 600 loan products compared
- Over 100 locations throughout Austria
We also support our customers with the sale and rental of their properties as well as with their property search through our real estate experts.
We would like to point out that the details and information provided are merely non-binding preliminary information and are therefore provided without guarantee. The broker acts as a dual agent.
Around 3430
Tulln an der Donau
Key information
Amenities
- 91m²Terrace
- 11,6m²Garden
- Rooftop terrace


Total purchase price
About your broker

A second look
Ask Sebastian directly
Sebastian knows this place inside out!
Sebastian usually responds within a few hours.