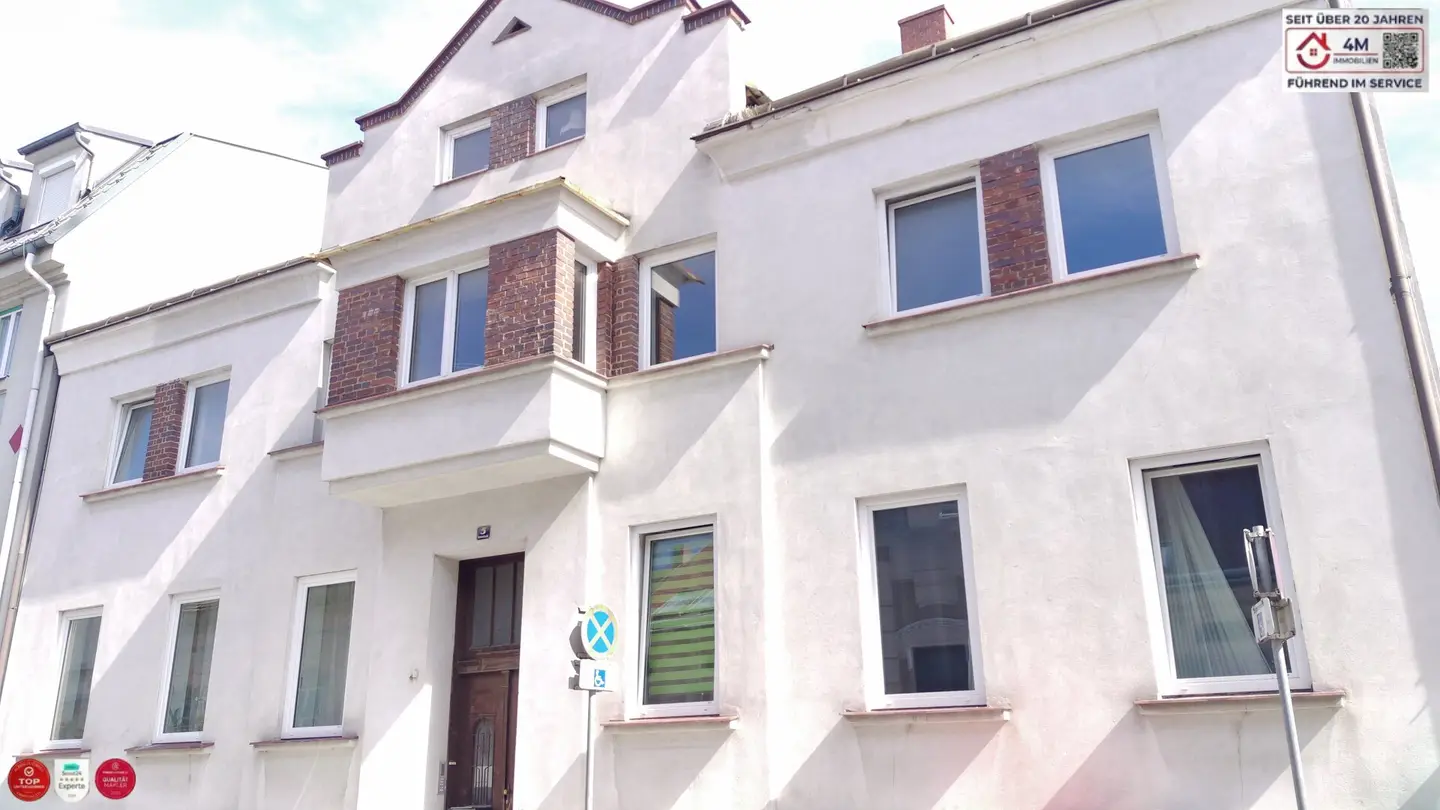

City area and yet in the green - old building apartment with historic charm in Waidhofen an der Thaya
Around 3830 Waidhofen an der Thaya- 134 m²
- 3 Rooms
- 1 Bath
More details
About this apartment
Property overview
- Location: Hammernikgasse 5, 1st floor, 3830 Waidhofen an der Thaya
- Living area: approx. 134 m²
- Rooms: 3
- Year built: 1912 (Charming period building)
- Outdoor area: Balcony with an idyllic view of the green inner courtyard
- Operating costs: Very low – approx. 120 € / month
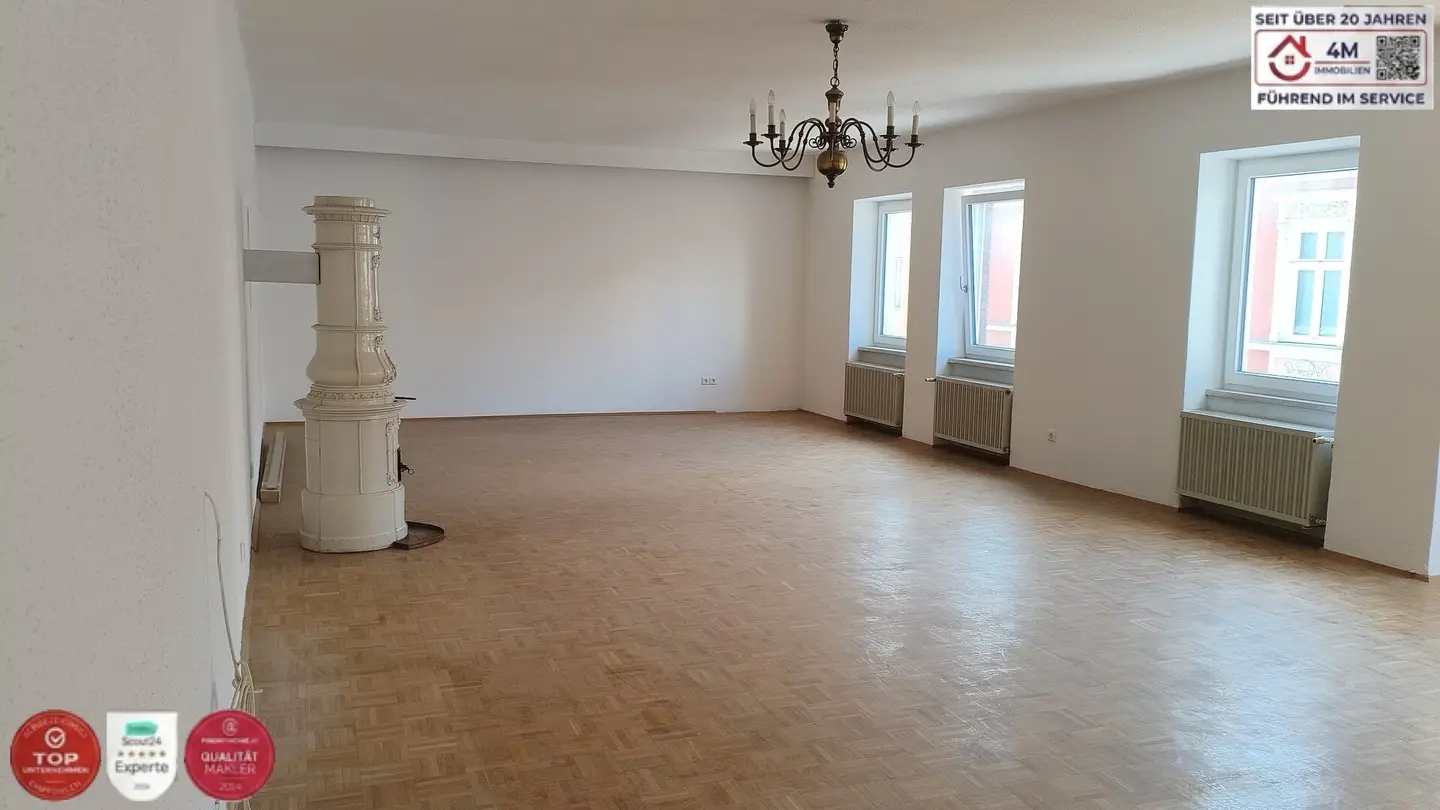
- Heating: Own oil heating in the basement (radiators in all rooms) + atmospheric fireplace in the living room
- Condition of sanitary facilities: First occupancy after new construction / complete renovation - separate WC
Property description
This exceptional 134 m² period apartment from 1908 combines a generous sense of space with historic charm. Thanks to numerous large window fronts, each individual room is exceptionally bright and inviting. A particular financial advantage is the extremely low operating costs of approx. 120 € per month, which also makes the apartment particularly attractive economically.
The centrepiece of the apartment is the huge, sun-drenched living room, which is equipped with a fully functional fireplace – perfect for cosy hours in winter. From the quiet balcony, you look directly into the greenery of the inner courtyard. The kitchen currently offers room for your individual design ideas, as no fitted kitchen has yet been installed. The sanitary area has been completely freshly renovated: a modern tiled bathroom with a separate WC, a high-quality shower and a practical heated towel rail awaits you.
Room layout
- Entrance hall: Central entrance area with access to the sanitary area, the kitchen and the large living room, access to one bedroom and the separate WC
- Bathroom: Freshly renovated, modernly tiled, with shower and towel heating, separately accessible WC
- Kitchen area: Open for free individual planning, through the kitchen one reaches the balcony and another room
- Living room: Huge, light-filled main room with fireplace
- Bedroom: Separately accessible, entrance from the anteroom, light-filled room
- Room 2: Connected to the kitchen with balcony (accessible through the room), ideal as a dressing room, office or baby room
The highlights at a glance
- Very low fixed costs: Operating costs of approx. 120 € / month
- Light-filled ambience: Large windows in all rooms for maximum brightness
- Fireplace: Real fireplace in the living room for cosy warmth and atmosphere
- Green oasis: Balcony with an unobstructed view of the landscaped inner courtyard
- First occupancy of sanitary facilities: Brand-new, stylish bathroom
- Design freedom: Space for your custom-made dream kitchen
The agent acts as a dual broker.
Infrastructure / distances
- Health
- Doctor <500m
- Pharmacy <500m
- Hospital <500m
- Clinic <1,000m
- Children & schools
- School <500m
- Kindergarten <4,500m
- Secondary school <10,000m
- Local amenities
- Supermarket <1,000m
- Bakery <500m
- Shopping centre <1,000m
- Other
- Bank <500m
- ATM <500m
- Police station <500m
- Post office <500m
- Transport
- Bus <500m
- Train station <8,000m
Distances as the crow flies / source: OpenStreetMap
Around 3830
Waidhofen an der Thaya
Key information
Amenities
- Shower
- 6m²Balcony


Total purchase price
About your broker


A second look
Ask Edda directly
Edda knows this place inside out!
Edda usually responds within a few hours.