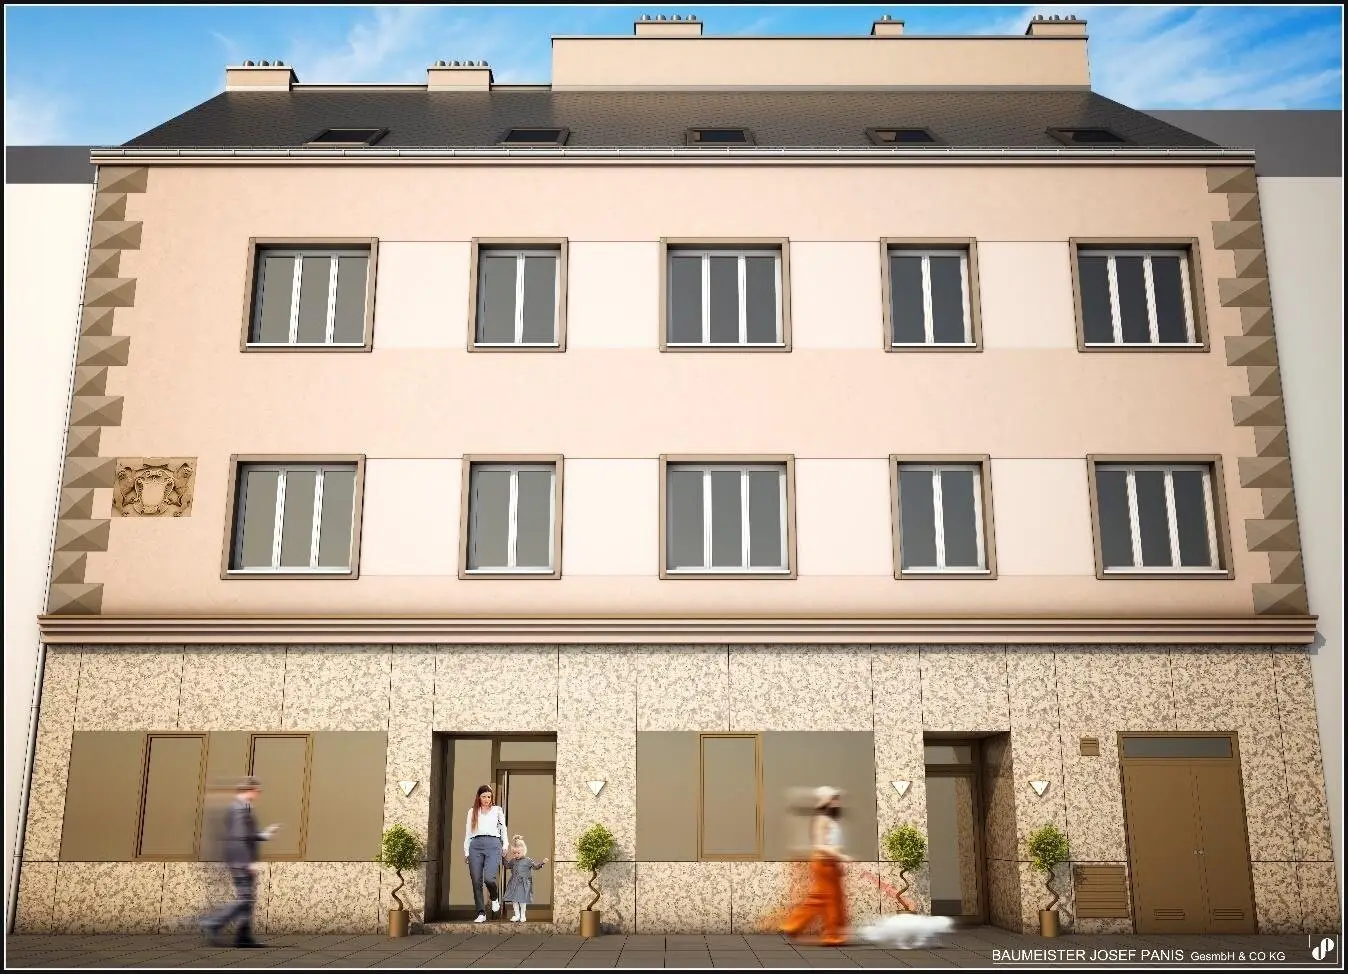

Modernes Wohnen in Wiener Neustadt – stilvoll, urban und zukunftsorientiert
Around 2700 Wiener Neustadt- 71 m²
- 2 Rooms
- 1 Bath
More details
About this apartment
Generous attic apartment with a well-thought-out floor plan
Top N09 convinces with a generous room concept and a living feeling that combines openness, comfort and urban life in an elegant way. The unit features a spacious living kitchen with ca. 32,52 m², two well-proportioned rooms with ca. 16,06 m² and ca. 12,02 m², a bathroom with ca. 12,46 m², a separate WC and entrance areas that contribute to a pleasant sense of space and a clear structure.
Especially the large living kitchen forms the heart of this apartment and offers plenty of space for cooking, dining and living in a stylish ambience. The two rooms offer versatile usage possibilities — as sleeping, children's, guest or work rooms. Due to the clear layout of the rooms, Top N09 is ideal for couples, small families or anyone who is looking for a generous home with a high-quality floor plan.
As with all units of the project, Top N09 will be handed over flooring-ready and thus provides the perfect basis for an individual design. Among other features are
- 3-fold glazed plastic windows
- underfloor heating
- burglar-resistant apartment entrance doors in RC2‑execution
- audio intercom system
- barrier-free accessibility by lift
Top N09 is thus an attractive choice for anyone who wants modern living in the attic with a generous layout and high-quality standard of equipment.
An underground garage parking space can be purchased additionally depending on availability. The parking spaces shown on the plan PP1 to PP9 are listed at € 24.000,00 each, the spaces PP10 to PP19 at € 25.200,00 each.
If we have sparked your interest, we look forward to your contact and would be happy to arrange a personal viewing appointment.
Around 2700
Wiener Neustadt
Key information
Total purchase price
About your broker


A second look
Ask Ing. Albert directly
Ing. Albert knows this place inside out!
Ing. Albert usually responds within a few hours.