New build highlight Bluntaustraße.91 - 2-room apartment with panoramic view in Golling near Salzburg
Around 5440 Golling an der Salzach- 50 m²
- 2 Rooms
- 1 Bath
More details
About this apartment
Fall in love with your living dream – right at the entrance to the Bluntautal. Where the first rays of sun stroke the Göll, a home opens up that combines tranquility, distant views and high-quality architecture.
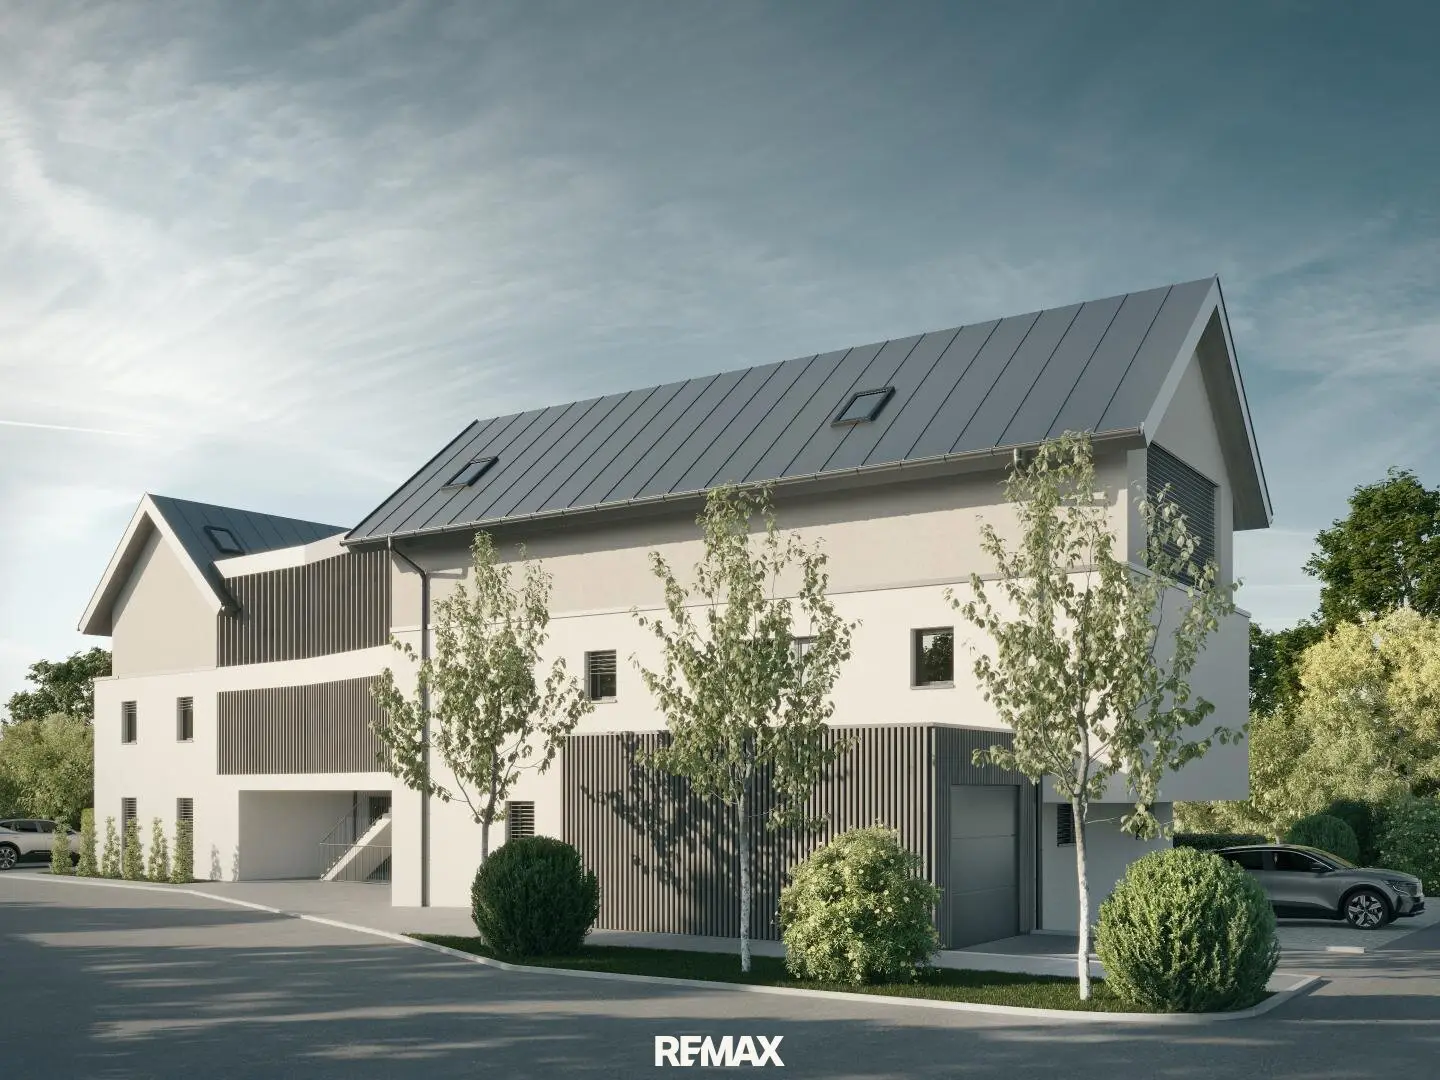
With only 8 generously planned, barrier-free units in two buildings, this new development focuses on exclusivity and clear quality. Each apartment impresses with a light-flooded living-dining area, 1 to 3 bedrooms and a private outdoor area – be it garden, terrace or balcony.
The complex includes a comfortable passenger lift, a dedicated stroller room, a generous bicycle storage room, an external garbage room as well as a spacious laundry and drying room in the basement. Each apartment additionally has a lockable storage room. There are sufficient parking spaces in the underground garage; the car lift brings your vehicle conveniently to the level from which you can go directly to your apartment by lift.
Completion: End of 2026.
Note: For these energy-efficient apartments, housing subsidization of up to 80.000 € is possible.
The fittings are high-quality and durable: solid, energy-efficient construction, triple-glazed insulating glass, underfloor heating, parquet in living and sleeping rooms, porcelain stoneware in bathroom/WC, white wooden doors with wooden frames, flush shower with real glass, sanitary elements from Villeroy & Boch, fittings from Dornbracht. Terraces and balconies receive frost-resistant coverings; each unit with frost-proof outdoor water connection; garden enclosure as spot-welded mesh panel fence. Extensive electrical installation, intercom system and preparation for roller shutter and insect protection elements; efficient air heat pump with photovoltaics.
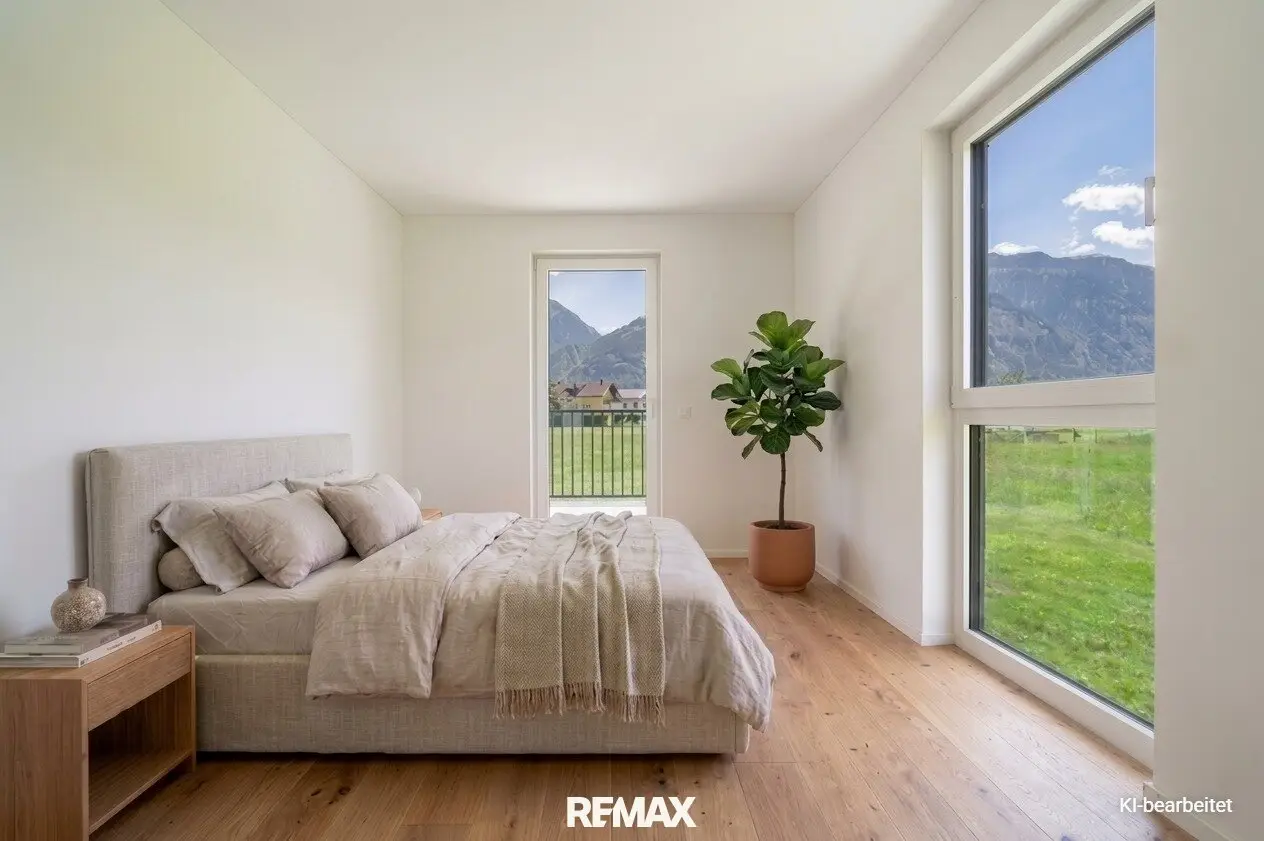
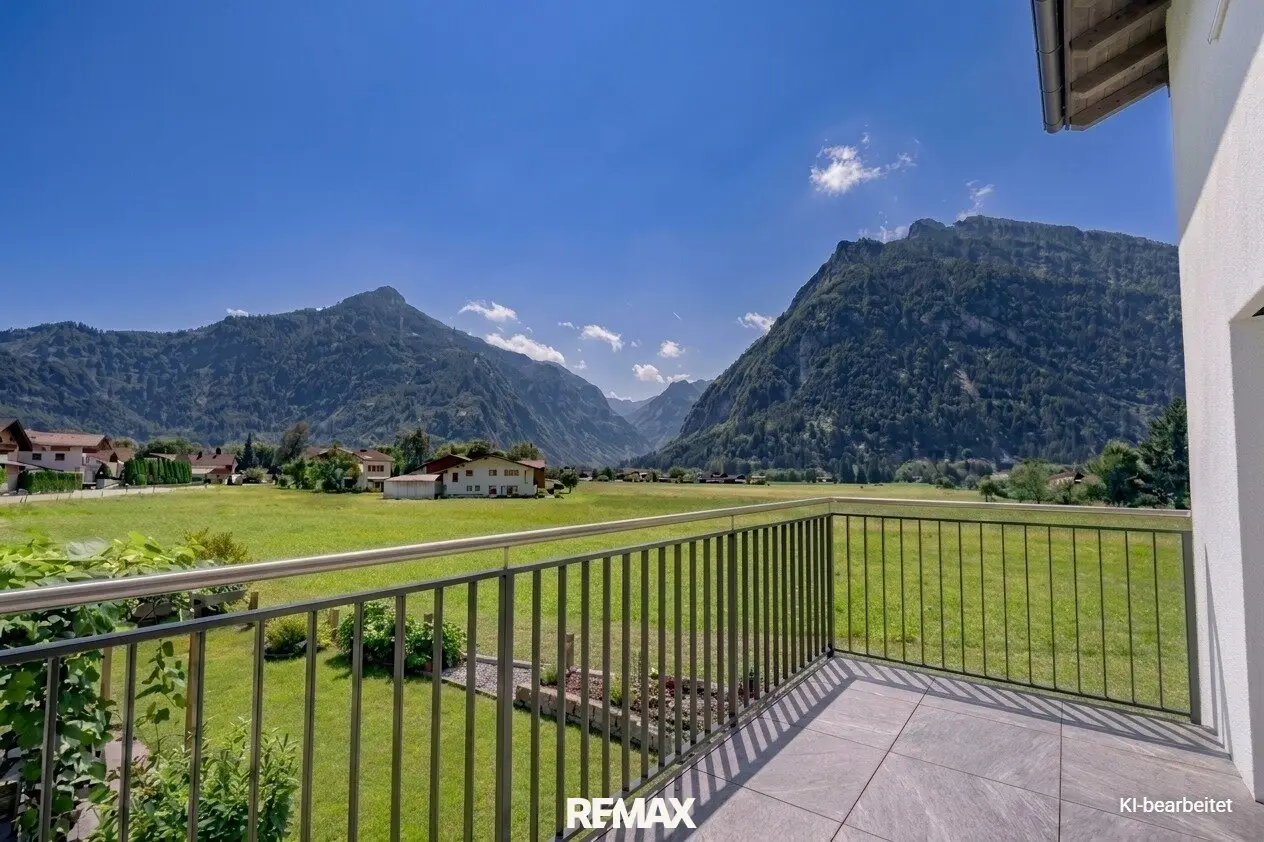
This 2-room apartment with approximately 50,81 m² usable living area combines modern living with an impressive distant view. The open-plan living/dining/cooking area (approx. 24,03 m²) is clearly furnishable and opens onto the private balcony facing south-west – ideal for afternoon and evening sun. The bedroom (approx. 11,58 m²) is quietly arranged; the bathroom (approx. 5,52 m²) follows the high-quality project line. An anteroom (approx. 6,02 m²) structures short routes; a storage room (approx. 2,04 m²) creates order. The balcony (approx. 9,86 m²) is perfectly positioned to enjoy the wide view towards the Göll. Barrier-free building access, lift comfort and the common areas round off the offer. One underground parking space and one outdoor parking space are assigned to the unit.
Key Facts
- Usable living area approx. 50,81 m², 2 rooms
- Balcony approx. 9,86 m²
- Orientation South–West; outstanding distant view towards Kleiner Göll
- Parking spaces: 1 underground parking space € 35.000, 1 outdoor parking space € 9.000
- Housing subsidization of up to 80.000 € possible
Location – Golling and micro-location Bluntaustraße
The market town of Golling is located in the picturesque Salzachtal in the Tennengau, around 25 kilometers south of Salzburg. The town offers excellent infrastructure with childcare, schools, doctors, supermarkets, banks as well as a variety of leisure activities (including Aqua Salza). The transport connections are excellent: you can reach the motorway in a few minutes, the Golling train station is approx. 1,3 km away. The Bluntaustraße itself marks the special charm of the location: a quiet single-family home area right at the gateway to the Bluntautal – ideal for walks, sports and relaxation. From here you enjoy a dream view of the impressive Göll, while at the same time you can reach the center of Golling within a short walking distance.
The broker acts as a double broker.
Around 5440
Golling an der Salzach
Key information
Amenities
- Underground parking
- Outdoor parking
- Elevator
- Storage
- Wheelchair accessible


Total purchase price
About your broker


A second look
Ask Armin directly
Armin knows this place inside out!
Armin usually responds within a few hours.