

BARMSTEIN 10 - Peace, Nature, Living
Around 5412 Puch bei Hallein- 54 m²
- 2 Rooms
- 1 Bath
More details
About this apartment
Barmstein 10
Arrive and feel at home
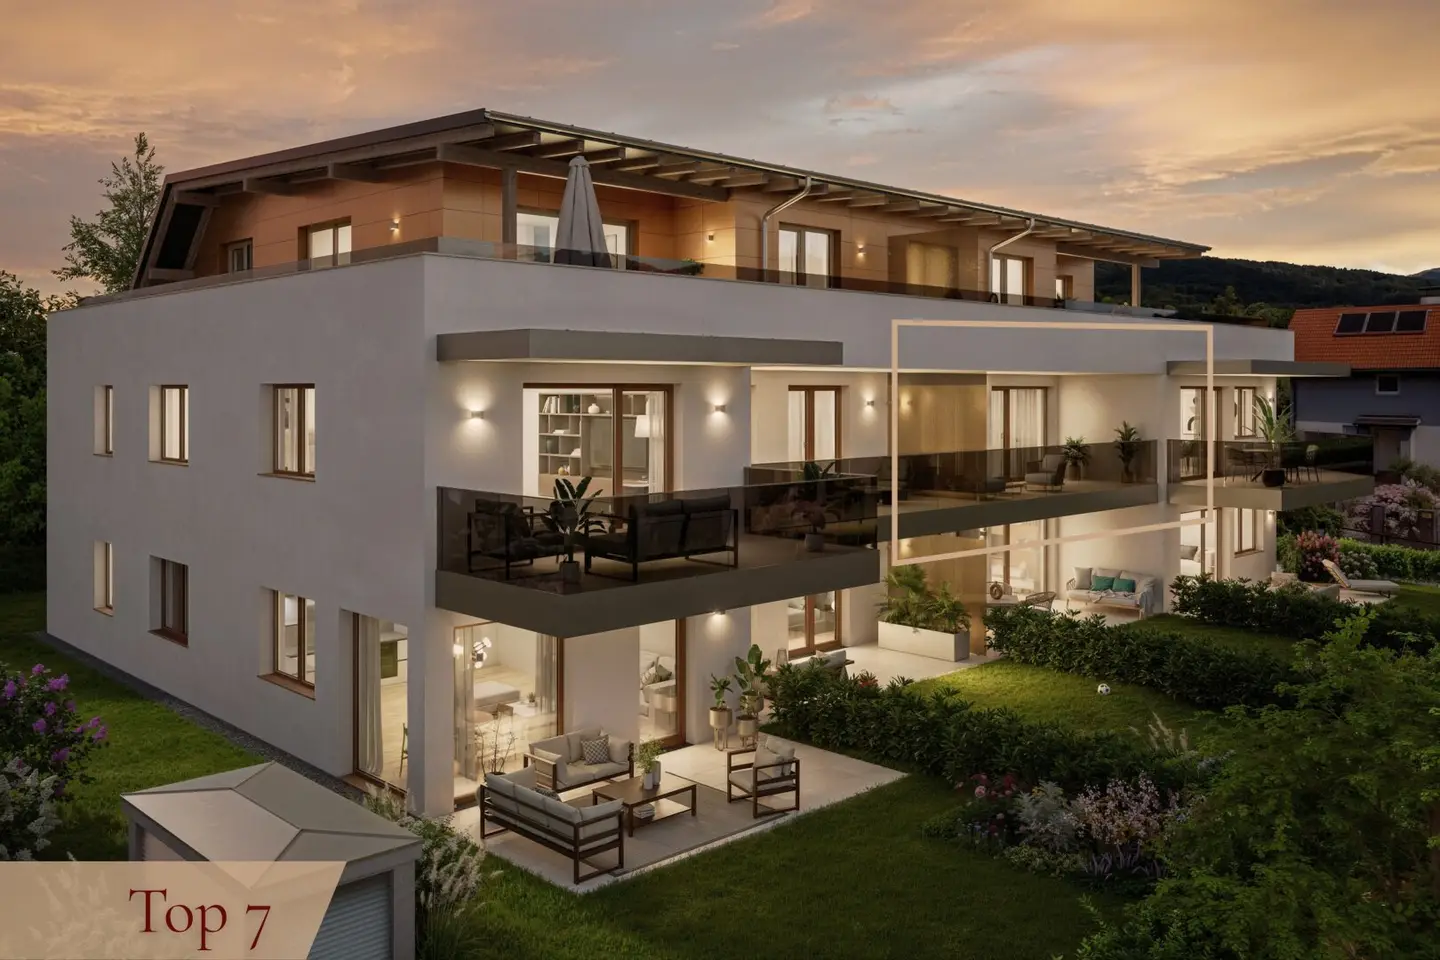
Between Salzburg and Hallein, with the mountain panorama of Tennengau right on the doorstep, a residential building is taking shape that combines tranquillity, quality and views in a special way. Ten apartments on three floors, surrounded by greenery and yet only a few minutes from the city: Here, you can start your day in a relaxed way and wind down comfortably.
The building reveals its character from the outside. Bright façades, large windows and warm wood tones give it a modern yet inviting appearance. The distinctive, asymmetrical roof adds an architectural accent and carries a photovoltaic system that generates electricity right at the building.
At home indoors, surrounded by greenery outdoors
The apartments on the ground and upper floors open generously to the outdoors. The kitchen-living room and living area flow seamlessly onto the terrace or balcony, making the outdoor space an additional room. On the ground floor, private garden areas invite you to linger, while on the upper floor, spacious balconies offer views across the surroundings and towards the mountains.
Solid oak parquet flooring in the living areas and elegant porcelain stoneware tiles in bathrooms and entrance halls create a warm, peaceful atmosphere. The bathrooms are extensively tiled, equipped with towel warmers and can be fitted with either a rain shower or a bathtub. Underfloor heating provides pleasant, even warmth in all rooms.
The top floor: Living above the rooftops
At the very top are two penthouse apartments offering a truly special living experience. Floor-to-ceiling lift-and-slide doors open the living areas onto the wraparound roof terraces, where the view extends far across the landscape. A uniform, large-format floor covering connects the indoor and outdoor spaces, making the room appear larger. Electric external blinds provide sun and privacy protection at the touch of a button.
More space when you need it
Not every life situation fits a standard floor plan. That is why it is possible to combine two apartments into a larger unit. This creates living space tailored to your needs: for a growing family, a quiet home office or simply more room in everyday life. We will be happy to advise you on the possible combinations.
Sustainable and comfortable
The building is designed with the future in mind. An air-source heat pump supplies heating and hot water, the photovoltaic system supplements the energy supply, and the high-quality insulation together with 3-pane glazing keeps the indoor climate pleasant all year round. A barrier-free lift conveniently connects all floors, from the underground garage to the top floor.
Room to live for the whole family
An underground garage and practical cellar compartments provide additional space. The well-maintained green spaces invite you to play and relax, and a children’s playground with a sandpit, swing and slide is planned for the youngest residents.
Your new home
If you value modern architecture, high-quality fittings and a location with plenty of nature and short distances, you will find the right place to arrive here. We will be happy to send you the documents for the individual apartments and arrange a personal consultation.
Top 7 | 54,45 m²
Thoughtfully designed, efficient and with its own balcony: Top 7 offers a high quality of living across 54,45 m². The open-plan kitchen-living room forms the centrepiece, and the balcony is a place to enjoy the view and evening sun. The bedroom, bathroom and storage room are cleverly arranged. The apartment is suitable for couples, singles or as a second home. On request, it can be connected to the neighbouring apartment to create a larger unit.
Cellar compartment and laundry room
Each apartment has its own cellar compartment, providing additional storage space and also suitable for storing bicycles. There is also a small shared area available for bicycles. The basement also contains a communal laundry room.
Parking spaces in the underground garage
Parking spaces in the underground garage can be purchased optionally: one parking space in the first row for 28.000 €, one parking space in the second row for 17.000 €. The underground garage is conveniently accessible by lift, allowing you to get from the apartment to the car with dry feet.
The agent acts as a dual agent.
Around 5412
Puch bei Hallein
Key information
Amenities
- Underground parking
- Elevator
- Bathtub
- Shower
- Rain shower


Total purchase price
About your broker


A second look
Ask Samuel directly
Samuel knows this place inside out!
Samuel usually responds within a few hours.