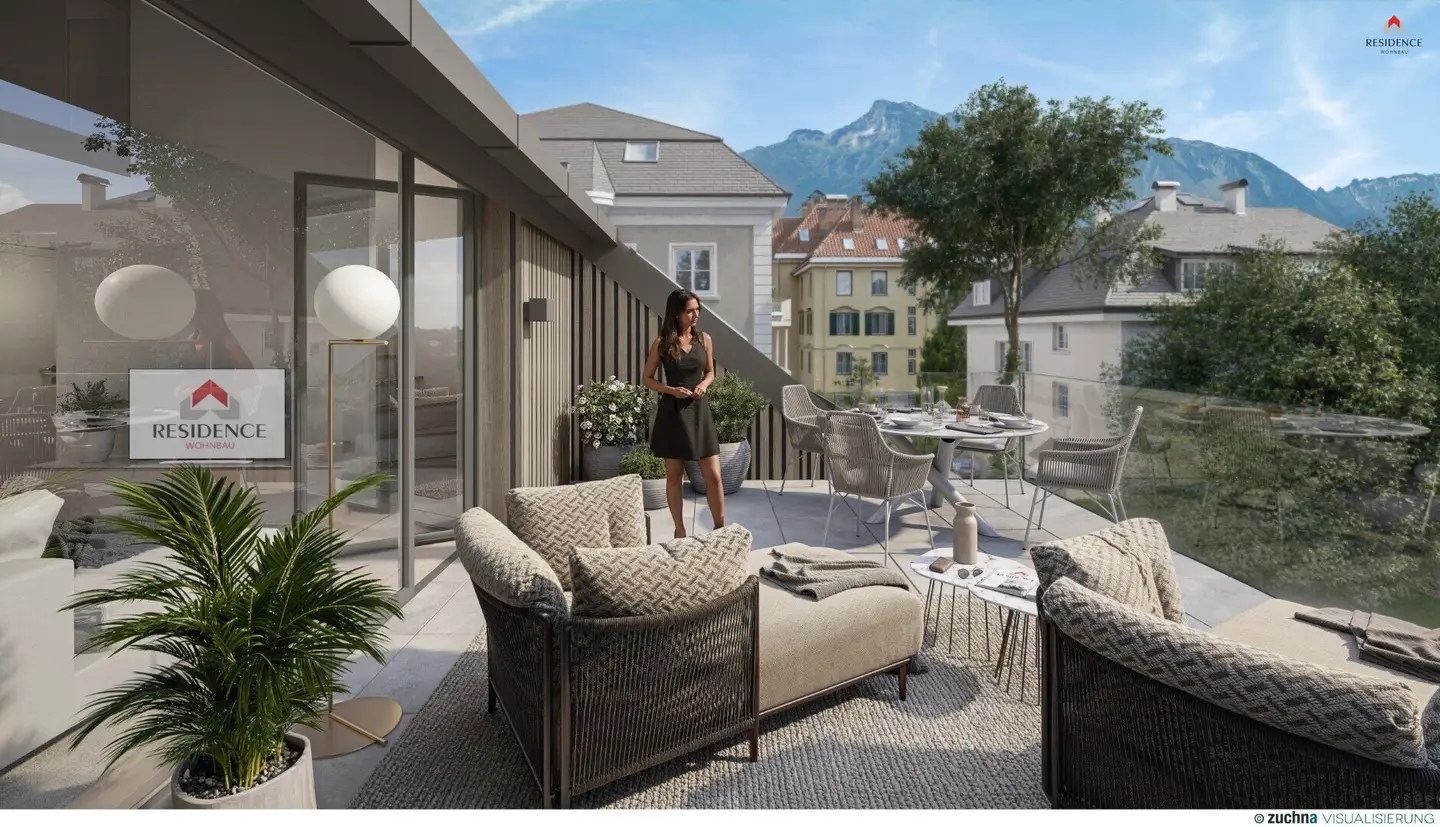
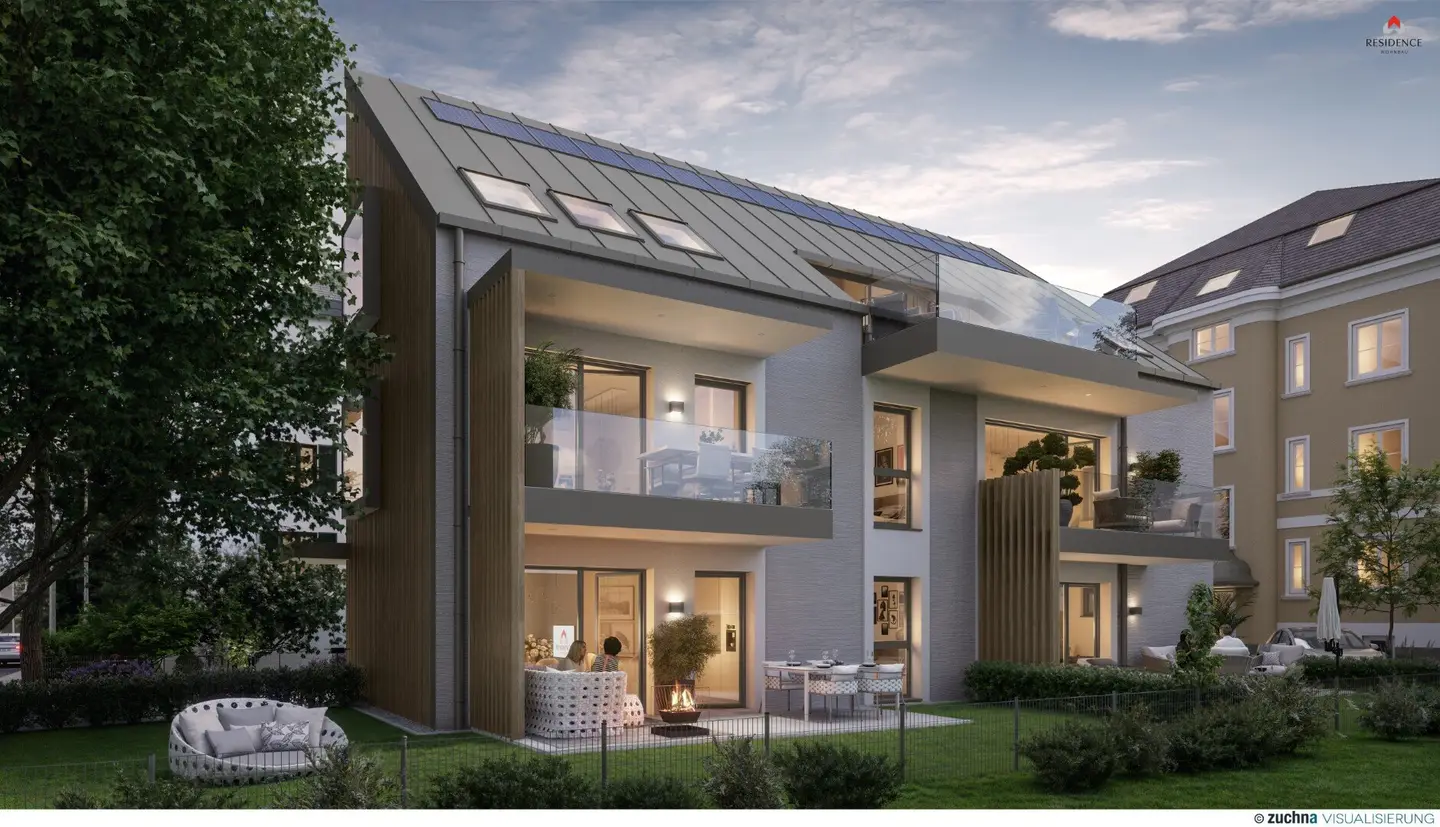
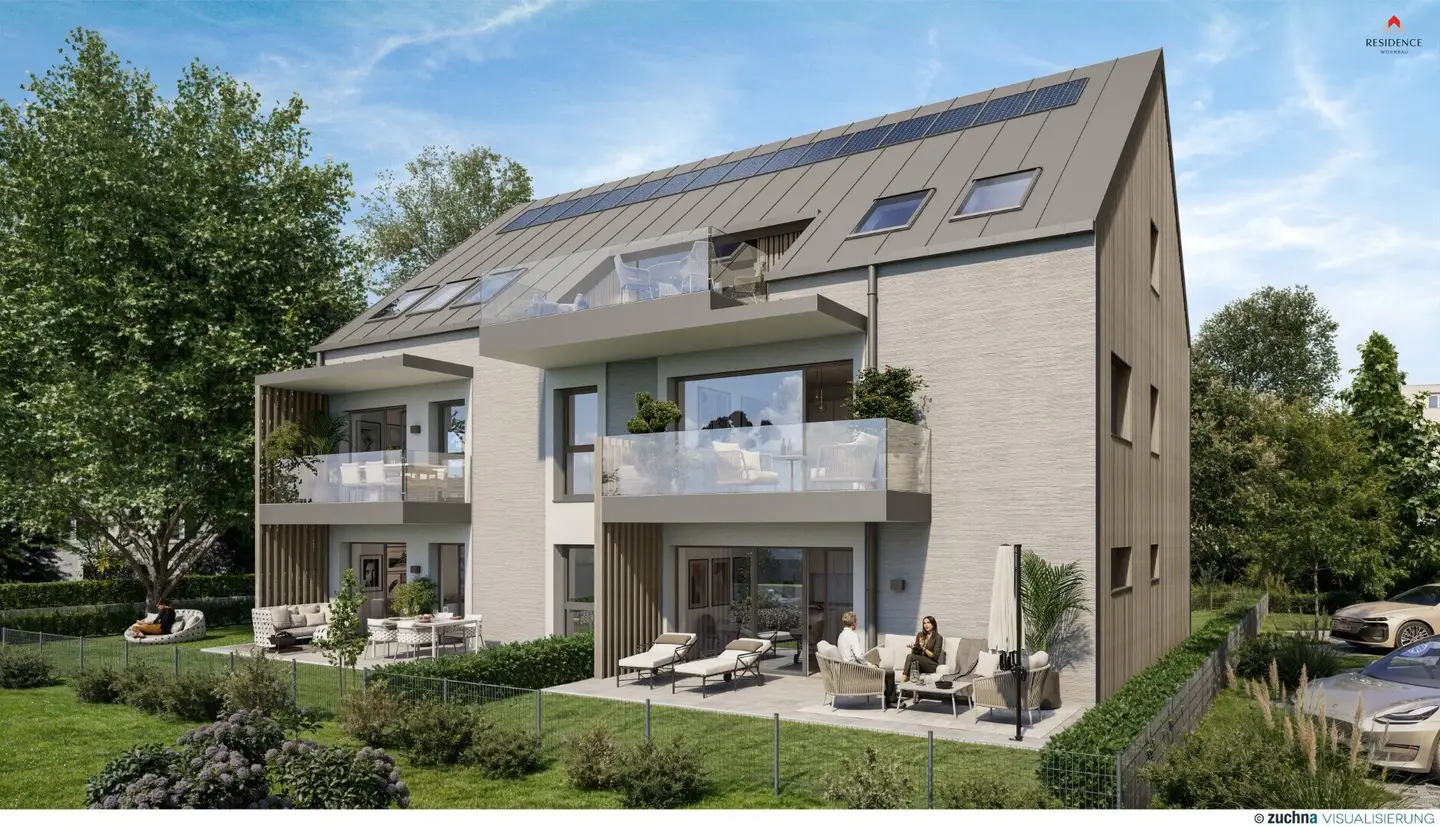
Newly built apartment with gallery and west terrace
Purtschellergasse 8, 5020 Salzburg- 110 m²
- 3 Rooms
- 2 Baths
More details
About this apartment
This modern 3-room attic apartment with gallery is centrally located in Purtschellergasse, Salzburg. With approx. 110 m² living space, built in 2026, it offers high-quality new construction with terrace and underground parking spaces. The apartment features a spacious 32 m² living/dining/kitchen area, a 12 m² gallery, two bedrooms, two bathrooms, separate WC and storage room. The open kitchen is fully equipped, floors with oak parquet, bathrooms with tiles and quality fittings. Underfloor heating, triple glazing and PV system ensure comfort and sustainability. The west-facing terrace invites relaxation, the elevator connects all floors.
Highlights
- Modern gallery above living area (12 m²)
- Large west-facing terrace (20.74 m²)
- Open living kitchen (32 m²)
- Underfloor heating with individual room control
- Oak parquet and tiled floors
- Two underground parking spaces
- Cellar compartment (8.41 m²)
- Lift and new build standard
Location & Surroundings
The central location in Salzburg city centre is ideal. Supermarket, bakery and bus stop are under 200 m away, train station in 350 m. Pharmacy and doctor reachable in less than 5 minutes on foot. School and kindergarten are also nearby. Mirabell Garden, cafés and shopping centres are reachable in minutes. The Salzach path invites for walks.
Additional Information
- New build, completion 2026, first occupancy
- Two underground parking spaces at €36,000 each
- For sale with high quality
- Energy type: New build standard with PV system
Purtschellergasse 8
5020 Salzburg
Key information
Amenities
- Outdoor parking × 2
- Elevator
- Bathtub
- Shower
- Storage


Total purchase price
About your broker


A second look
Ask Manuel directly
Manuel knows this place inside out!
Manuel usually responds within a few hours.