Apartment central location near Salzach balcony
Purtschellergasse 8, 5020 Salzburg- 84 m²
- 4 Rooms
- 1 Bath
More details
About this apartment
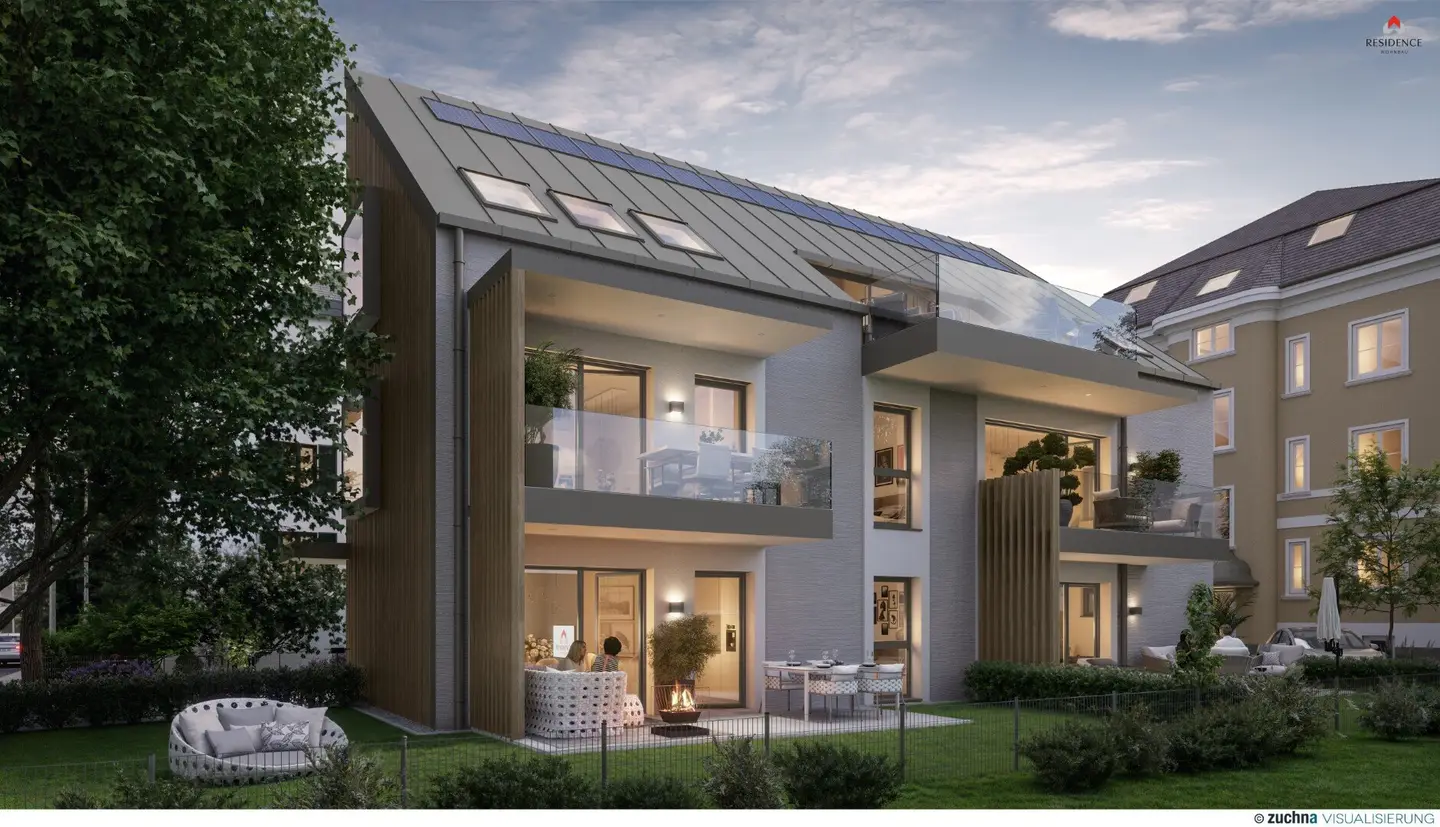
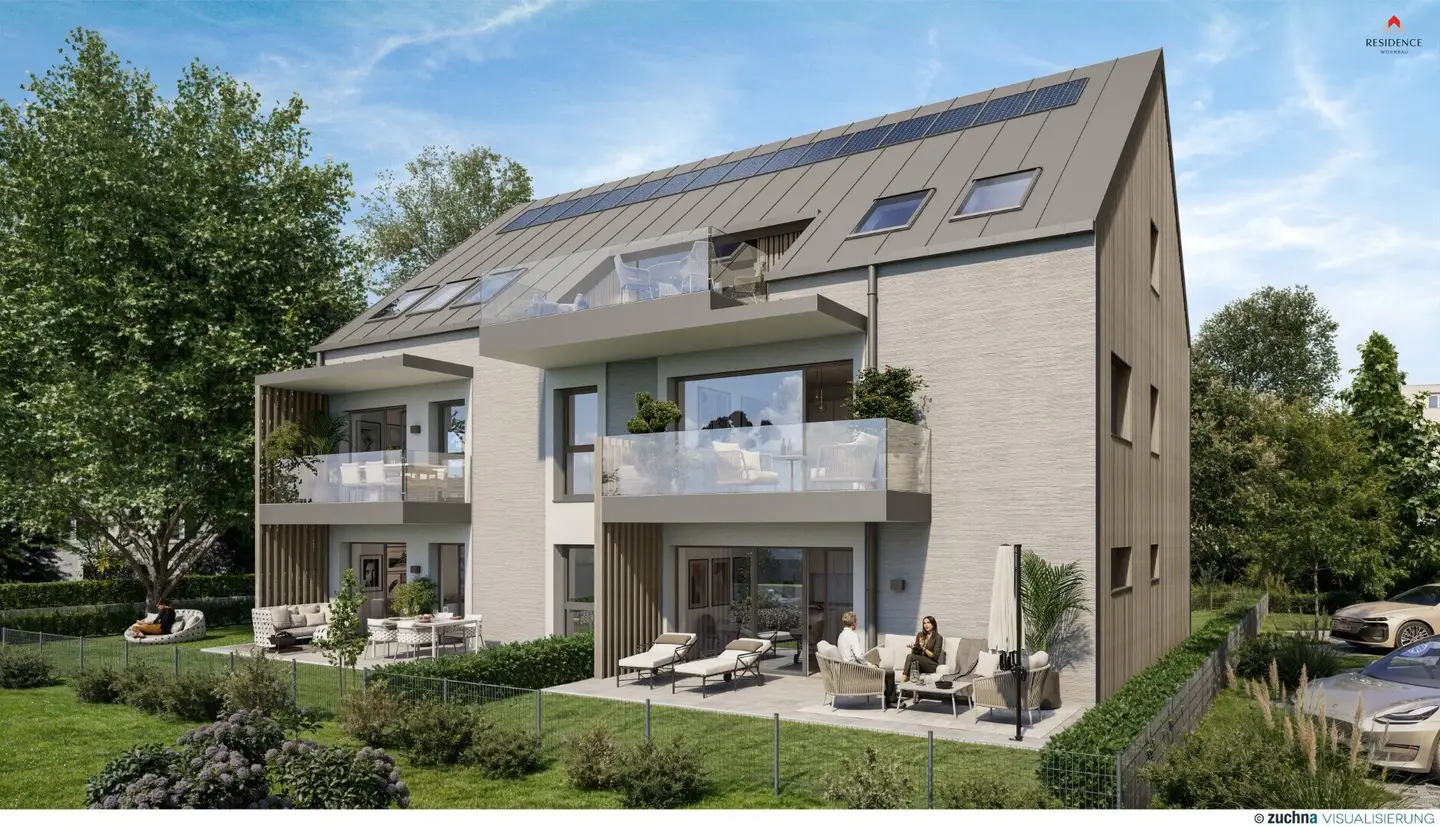
The house on Purtschellergasse is surrounded by historic Ceconi villas with green gardens and trees. The new building with only five units impresses with modern architecture, bright rooms and attractive open spaces.
Apartment
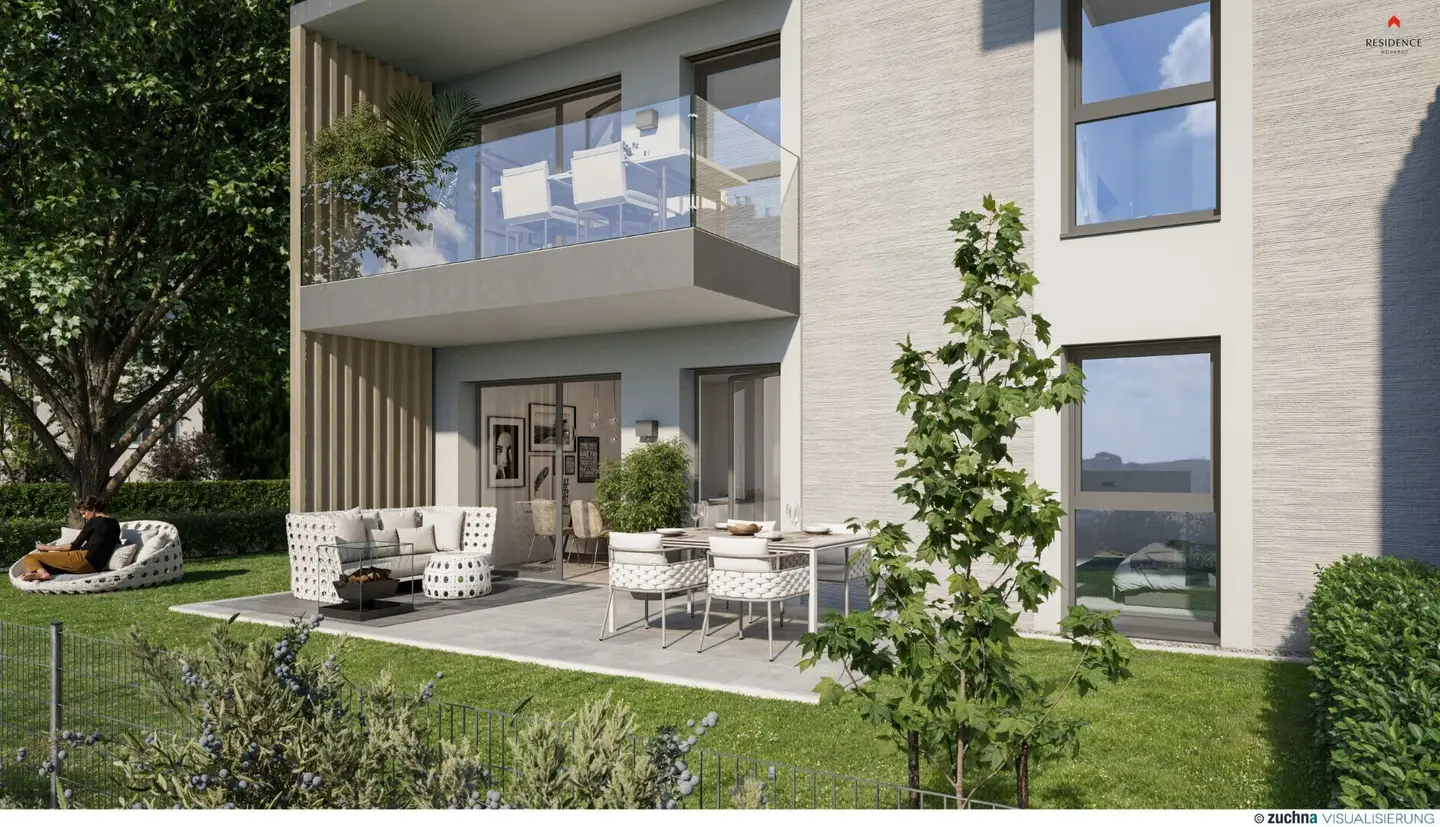
This four-room apartment offers approximately 84 m² of living space with modern quality living space for upscale demands. The apartment is well thought out, so that from the central hallway all rooms can be accessed. The highlight in the interior is the generous and open approx. 30 m² living/dining/kitchen area with direct access to the balcony. Large glass fronts provide a natural and pleasant living atmosphere. In addition to the three bedrooms, the living space includes a bathroom with a bathtub, a WC, and a storage room. Additionally, this apartment has two underground garage parking spaces allocated at € 36.000,- each. This innovative living concept convinces across the board with perfect room layout and high living comfort.
Living Space
In this construction project our high standards for the best living are consistently implemented: The dwelling units impress with high-quality equipment and a perfectly thought-out room concept. The daylight that penetrates well makes all living areas inviting and friendly. An elevator connects all floors from the house's own underground garage to the attic. All dwelling units also have an allocated basement storage unit.
Amenities
In the Residence Wohnbau construction projects, quality and durability are prioritized. This philosophy is already noticeable at the first step into the living space when you step onto the elegant oak country-house plank parquet flooring. In the timelessly beautiful sanitary rooms are large-format porcelain tiles laid. The bathroom fittings are characterized by premium brands and modern design. Triple-glazed plastic/aluminum insulated windows guarantee best thermal insulation and wonderful quiet. The rooms are pleasantly bright due to numerous windows inside. With underfloor heating with individual room control (in bathrooms and living rooms) efficient heating and an optimal room climate are a breeze. Sustainable energy concepts are also evident with a PV system on the roof.
Location
The central location is ideal: Only two streets away the pedestrian and cycle path along the Salzach invites long walks. The main train station, Obus stops, the Mirabell Garden, as well as numerous cafés, restaurants and two shopping centers are reachable in a few minutes.
Infrastructure / Distances
- Health
- Doctor <125m
- Pharmacy <300m
- Clinic <475m
- Hospital <875m
- Kinder & Schools
- School <300m
- Kindergarten <250m
- University <725m
- High School <550m
- Local Amenities
- Supermarket <200m
- Bakery <150m
- Shopping Center <1.125m
- Other
- Bank <250m
- ATM <275m
- Post <300m
- Police <300m
- Traffic
- Bus <150m
- Train Station <350m
- Motorway Access <1.875m
- Airport <3.425m
Distance is as the crow flies / Source: OpenStreetMap
Purtschellergasse 8
5020 Salzburg
Key information
Amenities
- Underground parking
- Outdoor parking × 2
- Elevator
- Bathtub
- Storage


Total purchase price
About your broker


A second look
Ask Manuel directly
Manuel knows this place inside out!
Manuel usually responds within a few hours.