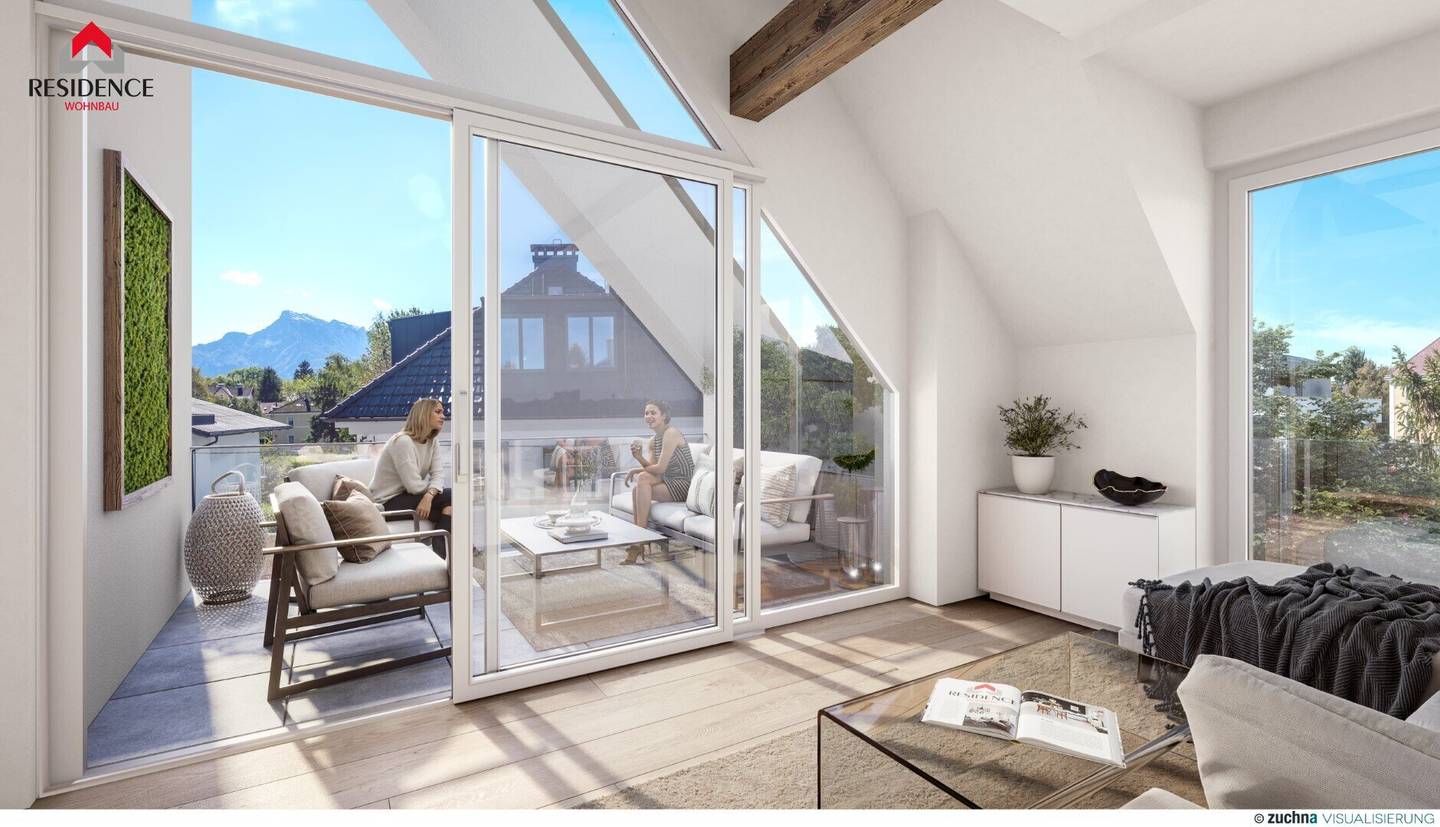


Maisonettewohnung with gallery and west terrace
Pillweinstraße 2, 5020 Salzburg- 127 m²
- 3.5 Rooms
- 2 Baths
More details
About this apartment
In one of the most beautiful corners of Maxglan, a project is being developed with only 3 exclusive owner-occupied apartments. The unique architecture is not only a eye-catching, but also well thought out. Thus, every unit has attractive outdoor spaces in the form of a large garden or beautiful terraces. Large glass elements provide bright, light-filled rooms and a pleasant living atmosphere.
Apartment
This three-room maisonette apartment offers approximately 128 m² of living space, modern quality living space for upscale demands. From the entrance on the upper level, the foyer and hallway lead to the first room, and to the first bathroom with shower. On this level there is also a practical storage room. Stairs lead to the spacious attic. Here, with the living/kitchen/dining area, is the living center at 41 m². From here, a lift-and-slide door seamlessly leads to the first terrace with a roofed overhang. On this level is also the master bedroom with an en-suite bathroom with a bathtub and a shower. From the bedroom, two terrace doors lead onto the second terrace with over 22 m². A particular highlight of the apartment is the approx. 23 m² gallery with skylights and a terrace door with a French balcony. Here there is enough space to set up an office, studio or library. Large glass fronts illuminate the living spaces with abundant daylight and create a friendly living atmosphere. The innovative living concept convinces on all levels with attractive architecture and perfect room layout. Additional storage space is also provided by the approx. 11 m² basement storage room. Furthermore, this apartment has two carport parking spaces allocated at € 25.000,- each.
Amenities
The project focuses on high-quality fittings, modern architecture and bright living spaces. High-quality PVC/aluminum windows with 3-fold insulating glazing, photovoltaic system, heat pump with a deep borehole and underfloor heating with a room thermostat for individual control ensure a perfect room climate and reduced energy consumption. A perfectly thought-out room concept, generous basement storage rooms and carport parking spaces round off this offer.
Location
In the Salzburg district of Maxglan, things are a bit quieter. Nevertheless you are conveniently close to the city center. The project is located on the quiet Pillweinstraße. Here, low single-family and multi-family houses and their gardens shape the neighborhood. Opposite the house flows a side arm of the Almkanal and gives the surrounding area a special idyll. Maxglan scores high for quality of life, perfect infrastructure and close connections to public transport. By car it is only a few minutes to the highway or the airport. Daily life is also short. Along the Maxglaner Hauptstraße you will find everything from supermarkets and shops to a bakery, café, restaurant or doctor. If you would like to live quietly and centrally, you are in the right place.
Persönliche Beratung
If you are interested, Mr. Haubl looks forward to your contact at +43 664 10 77844 or [email protected]. We are happy to advise you and completely without obligation.
Infrastructure / Distances
- Health
- Doctor 125m
- Pharmacy 200m
- Clinic 525m
- Hospital 925m
- Kinder & Schulen
- School 225m
- Kindergarten 175m
- University 1.250m
- Higher secondary school 1.075m
- Nahversorgung
- Supermarket 225m
- Bakery 300m
- Shopping center 1.900m
- Other
- Bank 225m
- Cash machine 225m
- Post 300m
- Police 675m
- Transportation
- Bus 175m
- Train station 1.100m
- Highway access 2.675m
- Airport 1.725m
Distances are as the crow flies / Source: OpenStreetMap
Pillweinstraße 2
5020 Salzburg
Key information
Amenities
- Carport
- Outdoor parking × 2
- Bathtub
- Shower
- Balcony


Total purchase price
About your broker


A second look
Ask Manuel directly
Manuel knows this place inside out!
Manuel usually responds within a few hours.