

Maisonette with terrace Maxglan first occupancy
Gärtnerstraße 34, 5020 Salzburg- 133 m²
- 4 Rooms
- 2 Baths
More details
About this apartment
Anyone who longs for a quiet environment with plenty of greenery and still wants to benefit from all city amenities is exactly right here on Gärtnerstraße. The immediate neighborhood is characterized by single-family houses and green gardens. The special feature of the property is the division into two building blocks to guarantee the highest possible living comfort for each of the only five apartments. Carport and off-street parking spaces, as well as generous basement compartments, complete this living package.
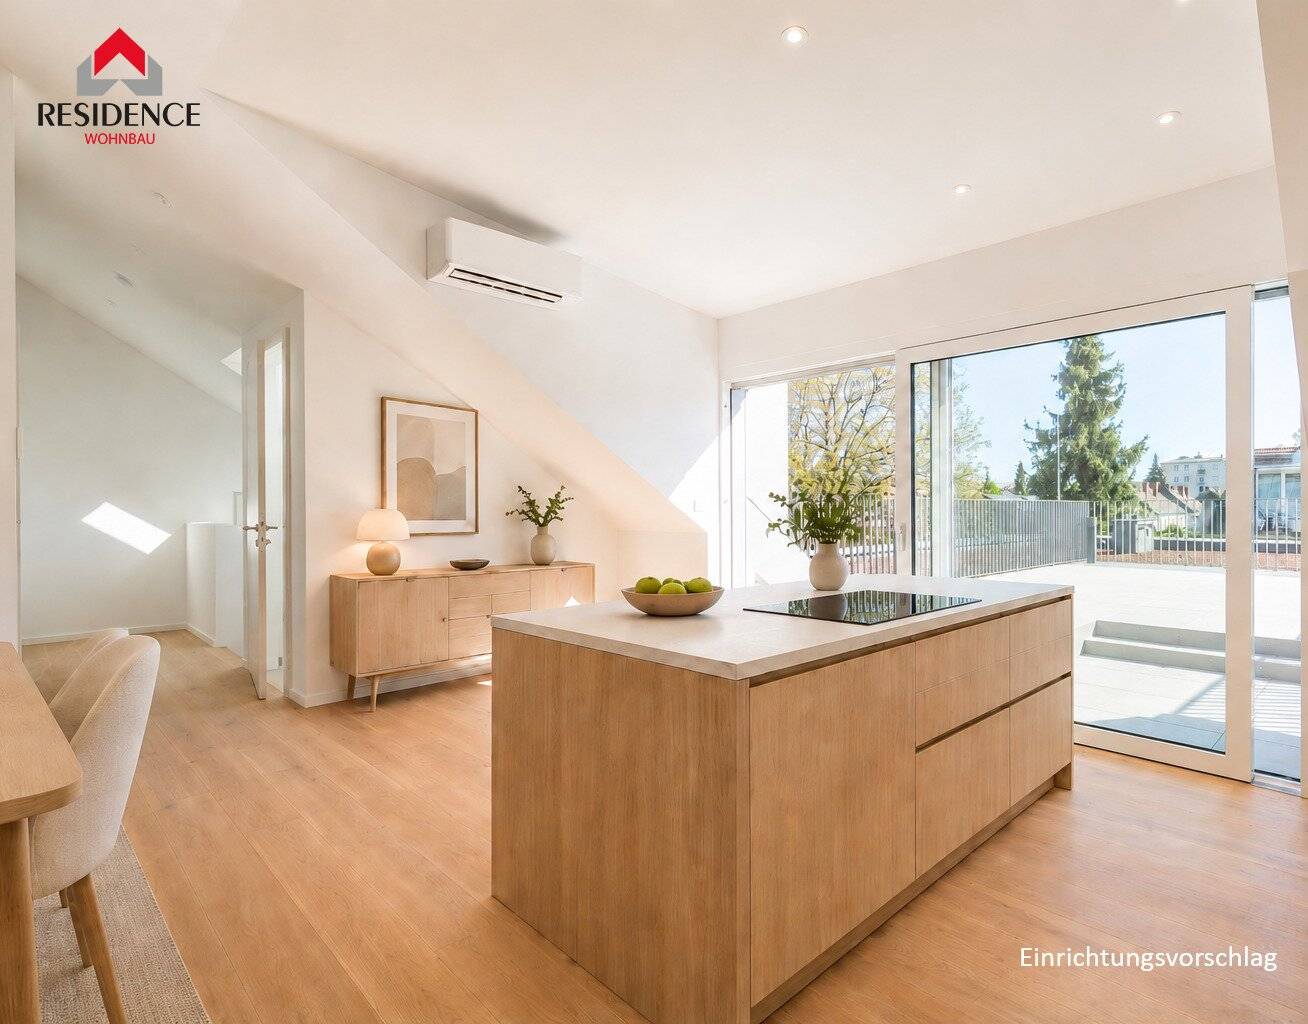
The ready-to-occupy new-build apartment W5 extends over two levels and offers on 133 m² of living space modern quality living for discerning tastes. The entrance to the four-room apartment is located on the 1st upper floor. It is equipped with an anteroom, bathroom with WC and shower and a children's room. Through the stairs you reach the attic and the heart of the apartment. From the foyer you reach the over 42 m² large living center - the living/kitchen/dining room. On this level there are also two more bedrooms, a dressing room, bathroom with bathtub and guest WC. The highlight in the outdoor area are the total 47 m² terraces with a view over the large green roof. This makes the open space look even larger and more open. The apartment is allocated two carport parking spaces at € 25,000 each. In the basement there is a general laundry room, as well as the basement storage room for the apartment with 21 m².
Amenities
In the amenities, value and durability are emphasized. You feel it at the latest when you step onto the oiled country-house plank floors. The sanitary rooms are exclusively equipped with large-format tiles made of porcelain stoneware as well as towel dryer and shower with a linear drain. Flush-fitting wooden doors with doors that close flush ensure undisturbed quiet. For optimal room climate, triple-glazed plastic/aluminum insulated windows and underfloor heating laid in all rooms are responsible. In summer the air conditioning cools the master bedroom and the living/kitchen/dining room.
Thanks to the advanced heating system (Sole - heat pump - deep boreholes) and a PV system, low heating costs are guaranteed.
Location
Here in the Salzburg district of Maxglan things are a bit quieter. Nevertheless, one is pleasantly close to the city center. The project lies in the quiet Gärtnerstraße. Here single-family houses and gardens shape the neighborhood. Maxglan scores with high quality of life, perfect infrastructure and close connections to public transport. By car it takes only a few minutes to the motorway or the airport. The paths of daily life are also short. Along Maxglaner Hauptstraße you can find everything from supermarkets and shops to the bakery, café, restaurant or doctor. If you prefer to live quietly and centrally, you are exactly right here.
Personal Consultation
We look forward to your contact at +43 664 1619 212 or [email protected]. We are happy to advise you in a completely non-binding way.
Infrastructure / Distances
- Health
- Doctor <375m
- Pharmacy <525m
- Clinic <425m
- Hospital <525m
- Children & Schools
- School <175m
- Kindergarten <325m
- University <950m
- Higher School <925m
- Nearby Amenities
- Supermarket <225m
- Bakery <425m
- Shopping Center <1.875m
- Other
- Bank <425m
- ATM <425m
- Post <500m
- Police <475m
- Transportation
- Bus <125m
- Train Station <625m
- Highway Access <2.275m
- Airport <1.850m
Distance as the crow flies / Source: OpenStreetMap
Gärtnerstraße 34
5020 Salzburg
Key information
Amenities
- Outdoor parking × 2
- Bathtub
- Shower
- Storage
- Balcony


Total purchase price
About your broker


A second look
Ask Christopher directly
Christopher knows this place inside out!
Christopher usually responds within a few hours.