
Penthouse in Leopoldskron New Build Roof Terrace
Zwieselweg 19, 5020 Salzburg- 146 m²
- 3 Rooms
- 2 Baths
More details
About this apartment
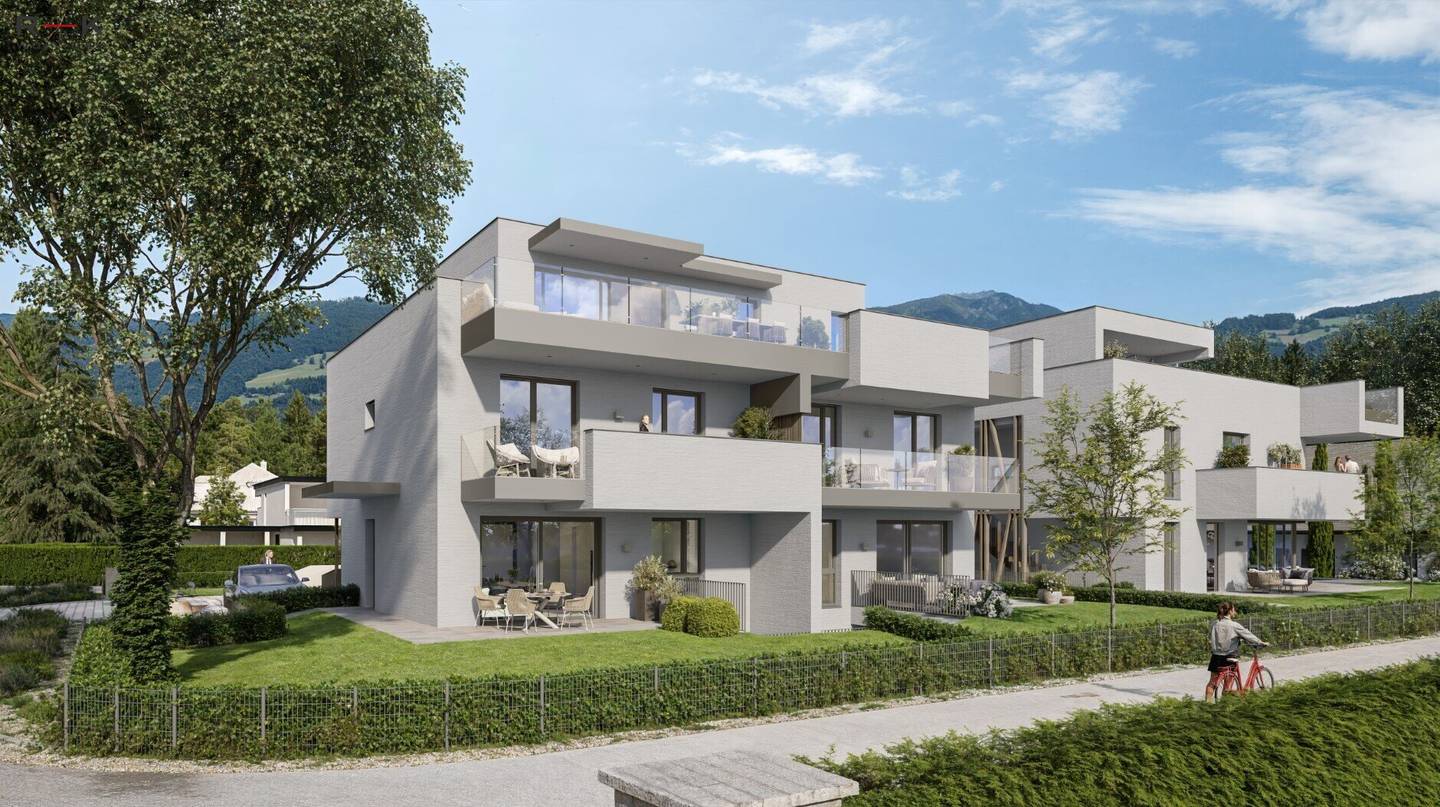
Welcome to the exclusive new construction project in the best premium location in Leopoldskron. Surrounded by an exquisite neighborhood of stylish villas and elegant single-family homes with spacious, meticulously maintained gardens, this new construction project harmoniously blends the tranquility of nature with the cultural city life. The charming Leopoldskroner Weiher, the idyllic Königswäldchen, as well as the green expanses of the surroundings confer upon this residential ensemble an unparalleled quality of life.
The exclusive project includes only seven hand-picked residential units with living spaces between 78 m² and 158 m². The architectural handwriting combines modern, timeless design with a living comfort that meets the highest standards.
The refined furnishings of each apartment set new standards in quality and elegance: noble wooden plank floors, first-class sanitary fittings and carefully selected materials create a harmonious balance of luxury and coziness. Great emphasis was placed on designing attractive outdoor areas – private gardens and expansive terraces invite lingering and enjoying and offer an unparalleled living experience.
This outstanding real estate project stands not only for a home, but for a lifestyle that unites elegance, comfort, and exclusivity in perfected form.
Penthouse
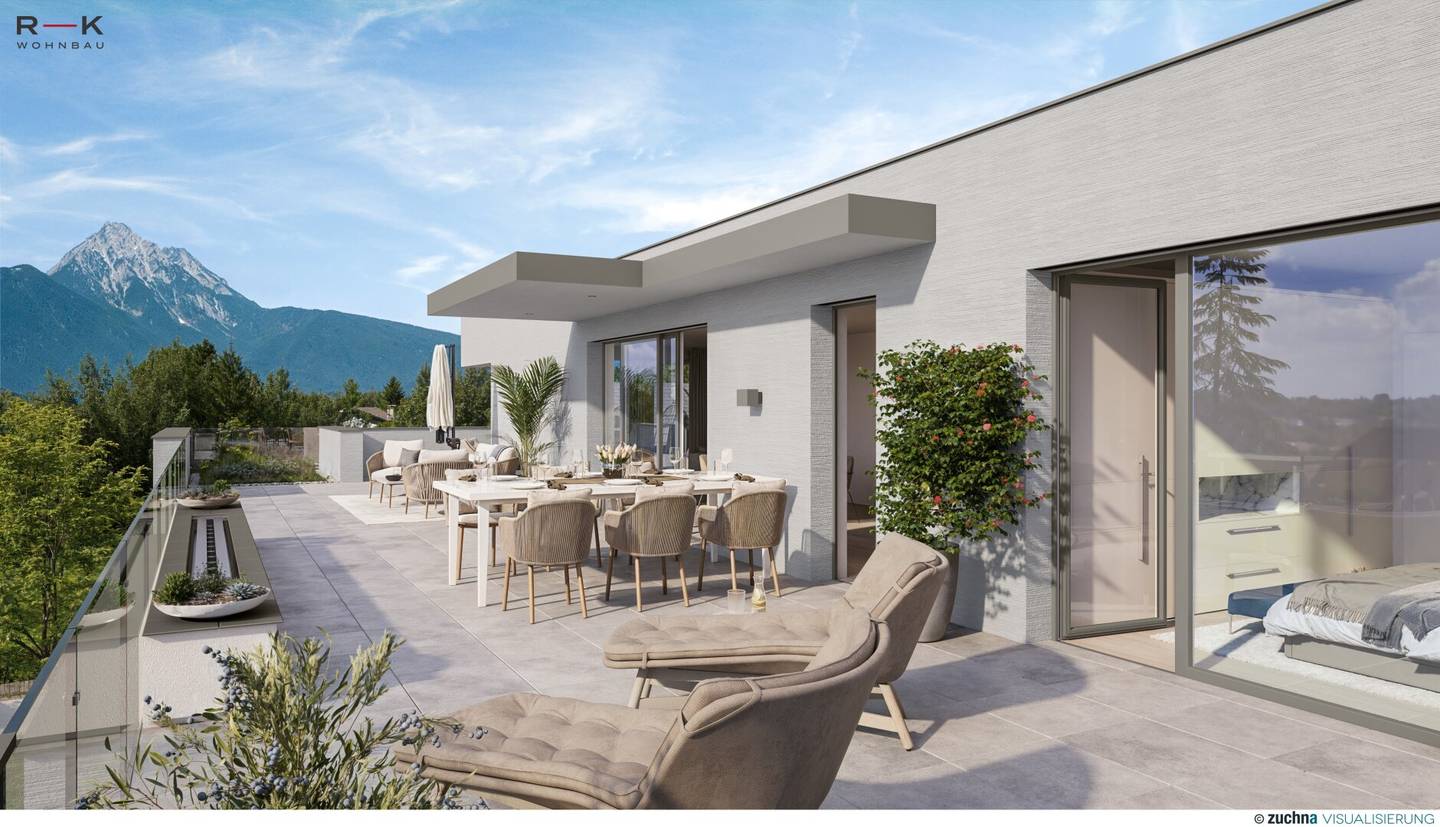
This elegant maisonette penthouse offers over two floors with approximately 146 m² living space a modern ambience for discerning demands. The well-thought-out floor plan includes on the upper floor an inviting foyer, utility room, bedroom with walk-in closet, WC and the stylish bathroom with a freestanding bathtub and shower. On the approximately 20 m² balcony you reach directly via the sleeping and bathroom. A staircase leads to the attic or you can conveniently go up by elevator with private access directly into the living space. Here there is a large open foyer that directly transitions into the generous approximately 54 m² living, kitchen and dining area. Two high-quality lift-and-slide doors provide access to the premium roof terrace with approximately 131 m² and extensively planted areas amounting to approximately 47 m². Here a magnificent panorama offers the best view of the surrounding mountains such as the Gaisberg, Untersberg and Hohen Staufen. The guest room also features direct access to the terrace. A bathroom with a shower and a separate WC round off this exclusive living experience. In the basement, the storage room provides an additional approximately 17 m² of storage space. Two underground parking spaces are assigned to the penthouse at € 38.000,- each.
Amenities
The new construction project at Zwieselweg impresses with first-class equipment, modern architecture and bright, airy rooms. High-quality plastic-aluminum windows with triple glazing and underfloor heating with individually adjustable room thermostats ensure a pleasant room climate and energy-efficient living. Electric roller shutters provide additional protection from heat and each apartment is equipped with a video interior station.
Location
The sought-after district of Leopoldskron ranks among the most exclusive residential areas in Salzburg. The surroundings impress with charming houses with well-kept gardens and an idyllic natural landscape. The proximity to Leopoldskroner Weiher, Königswäldchen and expansive walking paths offers recreation right at your doorstep. At the same time, the location convinces with its excellent connectivity: in a few minutes you reach Salzburg's Old Town. Directly around the corner there is a bakery with a small convenience store.
Infrastructure / Distances
- Health
- Doctor <550m
- Pharmacy <1.100m
- Clinic <1.250m
- Hospital <2.025m
- Children & Schools
- School <950m
- Kindergarten <850m
- University <1.775m
- Higher education <2.200m
- Amenities
- Supermarket <475m
- Bakery <100m
- Shopping center <2.325m
- Other
- Bank <875m
- ATM <875m
- Post office <1.350m
- Police <2.075m
- Transport
- Bus <275m
- Train station <1.575m
- Motorway access <3.500m
- Airport <2.650m
Distance as the crow flies / Source: OpenStreetMap
Zwieselweg 19
5020 Salzburg
Key information
Amenities
- Underground parking
- Outdoor parking × 2
- Elevator
- Bathtub
- Shower


Total purchase price
About your broker


A second look
Ask Christopher directly
Christopher knows this place inside out!
Christopher usually responds within a few hours.