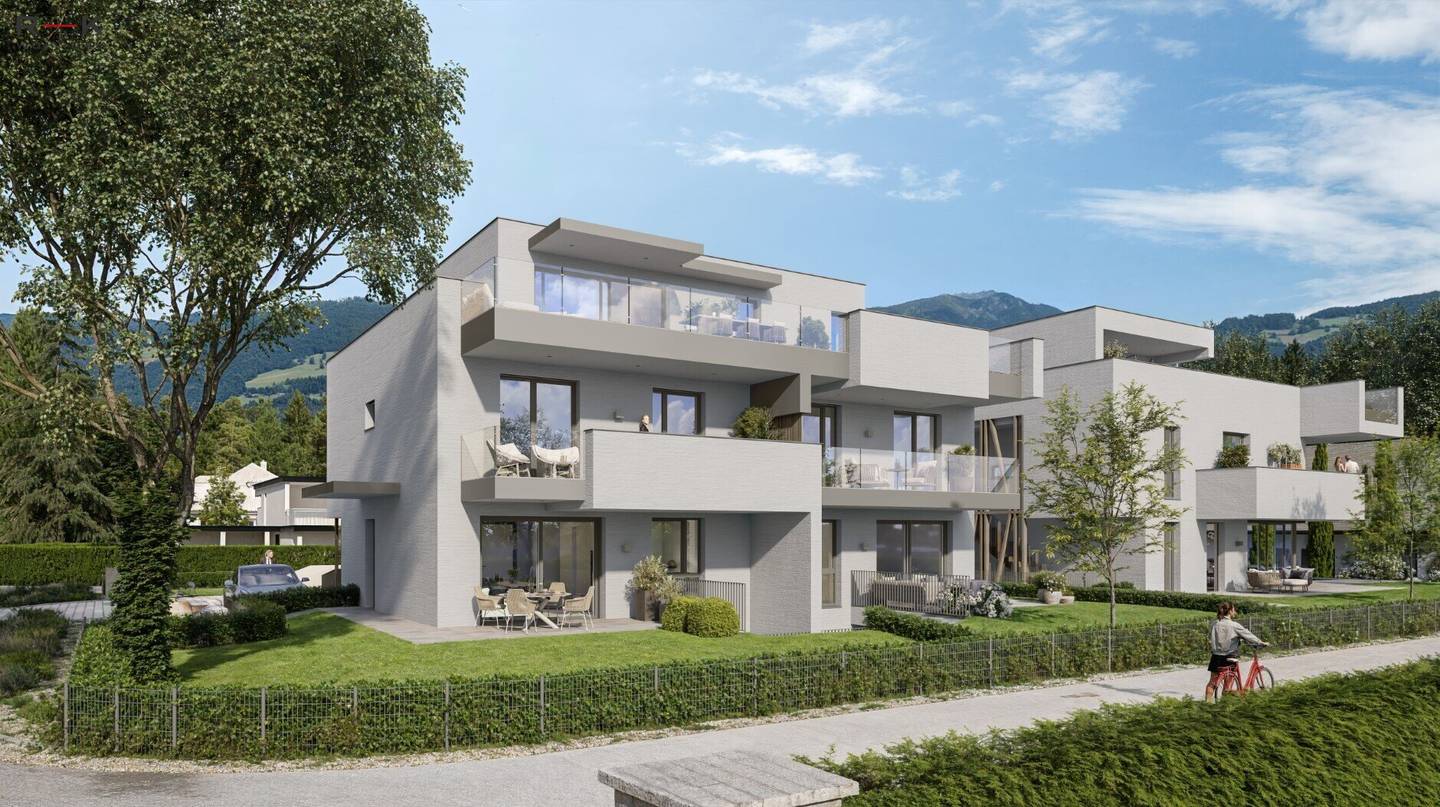


Maisonette with garden and terrace in Leopoldskron
Zwieselweg 19, 5020 Salzburg- 159 m²
- 5 Rooms
- 3 Baths
More details
About this apartment
Welcome to the exclusive new-build project in the best premium location in Leopoldskron. Surrounded by an exquisite neighborhood of stylish villas and elegant single-family homes with expansive, carefully maintained gardens, this new-build project harmoniously combines the tranquility of nature with the culturally rich city life. The charming Leopoldskroner Weiher, the idyllic Königswäldchen as well as the green expanses of the surroundings give this residential ensemble an incomparable quality of life.
The exclusive project comprises only seven hand-picked residential units with living areas between 78 m² and 160 m². The architectural signature combines modern, timeless design with a living comfort that meets the highest standards.
The exquisite furnishings of each apartment set new standards in quality and elegance: Noble hardwood plank floors, first-class sanitary fittings and carefully selected materials create a harmonious balance of luxury and coziness. Great importance was attached to the design of attractive outdoor areas – private gardens and expansive terraces invite you to linger and enjoy and offer an incomparable living experience.
This outstanding real estate project stands not only for a home, but for a lifestyle that unites elegance, comfort and exclusivity in perfect form.
APARTMENT
This elegant maisonette apartment offers on three floors with approx. 160 m² total living area a modern ambiance for upscale demands. The well-thought-out floor plan comprises on the ground floor a welcoming entrance area, shower with WC, as well as the spacious living, cooking and dining area with approx. 48 m². A high-quality lift-and-slide door opens access to the approx. 28 m² terrace and the expansive approx. 130 m² garden. A staircase leads to the upper floor with two bedrooms, bathroom, as well as a separate WC. You reach the west-facing balcony directly via the two bedrooms. The basement is divided into a utility room, another room, storage room, a bathroom with shower and a storage area under the stairs. The highlight is the light well, which is accessible across two rooms. Here there are no limits to ideas and you can set up, for example, a wellness oasis, fitness room, bedroom, studio or office. Thanks to underfloor heating, parquet and daylight through the light well, these rooms offer a pleasant living atmosphere. The innovative living concept impresses with architectural sophistication and an optimal room layout. The apartment is assigned a double open parking space for € 30,000,- and an underground parking space for € 38,000,-.
EQUIPMENT
The new-build project at Zwieselweg impresses with first-class equipment, modern architecture and light-flooded rooms. High-quality plastic-aluminum windows with triple insulating glazing and underfloor heating with individually adjustable room thermostat ensure a pleasant room climate and energy-efficient living. Electric external blinds additionally protect against heat and each apartment is equipped with a video indoor station.
LOCATION
The sought-after Leopoldskron district is one of the most exclusive residential areas in Salzburg. The surroundings impress with charming residential houses with well-kept gardens and an idyllic natural landscape. The proximity to the Leopoldskroner Weiher, the Königswäldchen and expansive walking paths offers relaxation right at your doorstep. At the same time, the location impresses with its excellent connections: In a few minutes you reach Salzburg's old town. Right around the corner is a bakery with a small local supplier.
Infrastructure / Distances
- Health
- Doctor <550m
- Pharmacy <1.100m
- Clinic <1.250m
- Hospital <2.025m
- Children & Schools
- School <950m
- Kindergarten <850m
- University <1.775m
- Secondary school <2.200m
- Local supply
- Supermarket <475m
- Bakery <100m
- Shopping center <2.325m
- Other
- Bank <875m
- ATM <875m
- Post <1.350m
- Police <2.075m
- Transport
- Bus <275m
- Train station <1.575m
- Highway access <3.500m
- Airport <2.650m
Distance information as the crow flies / Source: OpenStreetMap
Zwieselweg 19
5020 Salzburg
Key information
Amenities
- Underground parking
- Garage
- Carport
- Outdoor parking × 2
- Elevator


Total purchase price
About your broker


A second look
Ask Christopher directly
Christopher knows this place inside out!
Christopher usually responds within a few hours.