Apartment with rooftop terrace and mountain view
Höfelgasse 6, 5020 Salzburg- 142 m²
- 3.5 Rooms
- 2 Baths
More details
About this apartment
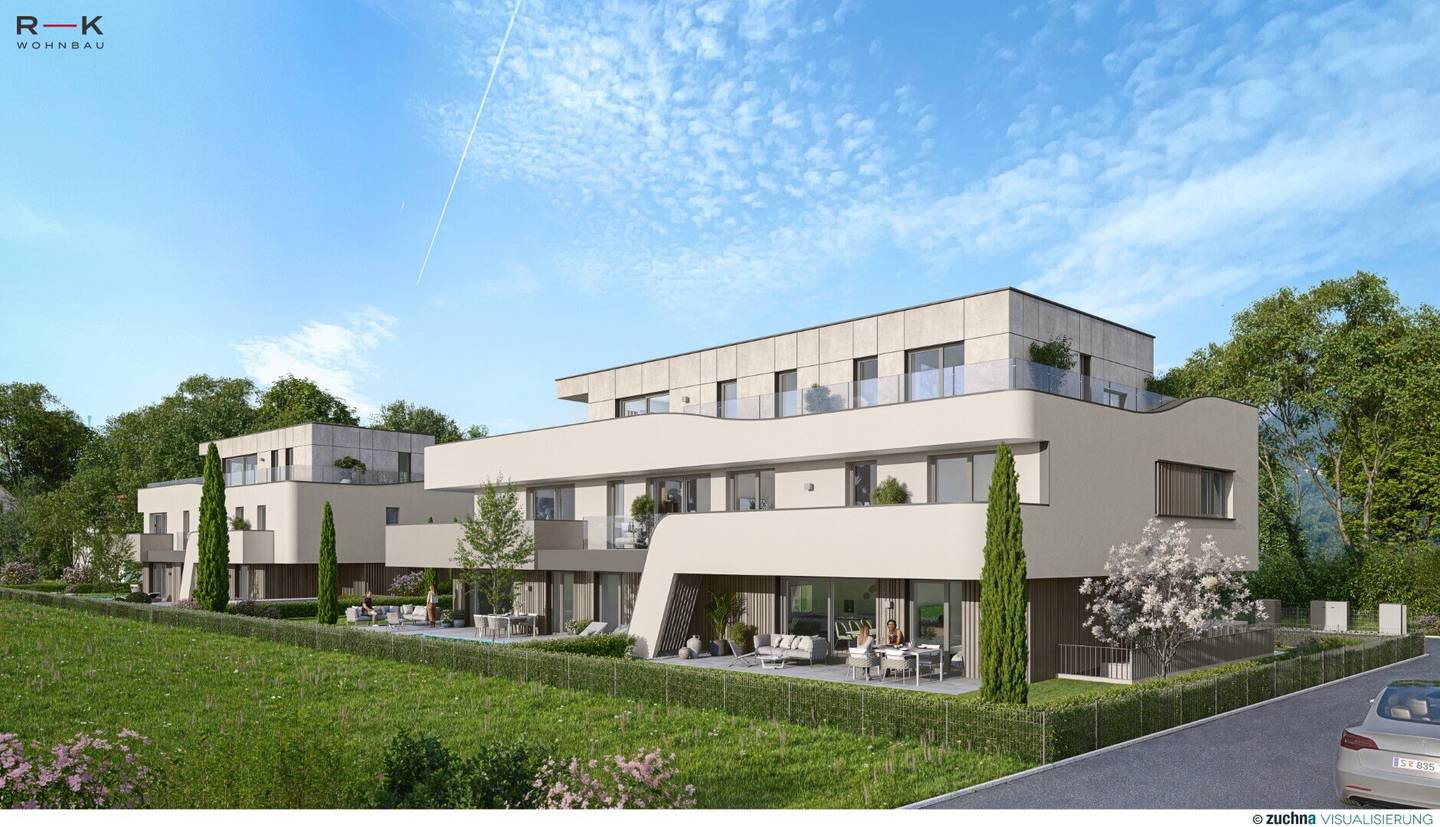
The new construction project comprises the two houses Höfelgasse 6 (5 residential units) and Höfelgasse 6a (3 residential units) and impresses with the highest living standards, attractive architecture and best living comfort in a quiet location in the popular district of Aigen.
Penthouse
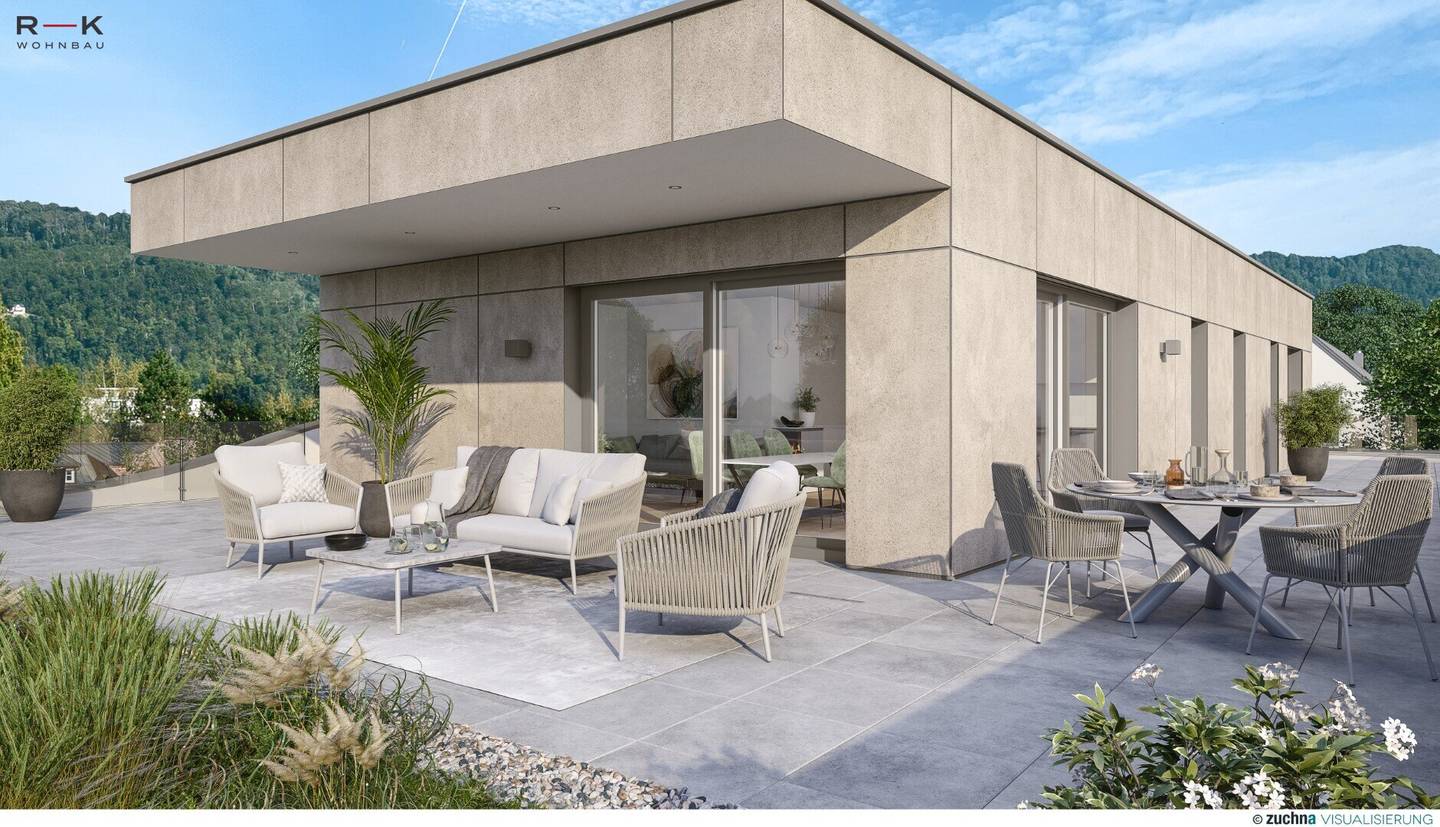
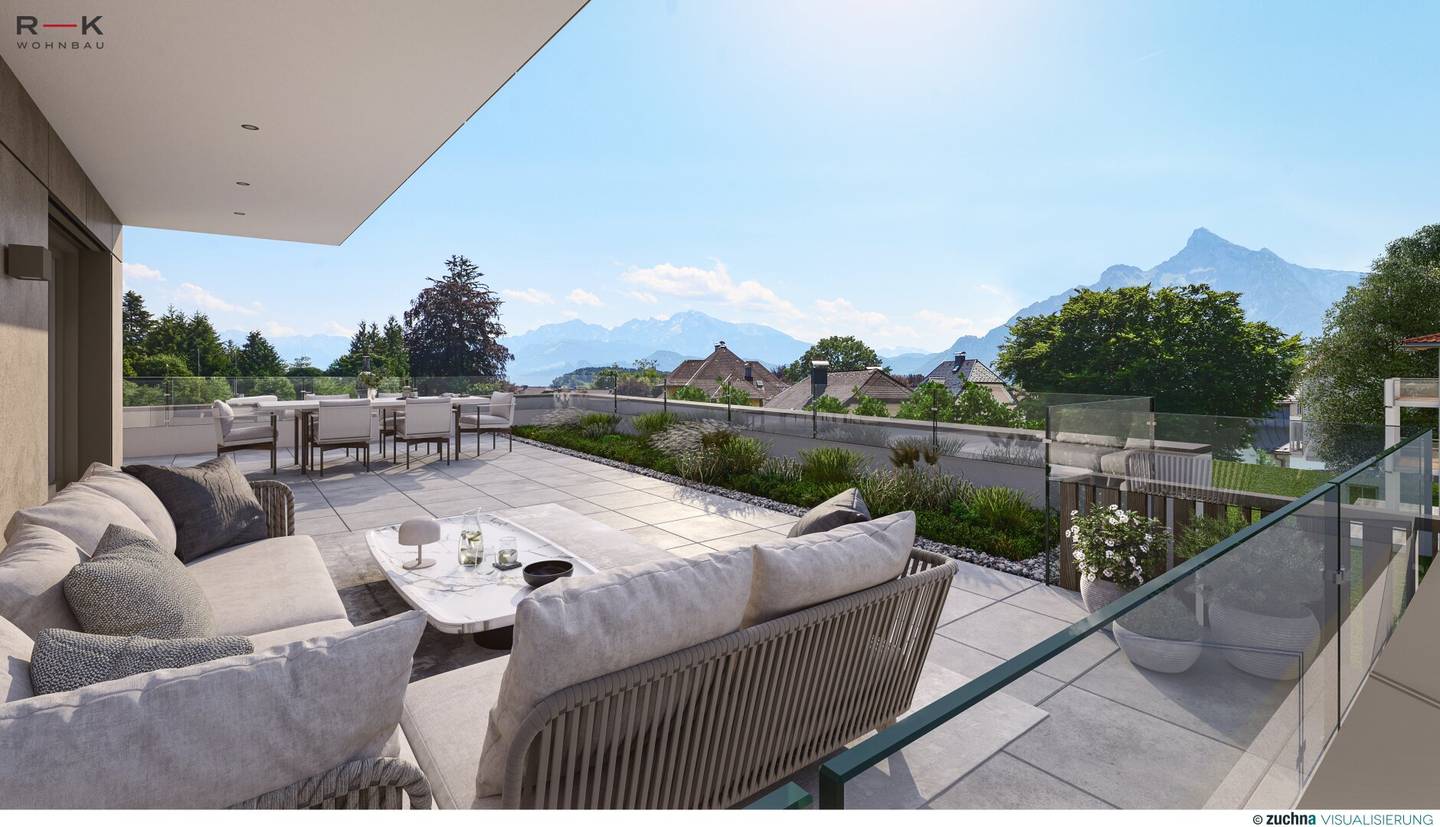
This 3.5-room maisonette penthouse offers on about 143 m² of living space modern quality living space for refined requirements. The 1st upper floor is divided into an anteroom, storage room and the first bedroom with its own bathroom with shower. The attic is accessible both via the stairs and conveniently by elevator directly from the underground garage into the penthouse's anteroom. Here is a wardrobe, a WC and the spacious living/kitchen/dining area. From here a lift-and-slide door and a terrace door lead seamlessly onto the approx. 160 m² roof terrace with a magnificent view of the surrounding city mountains up to distant ranges. Also from the office, the dressing room, the bedroom and the large bathroom with bathtub and a shower there is direct access to the roof terrace. The innovative living concept convinces at all levels with attractive architecture and perfect room layout. For additional storage there is in the basement compartment about 10 m² of storage. The penthouse is allocated two underground garage parking spaces at € 38,000 each.
Amenities
In the equipment, value and durability are prioritized. You can feel it most clearly when you step on the oiled country-house plank floors. The sanitary rooms are luxuriously equipped with large-format tiles made of porcelain stoneware as well as towel radiators and a shower with a walk-in drain. High-quality doors with flush-fitting leaves and concealed hinges ensure quiet and undisturbed living. Electric roller shutters provide additional protection from heat. For an optimal room climate triple-glazed plastic/aluminum insulated windows and underfloor heating are responsible.
Location
The residential project is embedded in a quiet residential street, characterized by well-kept single-family houses and small multi-family houses with green gardens. The infrastructure around the project is excellent: restaurants, a gas station, Volksgarten, and local amenities are all within walking distance. For excellent connectivity the well-developed public transport network ensures easy access. From here the Salzburg Old Town can be reached in a few minutes on foot, by bus, car or bicycle.
Personal consultation
If interested, Mr. Haubl looks forward to your contact at +43 664 10 77844 or [email protected]. We are happy to advise you and completely without obligation.
Infrastructure / Distances
Health
- Doctor <100m
- Pharmacy <525m
- Clinic <775m
- Hospital <800m
Children & Schools
- School <250m
- Kindergarten <100m
- University <925m
- Higher School <1.775m
Nearby amenities
- Supermarket <100m
- Bakery <425m
- Shopping Center <1.200m
Other
- Bank <500m
- ATM <500m
- Post Office <725m
- Police <575m
Transport
- Bus <125m
- Train Station <575m
- Highway Access <3.750m
- Airport <4.700m
Distance as the crow flies / Source: OpenStreetMap
Höfelgasse 6
5020 Salzburg
Key information
Amenities
- Underground parking
- Outdoor parking × 2
- Elevator
- Balcony
- 159,8m²Terrace


Total purchase price
About your broker


A second look
Ask Manuel directly
Manuel knows this place inside out!
Manuel usually responds within a few hours.